
2 Independence Boulevard, Asheville, NC 28805
Local realty services provided by:ERA Live Moore
Listed by: alyssa augustine
Office: mosaic community lifestyle realty
MLS#:4419918
Source:CH
2 Independence Boulevard,Asheville, NC 28805
$579,000
- 5 Beds
- 3 Baths
- 1,972 sq. ft.
- Single family
- Active
Price summary
- Price:$579,000
- Price per sq. ft.:$293.61
About this home
What if your next home could help pay for itself? This versatile property offers a 3BR/2BA main residence plus a separate but connected 2BR/1BA second living quarters, creating a rare opportunity for rental income, multi-generational living or a smart investment from day one. The sellers have operated the property as a successful rental for the past four years, grossing approximately $4,400/month. Outside Asheville city limits with Open Use zoning, the 2nd living quarters offers short-term rental potential, while the generous 0.93-acre lot may even provide room to explore adding another unit in the future. The home has been recently refreshed with interior and exterior paint, refinished hardwood floors, new laminate flooring in the kitchen and lower level, and an HVAC system that’s less than four years old. A garage, fully fenced front yard and separate fenced yard for the 2nd living quarters add even more practicality. Conveniently located near the VA Medical Center, hiking trails and Asheville amenities, with USDA financing potentially available. Live in one, rent the other or put the whole property to work. Either way, this one earns its keep!...
Contact an agent
Home facts
- Year built:1965
- Subdivision & Development:Riceville Forest
- Listing ID #:4419918
- Updated:September 07, 2026 at 11:12 PM
Rooms and interior
- Bedrooms:5
- Total bathrooms:3
- Full bathrooms:3
- Flooring:Laminate, Tile, Wood
- Kitchen Description:Dishwasher, Electric Range, Refrigerator
- Basement:Yes
- Living area:1,972 sq. ft.
Heating and cooling
- Cooling:Central Air, Ductless, Heat Pump
- Heating:Ductless, Heat Pump
- Central air:Yes
Structure and exterior
- Year built:1965
- Building area:1,972 sq. ft.
- Lot area:0.93 Acres
- Foundation Description:Basement, Slab
Schools
- High school:AC Reynolds
- Elementary school:Charles C Bell
Utilities
- Sewer:Septic (At Site)
Finances and disclosures
- Price:$579,000
- Price per sq. ft.:$293.61
Features and amenities
- Laundry features:In Garage
Parking
- Parking description:Attached Garage, Driveway
- Garage:Yes
- Garage spaces:1
 Listings courtesy of Canopy MLS as distributed by MLS GRID. Copyright 2021 Canopy MLS. All rights reserved. Canopy MLS, provides content displayed here (“provided content”) on an “as is” basis and makes no representations or warranties regarding the provided content, including, but not limited to those of non-infringement, timeliness, accuracy, or completeness. Individuals and companies using information presented are responsible for verification and validation of information they utilize and present to their customers and clients. Canopy MLS will not be liable for any damage or loss resulting from use of the provided content or the products available through Portals, IDX, VOW, and/or Syndication. Recipients of this information shall not resell, redistribute, reproduce, modify, or otherwise copy any portion thereof without the expressed written consent of Canopy MLS.
New listings near 2 Independence Boulevard
- Coming Soon
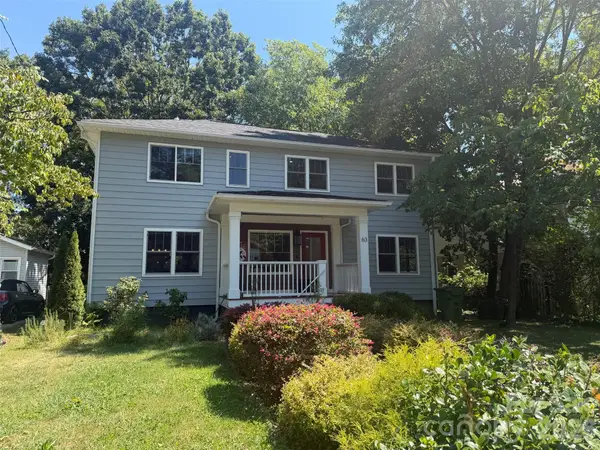 $750,000Coming Soon4 beds 4 baths2,250 sq. ft.
63 Westwood Place, Asheville, NC 28806
MLS# 4417640Listed by: COMPASS - Coming Soon
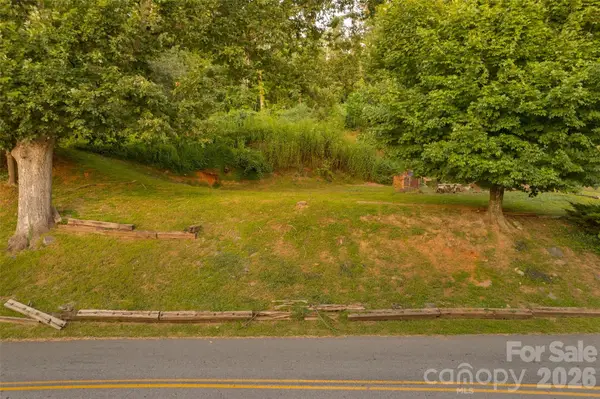 $173,000Coming Soon0.12 Acres
474 College Street, Asheville, NC 28801
MLS# 4422330Listed by: KELLER WILLIAMS PROFESSIONALS - Coming Soon
 $650,000Coming Soon3 beds 2 baths1,747 sq. ft.
540 Old Haw Creek Road, Asheville, NC 28805
MLS# 4387997Listed by: LOOKING GLASS REALTY AVL LLC - Coming Soon
 $725,000Coming Soon4 beds 4 baths2,082 sq. ft.
141 Courtland Avenue #2, Asheville, NC 28801
MLS# 4418531Listed by: UNIQUE: A REAL ESTATE COLLECTIVE - Coming Soon
 $279,900Coming Soon2 beds 1 baths973 sq. ft.
24 Timothy Street, Asheville, NC 28801
MLS# 4412352Listed by: BLUEBLAZE REAL ESTATE GROUP LLC - Coming SoonOpen Sat, 1 to 3pm
 $975,000Coming Soon3 beds 2 baths1,768 sq. ft.
33 Maywood Road, Asheville, NC 28804
MLS# 4420601Listed by: LOOKING GLASS REALTY, SALUDA - Coming Soon
 $899,000Coming Soon5 beds 4 baths2,856 sq. ft.
57 Conestee Street, Asheville, NC 28801
MLS# 4419904Listed by: IVESTER JACKSON BLACKSTREAM - Coming Soon
 $650,000Coming Soon3 beds 3 baths2,187 sq. ft.
30 S Oaks Circle, Asheville, NC 28806
MLS# 4403299Listed by: NEST REALTY ASHEVILLE - Coming Soon
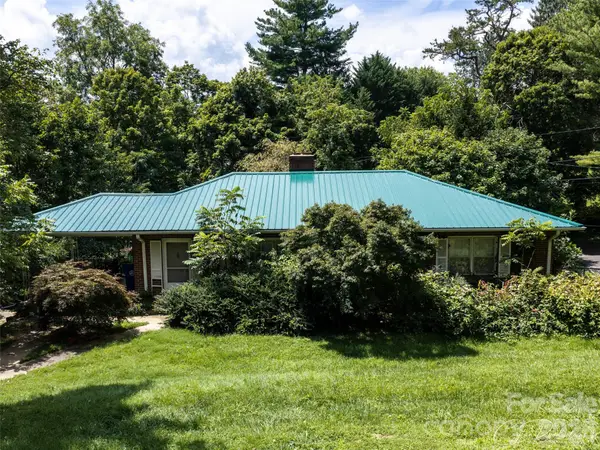 $499,000Coming Soon2 beds 2 baths1,400 sq. ft.
150 Stratford Road, Asheville, NC 28804
MLS# 4417714Listed by: IVESTER JACKSON BLACKSTREAM - Coming Soon
 $800,000Coming Soon4 beds 3 baths2,746 sq. ft.
55 Cisco Road, Asheville, NC 28805
MLS# 4416071Listed by: TOWN AND MOUNTAIN REALTY


Protect your home and budget from life's surprises with an Assurant Home Warranty, backed by a partner that supports you through every step of homeownership. Explore Plans.
© 2023 - 2026 ERA Franchise Systems LLC. All rights reserved. ERA Franchise Systems LLC fully supports the principles of the Fair Housing Act and the Equal Opportunity Act. ERA, ERA Real Estate powered, and their respective logos are registered service marks of ERA Franchise Systems LLC. Each office is independently owned and operated.