
229 Broadway Street, Asheville, NC 28801
Local realty services provided by:ERA Live Moore
Listed by: josh smith, matt payne
Office: walnut cove realty/allen tate/beverly-hanks
MLS#:4397204
Source:CH
229 Broadway Street,Asheville, NC 28801
$995,000
- 4 Beds
- 4 Baths
- 3,013 sq. ft.
- Townhouse
- Pending
Price summary
- Price:$995,000
- Price per sq. ft.:$330.24
- Monthly HOA dues:$325
About this home
Experience the pinnacle of Asheville living in this stunning, luxury brownstone unit. Spanning over 3,000 square feet of meticulously designed interior space, this 4-bedroom, 3.5-bath residence is the epitome of refined urban style. An integrated private elevator seamlessly connects the multi-story floor plan, leading past a private garage up to an expansive, gourmet chef's kitchen outfitted with premium custom cabinetry. Designed equally for quiet relaxation and grand entertaining, the home boasts a dedicated bonus/movie theater room and effortless outdoor integration. Step onto your rear balcony or ascend to the private rooftop deck to take in serene, tree-lined views overlooking the adjacent Reed Creek Greenway. Tucked into the vibrant, historic Montford neighborhood, your front door sits just steps away from world-class dining, local coffee spots, and neighborhood favorites like Little Jumbo. Enjoy the ultimate convenience with nearby Trader Joe's, Whole Foods, and the energy of Downtown Asheville all close by....
Contact an agent
Home facts
- Year built:2021
- Subdivision & Development:The Broadway Asheville
- Listing ID #:4397204
- Updated:October 12, 2026 at 01:25 PM
Rooms and interior
- Bedrooms:4
- Total bathrooms:4
- Full bathrooms:3
- Half bathrooms:1
- Kitchen Description:Dishwasher, Disposal, Exhaust Hood, Gas Cooktop, Microwave, Oven, Refrigerator
- Basement:Yes
- Basement Description:Garage Door
- Living area:3,013 sq. ft.
Structure and exterior
- Year built:2021
- Building area:3,013 sq. ft.
- Lot area:0.03 Acres
- Foundation Description:Basement
Schools
- High school:Asheville
- Elementary school:Unspecified
Utilities
- Sewer:Public Sewer
Finances and disclosures
- Price:$995,000
- Price per sq. ft.:$330.24
Features and amenities
- Laundry features:Dryer, Upper Level, Washer
- Amenities:Elevator
Parking
- Parking description:Attached Garage
- Garage:Yes
- Garage spaces:2
 Listings courtesy of Canopy MLS as distributed by MLS GRID. Copyright 2021 Canopy MLS. All rights reserved. Canopy MLS, provides content displayed here (“provided content”) on an “as is” basis and makes no representations or warranties regarding the provided content, including, but not limited to those of non-infringement, timeliness, accuracy, or completeness. Individuals and companies using information presented are responsible for verification and validation of information they utilize and present to their customers and clients. Canopy MLS will not be liable for any damage or loss resulting from use of the provided content or the products available through Portals, IDX, VOW, and/or Syndication. Recipients of this information shall not resell, redistribute, reproduce, modify, or otherwise copy any portion thereof without the expressed written consent of Canopy MLS.
New listings near 229 Broadway Street
- Coming Soon
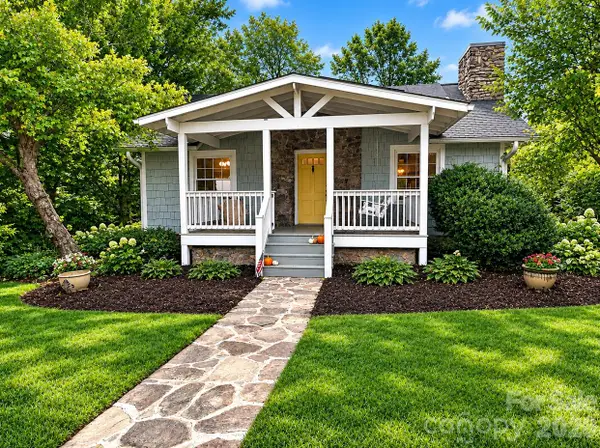 $479,000Coming Soon2 beds 1 baths967 sq. ft.
23 Woodley Avenue, Asheville, NC 28804
MLS# 4433554Listed by: JOHN LYNES - Coming Soon
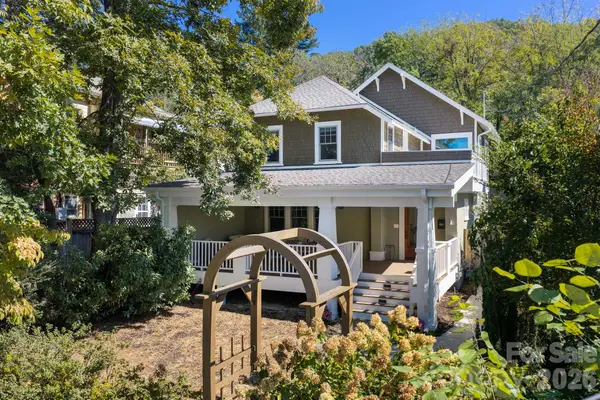 $950,000Coming Soon3 beds 3 baths2,089 sq. ft.
133 Furman Avenue, Asheville, NC 28801
MLS# 4431950Listed by: MOSAIC COMMUNITY LIFESTYLE REALTY - Coming Soon
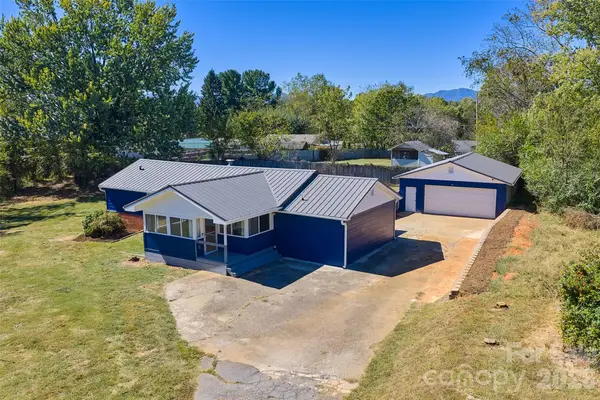 $425,000Coming Soon3 beds 2 baths1,211 sq. ft.
181 Moody Avenue, Candler, NC 28715
MLS# 4428297Listed by: KELLER WILLIAMS PROFESSIONALS - Coming Soon
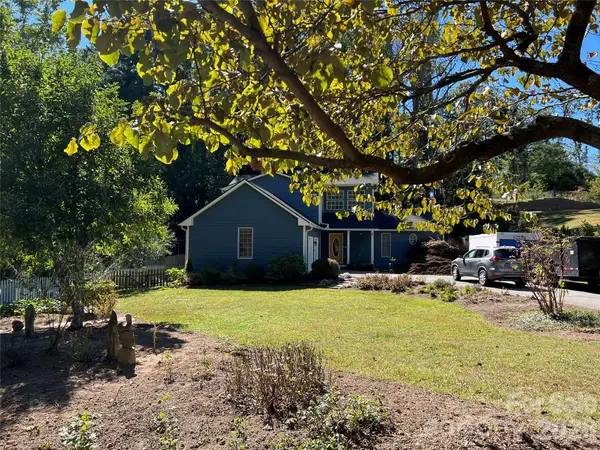 $750,000Coming Soon4 beds 3 baths2,400 sq. ft.
16 Pinecroft Road, Asheville, NC 28804
MLS# 4425962Listed by: COMPASS - Coming Soon
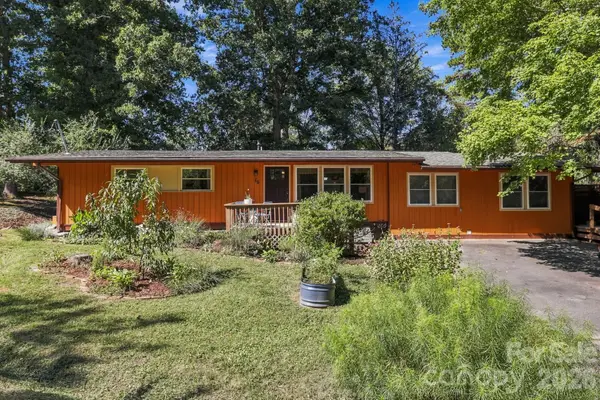 $525,000Coming Soon5 beds 3 baths1,458 sq. ft.
16 Melton Drive, Asheville, NC 28805
MLS# 4426239Listed by: KELLER WILLIAMS PROFESSIONALS - New
 $400,000Active3 beds 3 baths1,478 sq. ft.
25 Chateau Place, Asheville, NC 28805
MLS# 4433463Listed by: EXP REALTY LLC - New
 $395,000Active3 beds 2 baths1,463 sq. ft.
23 Wagon Road, Asheville, NC 28805
MLS# 4433156Listed by: PREMIER SOTHEBYS INTERNATIONAL REALTY - New
 $215,000Active2 beds 2 baths1,222 sq. ft.
505 Carlyle Way, Asheville, NC 28803
MLS# 4432280Listed by: BHGRE INTEGRITY PARTNERS - New
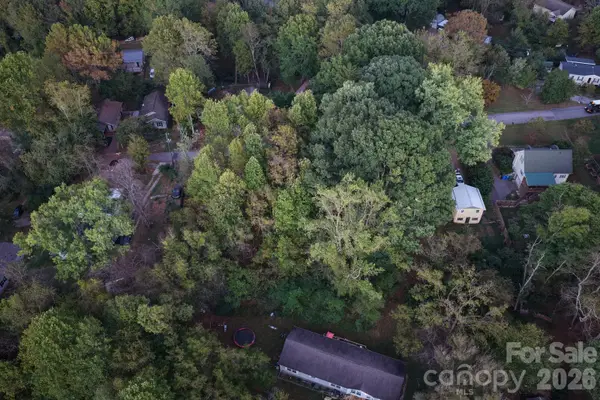 $100,000Active0.24 Acres
0 Sandhurst Drive, Asheville, NC 28806
MLS# 4432209Listed by: NORTHGROUP REAL ESTATE LLC - New
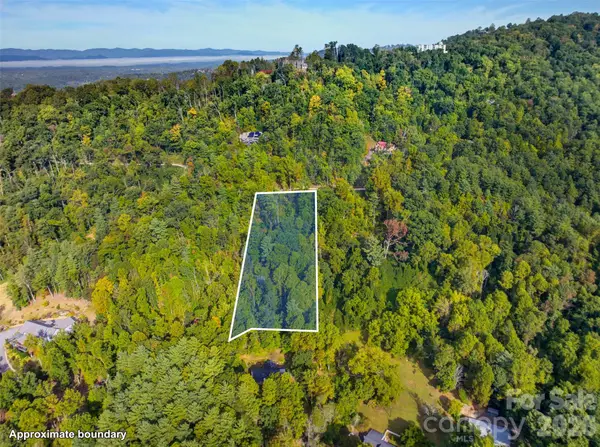 $175,000Active1.89 Acres
99999 Vance Gap Road, Asheville, NC 28804
MLS# 4429867Listed by: ABODE REALTY


Protect your home and budget from life's surprises with an Assurant Home Warranty, backed by a partner that supports you through every step of homeownership. Explore Plans.
© 2023 - 2026 ERA Franchise Systems LLC. All rights reserved. ERA Franchise Systems LLC fully supports the principles of the Fair Housing Act and the Equal Opportunity Act. ERA, ERA Real Estate powered, and their respective logos are registered service marks of ERA Franchise Systems LLC. Each office is independently owned and operated.