
23 Alice Clement Lane, Asheville, NC 28803
Local realty services provided by:ERA Live Moore
Listed by: tracey novak
Office: unique: a real estate collective
MLS#:4442576
Source:CH
23 Alice Clement Lane,Asheville, NC 28803
$450,000
- 3 Beds
- 3 Baths
- 1,672 sq. ft.
- Single family
- Coming Soon
Upcoming open houses
- Sun, Nov 1502:00 pm - 04:00 pm
Price summary
- Price:$450,000
- Price per sq. ft.:$269.14
About this home
Move-in ready and nestled in an adorable, tucked-away enclave neighborhood in walkable Oakley, surrounded by the beauty of the Blue Ridge Mountains. Just minutes from downtown Asheville, the Blue Ridge Parkway, the Mountains-to-Sea Trail, and Biltmore Village, this location offers an ideal blend of convenience, outdoor adventure, and neighborhood charm.
Built in 2021 and immaculately maintained, this home offers the feel and freshness of new construction in an established neighborhood setting. Filled with natural light, the inviting interior features granite countertops, a convenient breakfast bar, and a private primary ensuite. The seller has gone the extra mile to prepare the home for its next owner, completing all repairs and adding fresh paint and new carpeting.
Enjoy outdoor living from the welcoming front porch or unwind on the back patio. The fenced backyard offers space for play, pets, or simply enjoying the outdoors. A garage adds everyday convenience and functionality.
Tucked away among the mountains yet close to everything, this quiet, walkable neighborhood puts local breweries, restaurants, parks and Asheville amenities within easy reach. A wonderful opportunity to enjoy a nearly new home in a fantastic location!...
Contact an agent
Home facts
- Year built:2021
- Subdivision & Development:Alice Place
- Listing ID #:4442576
- Updated:November 12, 2026 at 07:15 PM
Rooms and interior
- Bedrooms:3
- Total bathrooms:3
- Full bathrooms:2
- Half bathrooms:1
- Flooring:Tile, Wood
- Kitchen Description:Disposal, Microwave, Oven
- Living area:1,672 sq. ft.
Heating and cooling
- Cooling:Heat Pump
- Heating:Heat Pump
- Central air:Yes
Structure and exterior
- Year built:2021
- Building area:1,672 sq. ft.
- Lot area:0.1 Acres
- Lot Features:Cleared, Level
- Architectural Style:Arts and Crafts
- Construction Materials:Fiber Cement
- Foundation Description:Slab
Schools
- High school:AC Reynolds
- Elementary school:Oakley
Utilities
- Sewer:Public Sewer
Finances and disclosures
- Price:$450,000
- Price per sq. ft.:$269.14
Features and amenities
- Laundry features:Upper Level
Parking
- Parking description:Attached Garage
- Garage:Yes
- Garage spaces:1
 Listings courtesy of Canopy MLS as distributed by MLS GRID. Copyright 2021 Canopy MLS. All rights reserved. Canopy MLS, provides content displayed here (“provided content”) on an “as is” basis and makes no representations or warranties regarding the provided content, including, but not limited to those of non-infringement, timeliness, accuracy, or completeness. Individuals and companies using information presented are responsible for verification and validation of information they utilize and present to their customers and clients. Canopy MLS will not be liable for any damage or loss resulting from use of the provided content or the products available through Portals, IDX, VOW, and/or Syndication. Recipients of this information shall not resell, redistribute, reproduce, modify, or otherwise copy any portion thereof without the expressed written consent of Canopy MLS.
New listings near 23 Alice Clement Lane
- Coming Soon
 $350,000Coming Soon2 beds 2 baths1,339 sq. ft.
14 Windflower Court, Asheville, NC 28805
MLS# 4442129Listed by: NEST REALTY ASHEVILLE - Coming Soon
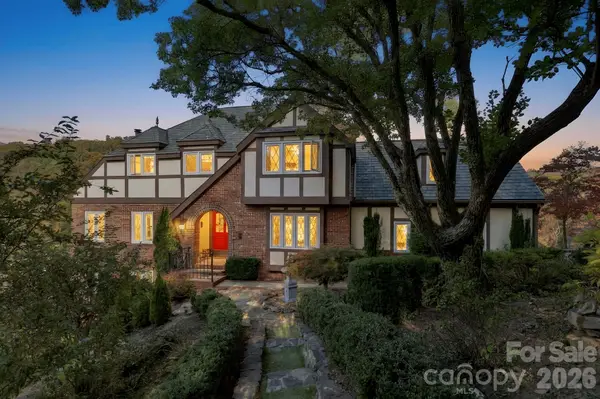 $880,000Coming Soon5 beds 4 baths3,357 sq. ft.
8 Sunny Ridge Drive, Asheville, NC 28804
MLS# 4440555Listed by: LOOKING GLASS REALTY AVL LLC - Coming Soon
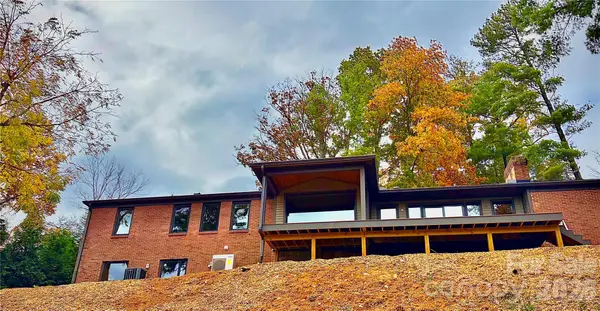 $1,490,000Coming Soon5 beds 4 baths4,054 sq. ft.
50 Kimberly Knoll Road, Asheville, NC 28804
MLS# 4442098Listed by: PHD REAL ESTATE LLC - New
 $674,900Active3 beds 3 baths2,124 sq. ft.
131 Collin Place #8, Asheville, NC 28804
MLS# 4399033Listed by: PATTON ALLEN REAL ESTATE LLC - New
 $295,000Active3 beds 2 baths1,372 sq. ft.
137 Bellamy Road, Asheville, NC 28806
MLS# 4442293Listed by: KELLER WILLIAMS PROFESSIONALS - New
 $437,000Active3 beds 3 baths2,013 sq. ft.
111 Clubwood Court, Asheville, NC 28803
MLS# 4442891Listed by: KELLER WILLIAMS PROFESSIONALS - New
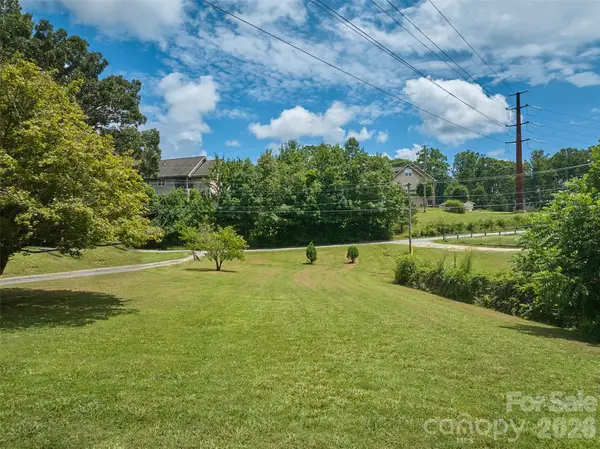 $85,000Active0.39 Acres
179 Moody Avenue #A, Candler, NC 28715
MLS# 4442343Listed by: KELLER WILLIAMS PROFESSIONALS - New
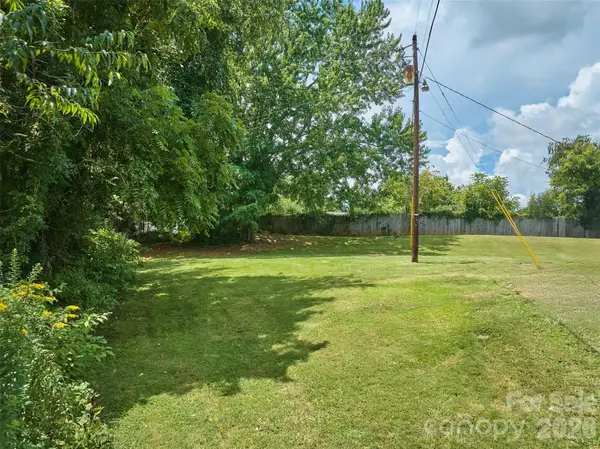 $85,000Active0.3 Acres
177 Moody Avenue #C, Candler, NC 28715
MLS# 4442346Listed by: KELLER WILLIAMS PROFESSIONALS - New
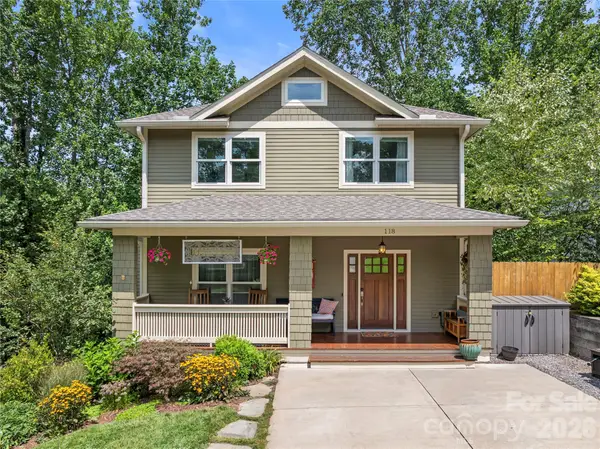 $799,000Active3 beds 4 baths2,379 sq. ft.
118 Houston Street, Asheville, NC 28801
MLS# 4442546Listed by: CAROLINA MOUNTAIN SALES


Protect your home and budget from life's surprises with an Assurant Home Warranty, backed by a partner that supports you through every step of homeownership. Explore Plans.
© 2023 - 2026 ERA Franchise Systems LLC. All rights reserved. ERA Franchise Systems LLC fully supports the principles of the Fair Housing Act and the Equal Opportunity Act. ERA, ERA Real Estate powered, and their respective logos are registered service marks of ERA Franchise Systems LLC. Each office is independently owned and operated.