
242 Racquet Club Road, Asheville, NC 28803
Local realty services provided by:ERA Live Moore
Listed by: josie fonseca
Office: ivester jackson blackstream
MLS#:4413880
Source:CH
242 Racquet Club Road,Asheville, NC 28803
$1,700,000
- 4 Beds
- 5 Baths
- 3,455 sq. ft.
- Single family
- Active
Price summary
- Price:$1,700,000
- Price per sq. ft.:$492.04
- Monthly HOA dues:$500
About this home
Welcome to refined mountain elegance in The Ramble Biltmore Forest, one of Asheville's most sought-after luxury communities. This exceptional 3,455-square-foot home offers 4 bedrooms and 4.5 baths, thoughtfully designed for effortless everyday living and elevated entertaining.
A grand foyer welcomes you inside, setting the tone for the craftsmanship found throughout. The primary suite is conveniently located on the main level, offering a private retreat with a spa-inspired en suite bath. Three additional bedrooms — each with its own private en suite bathroom — provide comfort and privacy for family and guests alike, complemented by a stylish powder room for visitors.
Gather around one of four gas fireplaces with convenient touch-button controls, adding warmth and ambiance throughout the home. The eat-in kitchen is the heart of the home, while the formal dining room offers an elegant setting for special occasions. Extend your living space outdoors with both a large front porch and a spacious back porch — perfect for morning coffee, evening sunsets, or entertaining against the backdrop of the Blue Ridge Mountains. An electric vehicle charger adds modern convenience for the eco-conscious homeowner. Agent owned and occupied.
Beyond the home itself, The Ramble Biltmore Forest offers a lifestyle unlike anywhere else in Asheville. Residents enjoy access to the Living Well Center, featuring a pool, fitness facility, and expansive entertainment space — along with the community's historic Vanderbilt-era hunting cabin, ideal for intimate gatherings, and a large community park with a pavilion that hosts concerts and neighborhood events throughout the year.
This is more than a home — it's an invitation to a storied, amenity-rich community in the heart of Asheville.
Schedule your private showing today — homes of this caliber don't last. Agent owned and occupied....
Contact an agent
Home facts
- Year built:2007
- Subdivision & Development:Ramble Biltmore Forest
- Listing ID #:4413880
- Updated:August 12, 2026 at 06:08 PM
Rooms and interior
- Bedrooms:4
- Total bathrooms:5
- Full bathrooms:4
- Half bathrooms:1
- Flooring:Wood
- Kitchen Description:Dishwasher, Disposal, Exhaust Fan, Exhaust Hood, Gas Range, Microwave, Refrigerator
- Living area:3,455 sq. ft.
Heating and cooling
- Cooling:Heat Pump
- Heating:Heat Pump
- Central air:Yes
Structure and exterior
- Year built:2007
- Building area:3,455 sq. ft.
- Lot area:0.3 Acres
- Architectural Style:Tudor
- Foundation Description:Crawl Space
Schools
- High school:Unspecified
- Elementary school:Estes/Koontz
Utilities
- Sewer:Public Sewer
Finances and disclosures
- Price:$1,700,000
- Price per sq. ft.:$492.04
Features and amenities
- Laundry features:Main Level
Parking
- Garage:Yes
- Garage spaces:2
 Listings courtesy of Canopy MLS as distributed by MLS GRID. Copyright 2021 Canopy MLS. All rights reserved. Canopy MLS, provides content displayed here (“provided content”) on an “as is” basis and makes no representations or warranties regarding the provided content, including, but not limited to those of non-infringement, timeliness, accuracy, or completeness. Individuals and companies using information presented are responsible for verification and validation of information they utilize and present to their customers and clients. Canopy MLS will not be liable for any damage or loss resulting from use of the provided content or the products available through Portals, IDX, VOW, and/or Syndication. Recipients of this information shall not resell, redistribute, reproduce, modify, or otherwise copy any portion thereof without the expressed written consent of Canopy MLS.
New listings near 242 Racquet Club Road
- New
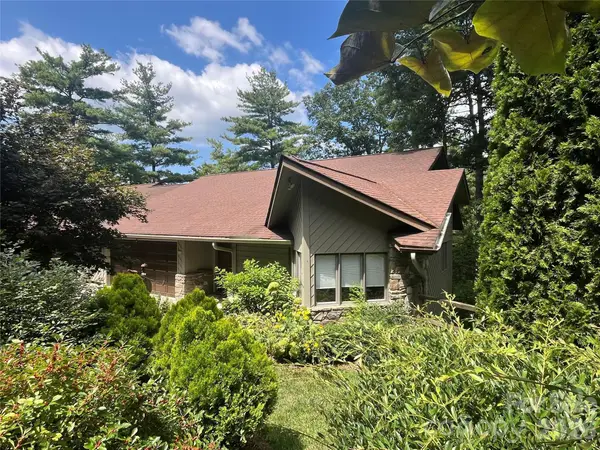 $795,000Active3 beds 3 baths2,925 sq. ft.
2902-A Timber Trail, Asheville, NC 28804
MLS# 4414086Listed by: ESTATE REALTY - New
 $700,000Active8 beds 6 baths1,499 sq. ft.
4 & 10 Wyndom Lane, Asheville, NC 28805
MLS# 4413553Listed by: SCOTT BARFIELD REALTY AND LAND COMPANY - Coming Soon
 $1,600,000Coming Soon5 beds 5 baths
142 Edwin Place, Asheville, NC 28801
MLS# 4411332Listed by: IVESTER JACKSON BLACKSTREAM - New
 $385,000Active2 beds 1 baths1,073 sq. ft.
21 Lincoln Avenue, Asheville, NC 28803
MLS# 4412892Listed by: NEXUS REALTY LLC - Coming Soon
 $1,050,000Coming Soon3 beds 4 baths
105 Galloway Drive, Asheville, NC 28803
MLS# 4413973Listed by: HOWARD HANNA BEVERLY-HANKS ASHEVILLE-BILTMORE PARK - New
 $335,000Active3 beds 1 baths985 sq. ft.
76 Maple Springs Road, Asheville, NC 28805
MLS# 4413392Listed by: KELLER WILLIAMS PROFESSIONALS - New
 $735,000Active5 beds 3 baths3,548 sq. ft.
36 Clarendon Road, Asheville, NC 28806
MLS# 4413612Listed by: LANTERN REALTY & DEVELOPMENT - Coming Soon
 $395,000Coming Soon2 beds 2 baths
38 Mitchell Avenue, Asheville, NC 28806
MLS# 4412545Listed by: LOVE THE GREEN REAL ESTATE CONSULTING FIRM - New
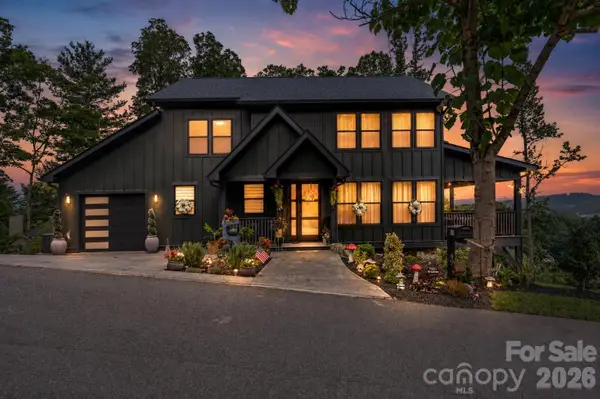 $1,190,000Active4 beds 4 baths2,307 sq. ft.
49 Timber Moss Drive, Asheville, NC 28804
MLS# 4413689Listed by: EXP REALTY LLC


Protect your home and budget from life's surprises with an Assurant Home Warranty, backed by a partner that supports you through every step of homeownership. Explore Plans.
© 2023 - 2026 ERA Franchise Systems LLC. All rights reserved. ERA Franchise Systems LLC fully supports the principles of the Fair Housing Act and the Equal Opportunity Act. ERA, ERA Real Estate powered, and their respective logos are registered service marks of ERA Franchise Systems LLC. Each office is independently owned and operated.