
3 Ellenwood Drive, Asheville, NC 28804
Local realty services provided by:ERA Live Moore
Listed by: alyssa augustine
Office: mosaic community lifestyle realty
MLS#:4365844
Source:CH
3 Ellenwood Drive,Asheville, NC 28804
$770,000
- 4 Beds
- 3 Baths
- 2,683 sq. ft.
- Single family
- Pending
Price summary
- Price:$770,000
- Price per sq. ft.:$286.99
About this home
Tucked on a large, private lot in one of North Asheville’s most loved pockets, this home is all about easy living…inside and out. The yard is the star of the show: a true outdoor oasis with a sprawling deck, built-in gathering spaces, soothing stone waterfall, fire pit area, and a peaceful creekside setting that feels miles away from it all. Whether it’s dinner with friends, morning coffee, or late-night fires under the trees, this is where life happens. Inside, the layout gives you options. With 4 bedrooms and two flex spaces, there’s room for an office (or two), hosting guests, or you can finally claim that hobby room you’ve been talking about. The open main living areas flow effortlessly to the outdoor spaces, making entertaining easy. The kitchen brings warmth and function with granite counters, a gas range, and plenty of storage, while the large upstairs primary suite offers a true retreat, a spacious bath featuring a soaking tub and a separate shower. Thoughtful details like the built-in foyer benches and custom built-in desk and bookcase system, skylights for abundant natural light, and inviting gathering spaces add character without sacrificing comfort. All just minutes from UNCA trails and Beaver Lake…but you may never want to leave your own yard!...
Contact an agent
Home facts
- Year built:1956
- Subdivision & Development:Lookout Valley
- Listing ID #:4365844
- Updated:August 17, 2026 at 11:12 AM
Rooms and interior
- Bedrooms:4
- Total bathrooms:3
- Full bathrooms:3
- Flooring:Carpet, Tile, Wood
- Kitchen Description:Dishwasher, Exhaust Hood, Gas Range, Microwave, Refrigerator
- Living area:2,683 sq. ft.
Heating and cooling
- Cooling:Central Air, Ductless
- Heating:Baseboard, Ductless, Forced Air, Natural Gas
- Central air:Yes
Structure and exterior
- Year built:1956
- Building area:2,683 sq. ft.
- Lot area:0.55 Acres
- Lot Features:Level, Wooded
- Construction Materials:Wood
- Exterior Features:Fire Pit
- Foundation Description:Crawl Space, Slab
Schools
- High school:Asheville
- Elementary school:Asheville
Utilities
- Sewer:Public Sewer
Finances and disclosures
- Price:$770,000
- Price per sq. ft.:$286.99
Features and amenities
- Laundry features:Main Level
- Amenities:Breakfast Bar
Parking
- Parking description:Driveway
 Listings courtesy of Canopy MLS as distributed by MLS GRID. Copyright 2021 Canopy MLS. All rights reserved. Canopy MLS, provides content displayed here (“provided content”) on an “as is” basis and makes no representations or warranties regarding the provided content, including, but not limited to those of non-infringement, timeliness, accuracy, or completeness. Individuals and companies using information presented are responsible for verification and validation of information they utilize and present to their customers and clients. Canopy MLS will not be liable for any damage or loss resulting from use of the provided content or the products available through Portals, IDX, VOW, and/or Syndication. Recipients of this information shall not resell, redistribute, reproduce, modify, or otherwise copy any portion thereof without the expressed written consent of Canopy MLS.
New listings near 3 Ellenwood Drive
- Coming SoonOpen Sun, 2 to 4pm
 $519,000Coming Soon3 beds 2 baths
45 Woodvale Avenue, Asheville, NC 28804
MLS# 4414922Listed by: NEST REALTY ASHEVILLE - New
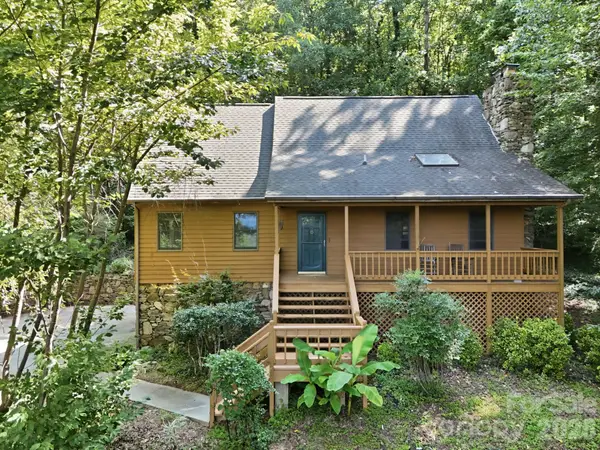 $339,000Active3 beds 4 baths2,378 sq. ft.
34 Tuckaway Drive, Asheville, NC 28803
MLS# 4413673Listed by: NEXTHOME PARTNERS - Coming Soon
 $249,000Coming Soon5 beds 4 baths
133 Brickyard Road, Asheville, NC 28806
MLS# 4414988Listed by: HOLLIFIELD & COMPANY PROPERTIES INC. - New
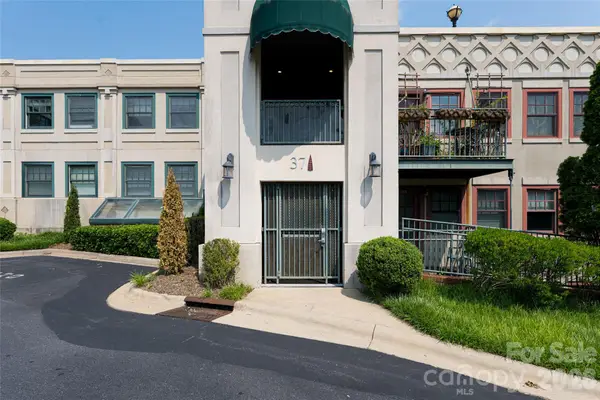 Listed by ERA$299,900Active1 beds 1 baths590 sq. ft.
37 Hiawassee Street #W203, Asheville, NC 28801
MLS# 4415166Listed by: CAROLINA MOUNTAIN SALES - New
 Listed by ERA$815,000Active3 beds 3 baths3,437 sq. ft.
36 Snowshoe Drive, Asheville, NC 28803
MLS# 4415135Listed by: CAROLINA MOUNTAIN SALES - New
 $375,000Active2 beds 2 baths1,142 sq. ft.
600 N Skyloft Drive #102, Asheville, NC 28801
MLS# 4412438Listed by: ASHEVILLE REALTY GROUP - New
 $550,000Active2 beds 2 baths1,132 sq. ft.
42 Schenck Parkway #205, Asheville, NC 28803
MLS# 4413067Listed by: UNIQUE: A REAL ESTATE COLLECTIVE - New
 $599,000Active3 beds 2 baths1,404 sq. ft.
7 Addison Fisher Way, Asheville, NC 28805
MLS# 4414192Listed by: MOSAIC COMMUNITY LIFESTYLE REALTY - New
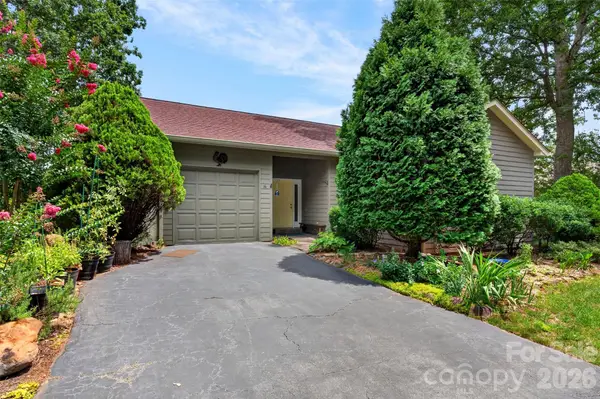 $450,000Active3 beds 2 baths1,614 sq. ft.
16 Spring Hollow Circle, Asheville, NC 28805
MLS# 4412401Listed by: ASHEVILLE REALTY GROUP - Open Sun, 1 to 3pmNew
 $599,900Active3 beds 2 baths1,901 sq. ft.
581 Old Leicester Highway, Asheville, NC 28806
MLS# 4413183Listed by: EPIQUE INC.


Protect your home and budget from life's surprises with an Assurant Home Warranty, backed by a partner that supports you through every step of homeownership. Explore Plans.
© 2023 - 2026 ERA Franchise Systems LLC. All rights reserved. ERA Franchise Systems LLC fully supports the principles of the Fair Housing Act and the Equal Opportunity Act. ERA, ERA Real Estate powered, and their respective logos are registered service marks of ERA Franchise Systems LLC. Each office is independently owned and operated.