
32 Tipperary Drive, Asheville, NC 28806
Local realty services provided by:ERA Live Moore
Listed by: matt tavener
Office: keller williams professionals
MLS#:4440226
Source:CH
Upcoming open houses
- Sat, Nov 2112:00 pm - 02:00 pm
Price summary
- Price:$325,000
- Price per sq. ft.:$254.5
About this home
Four bedrooms, a convenient location, and plenty of charm make this Mount Carmel Acres ranch a great find! Situated on a 0.25-acre lot, this home features an open floor plan with beautiful vinyl plank flooring throughout the main living areas. The kitchen offers stainless steel appliances, marble countertops, a newer dishwasher, and a custom wood breakfast bar that opens to the spacious living room. Step outside from the living room onto the back deck, a great spot for grilling, relaxing, or enjoying the fenced backyard. Need extra storage? You'll appreciate the backyard shed and additional attached storage area at the rear of the home. A new HVAC system installed in 2025 adds even more value! With four bedrooms, there's plenty of flexibility for a home office, guest room, or additional living needs. Located less than 20 minutes from downtown Asheville and convenient to shopping, dining, and everyday amenities, this home is a great opportunity for first-time buyers, those looking to downsize, or investors!...
Contact an agent
Home facts
- Year built:1969
- Subdivision & Development:Mount Carmel Acres
- Listing ID #:4440226
- Updated:November 16, 2026 at 02:28 PM
Rooms and interior
- Bedrooms:4
- Total bathrooms:2
- Full bathrooms:1
- Half bathrooms:1
- Flooring:Carpet, Tile, Vinyl
- Kitchen Description:Dishwasher, Electric Cooktop, Electric Oven, Refrigerator
- Living area:1,277 sq. ft.
Heating and cooling
- Cooling:Heat Pump
- Heating:Heat Pump
- Central air:Yes
Structure and exterior
- Year built:1969
- Building area:1,277 sq. ft.
- Lot area:0.25 Acres
- Lot Features:Green Area, Level, Sloped
- Construction Materials:Hardboard
- Exterior Features:Fire Pit, Storage
- Foundation Description:Slab
Schools
- High school:Clyde A Erwin
- Elementary school:West Buncombe/Eblen
Utilities
- Sewer:Public Sewer
Finances and disclosures
- Price:$325,000
- Price per sq. ft.:$254.5
Features and amenities
- Laundry features:Main Level
- Amenities:Breakfast Bar, Open Floorplan
Parking
- Parking description:Driveway
 Listings courtesy of Canopy MLS as distributed by MLS GRID. Copyright 2021 Canopy MLS. All rights reserved. Canopy MLS, provides content displayed here (“provided content”) on an “as is” basis and makes no representations or warranties regarding the provided content, including, but not limited to those of non-infringement, timeliness, accuracy, or completeness. Individuals and companies using information presented are responsible for verification and validation of information they utilize and present to their customers and clients. Canopy MLS will not be liable for any damage or loss resulting from use of the provided content or the products available through Portals, IDX, VOW, and/or Syndication. Recipients of this information shall not resell, redistribute, reproduce, modify, or otherwise copy any portion thereof without the expressed written consent of Canopy MLS.
New listings near 32 Tipperary Drive
- Coming SoonOpen Sat, 2 to 4pm
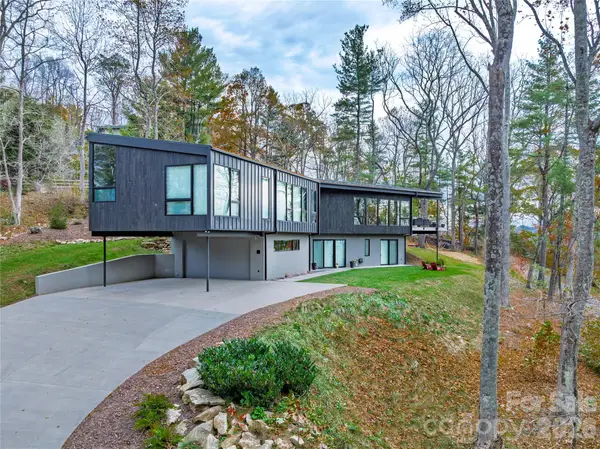 $2,500,000Coming Soon4 beds 4 baths3,533 sq. ft.
11 Dairy Gap Road, Asheville, NC 28804
MLS# 4408659Listed by: MOSAIC COMMUNITY LIFESTYLE REALTY - Coming Soon
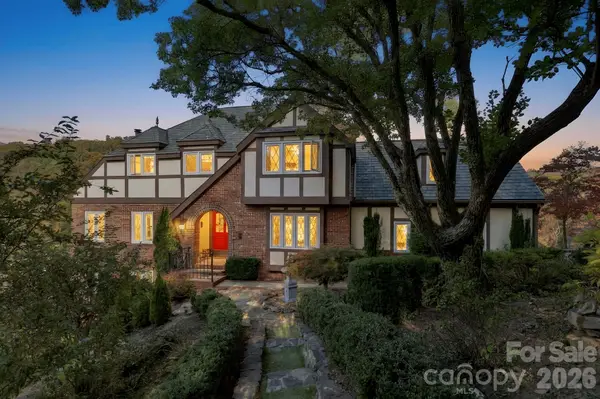 $880,000Coming Soon5 beds 4 baths3,357 sq. ft.
8 Sunny Ridge Drive, Asheville, NC 28804
MLS# 4440555Listed by: LOOKING GLASS REALTY AVL LLC - New
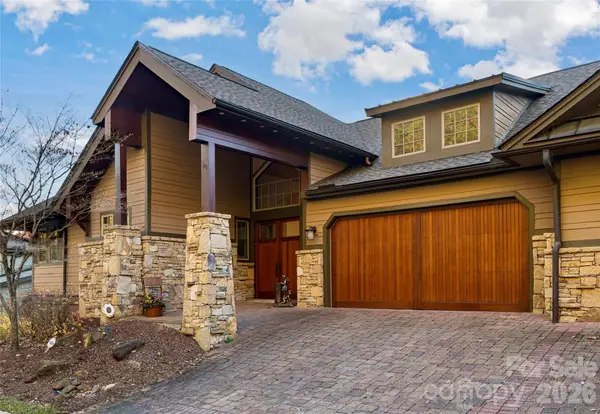 $1,695,000Active3 beds 4 baths3,460 sq. ft.
91 Points West Drive, Asheville, NC 28804
MLS# 4443146Listed by: PATTON ALLEN REAL ESTATE LLC - New
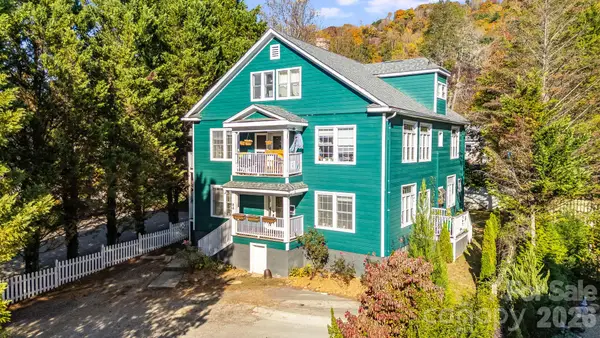 $900,000Active6 beds 8 baths4,438 sq. ft.
84 Edgemont Road, Asheville, NC 28801
MLS# 4438793Listed by: LUSSO REALTY - New
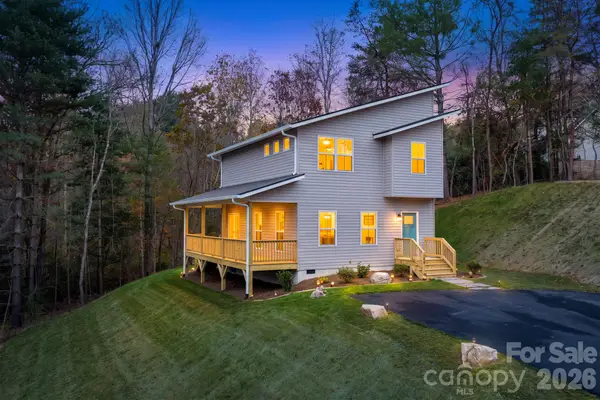 $419,900Active3 beds 3 baths1,506 sq. ft.
106 Newton Lane, Asheville, NC 28806
MLS# 4435749Listed by: LOOKING GLASS REALTY AVL LLC - New
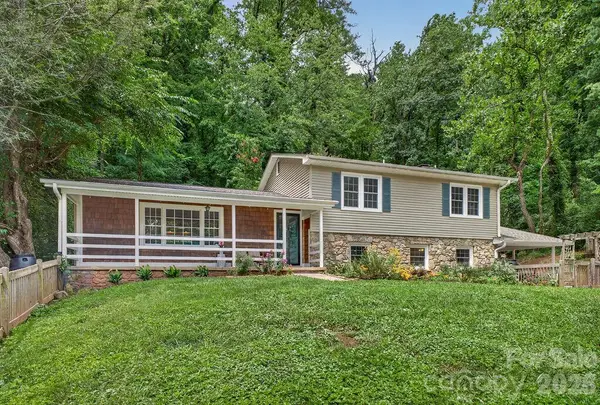 $689,000Active4 beds 3 baths2,220 sq. ft.
23 Clearbrook Road, Asheville, NC 28805
MLS# 4443344Listed by: BEYCOME BROKERAGE REALTY LLC - New
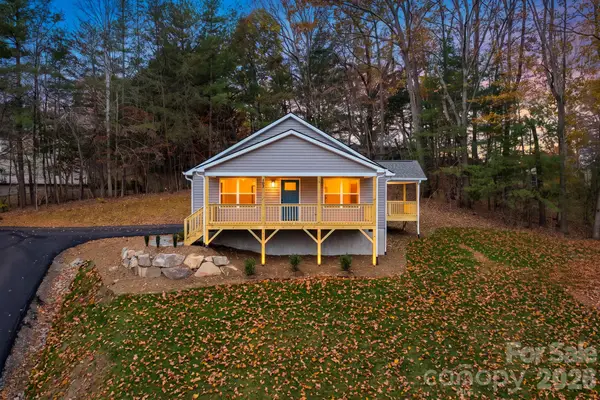 $429,900Active3 beds 2 baths1,490 sq. ft.
107 Newton Lane, Asheville, NC 28806
MLS# 4435845Listed by: LOOKING GLASS REALTY AVL LLC - New
 $229,000Active1.94 Acres
175 Senator Reynolds Road, Asheville, NC 28804
MLS# 4442278Listed by: HOWARD HANNA BEVERLY-HANKS ASHEVILLE-NORTH - Open Sat, 1 to 3pmNew
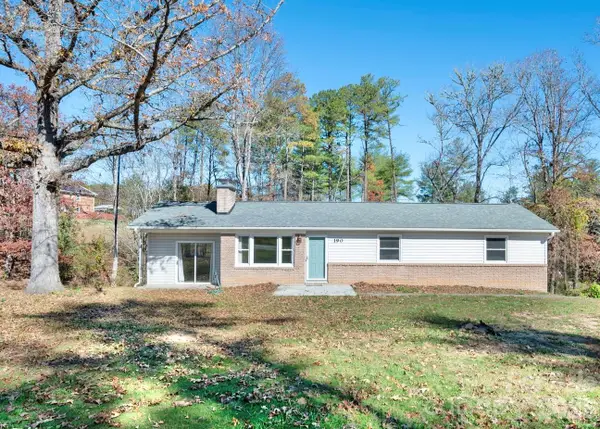 $385,000Active3 beds 2 baths1,391 sq. ft.
190 Goldview Road, Asheville, NC 28804
MLS# 4442592Listed by: MOSAIC COMMUNITY LIFESTYLE REALTY


Protect your home and budget from life's surprises with an Assurant Home Warranty, backed by a partner that supports you through every step of homeownership. Explore Plans.
© 2023 - 2026 ERA Franchise Systems LLC. All rights reserved. ERA Franchise Systems LLC fully supports the principles of the Fair Housing Act and the Equal Opportunity Act. ERA, ERA Real Estate powered, and their respective logos are registered service marks of ERA Franchise Systems LLC. Each office is independently owned and operated.