
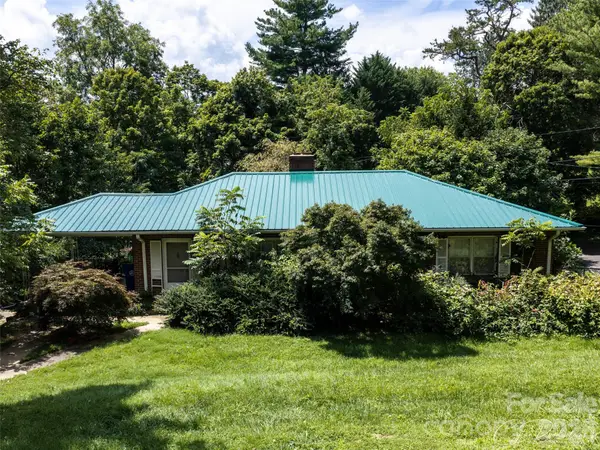
35 Clement Drive, Asheville, NC 28805
Local realty services provided by:ERA Live Moore
Listed by: laurie reese
Office: reese real estate inc
MLS#:4422265
Source:CH
35 Clement Drive,Asheville, NC 28805
$500,000
- 4 Beds
- 3 Baths
- 1,826 sq. ft.
- Single family
- Coming Soon
Price summary
- Price:$500,000
- Price per sq. ft.:$273.82
About this home
Excellent value in Haw Creek! This 4 bed/3bath home just received a wonderful round of upgrades including freshly refinished hardwood floors, closet systems, new front and back decks, and new flooring in the sunroom. The whole house has also been freshly painted, including the trim, giving it a clean, refreshed feel throughout. Outside, any trees that posed a concern have been removed, and a French drain has been installed in the back. The home features a 400-amp electrical service panel, providing ample capacity for today's electrical needs and future EV charging. The entire house was rewired in 2018, eliminating all aluminum wiring. The lower level was once configured as an apartment and could easily be converted back to provide a potential income-producing space, guest quarters, or additional living area. Tucked away on a peaceful cul-de-sac in highly desirable Haw Creek, this is a home where the sellers have thoughtfully addressed the big things and the little things alike!
Contact an agent
Home facts
- Year built:1971
- Subdivision & Development:None
- Listing ID #:4422265
- Updated:September 21, 2026 at 04:17 PM
Rooms and interior
- Bedrooms:4
- Total bathrooms:3
- Full bathrooms:2
- Half bathrooms:1
- Flooring:Wood
- Kitchen Description:Dishwasher, Disposal, Gas Cooktop, Microwave, Oven, Refrigerator
- Basement:Yes
- Living area:1,826 sq. ft.
Heating and cooling
- Heating:Forced Air, Natural Gas
- Central air:Yes
Structure and exterior
- Year built:1971
- Building area:1,826 sq. ft.
- Lot area:0.38 Acres
- Lot Features:Green Area, Rolling Slope, Views, Wooded
- Construction Materials:Hardboard, Vinyl
- Foundation Description:Basement
Schools
- High school:AC Reynolds
- Elementary school:Haw Creek
Utilities
- Sewer:Public Sewer
Finances and disclosures
- Price:$500,000
- Price per sq. ft.:$273.82
Features and amenities
- Laundry features:In Basement, Laundry Room, Lower Level
Parking
- Parking description:Driveway
 Listings courtesy of Canopy MLS as distributed by MLS GRID. Copyright 2021 Canopy MLS. All rights reserved. Canopy MLS, provides content displayed here (“provided content”) on an “as is” basis and makes no representations or warranties regarding the provided content, including, but not limited to those of non-infringement, timeliness, accuracy, or completeness. Individuals and companies using information presented are responsible for verification and validation of information they utilize and present to their customers and clients. Canopy MLS will not be liable for any damage or loss resulting from use of the provided content or the products available through Portals, IDX, VOW, and/or Syndication. Recipients of this information shall not resell, redistribute, reproduce, modify, or otherwise copy any portion thereof without the expressed written consent of Canopy MLS.
New listings near 35 Clement Drive
- Coming Soon
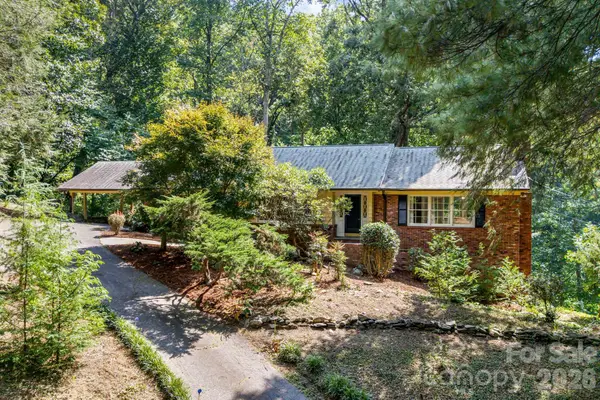 $735,000Coming Soon3 beds 2 baths3,028 sq. ft.
165 Cherokee Road, Asheville, NC 28804
MLS# 4414099Listed by: COMPASS - Coming Soon
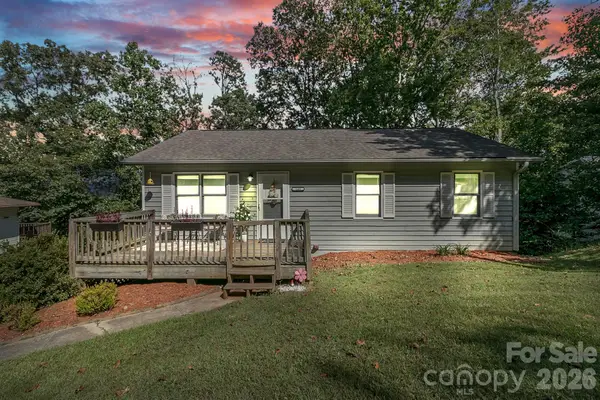 $375,000Coming Soon2 beds 2 baths1,584 sq. ft.
148 Stradley Mountain Road, Asheville, NC 28806
MLS# 4425491Listed by: KELLER WILLIAMS PROFESSIONALS - Coming Soon
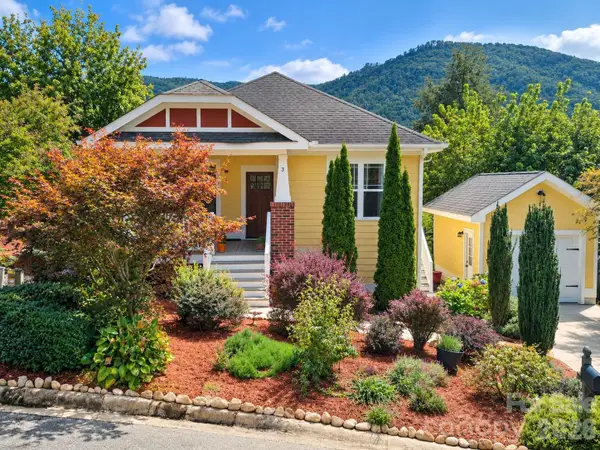 $370,000Coming Soon3 beds 2 baths1,180 sq. ft.
3 Byrdcliffe Lane, Asheville, NC 28805
MLS# 4426745Listed by: GREYBEARD REALTY - Coming Soon
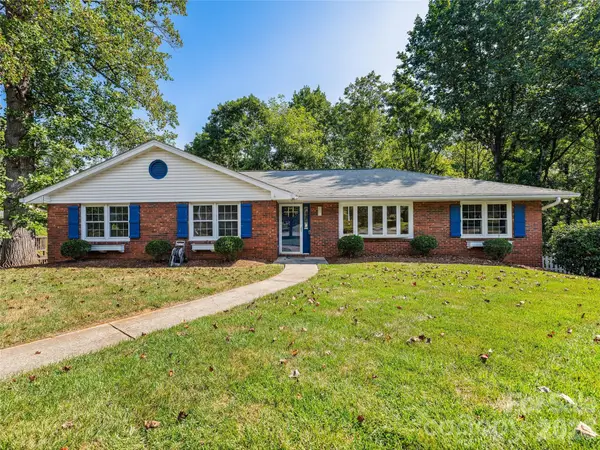 $649,000Coming Soon4 beds 2 baths2,935 sq. ft.
531 Bluebird Ridge, Asheville, NC 28804
MLS# 4424625Listed by: LOOKING GLASS REALTY AVL LLC - Coming Soon
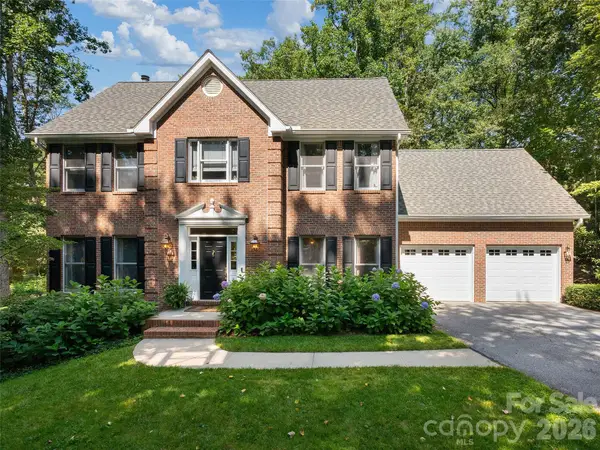 $1,350,000Coming Soon4 beds 4 baths3,548 sq. ft.
306 Red Fox Circle, Asheville, NC 28803
MLS# 4425979Listed by: HOWARD HANNA BEVERLY-HANKS ASHEVILLE-BILTMORE PARK - Coming Soon
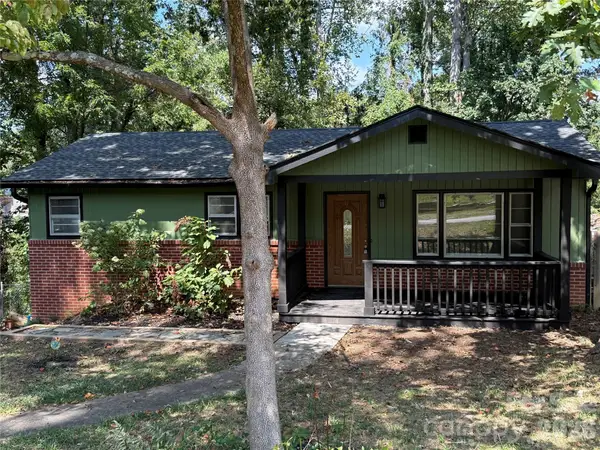 $559,000Coming Soon3 beds 2 baths1,540 sq. ft.
43 Rex Drive, Asheville, NC 28806
MLS# 4425731Listed by: KELLER WILLIAMS BILTMORE VILLAGE - Coming Soon
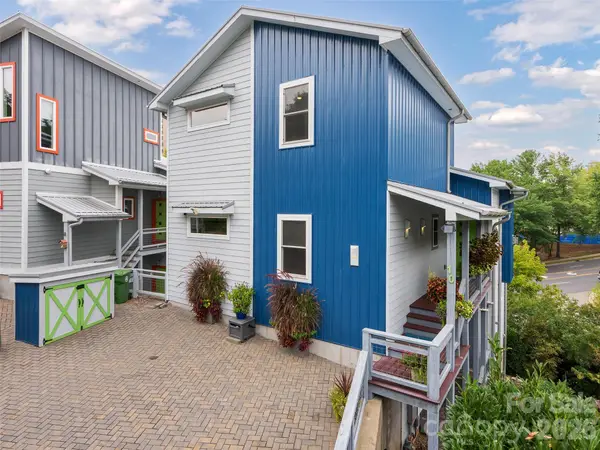 $899,000Coming Soon4 beds 4 baths2,828 sq. ft.
10 Birdhouse Row, Asheville, NC 28801
MLS# 4426008Listed by: HOWARD HANNA BEVERLY-HANKS ASHEVILLE-BILTMORE PARK - Coming Soon
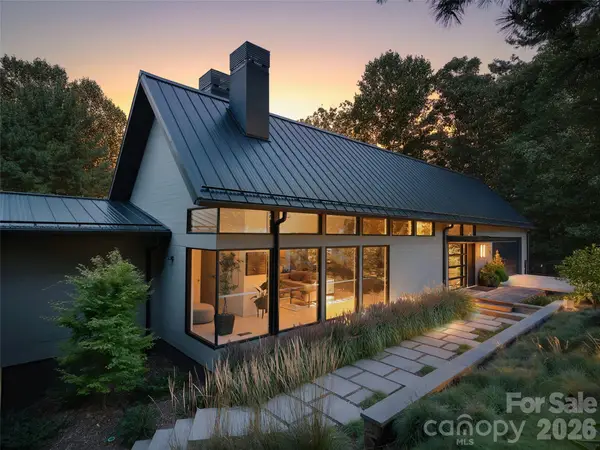 $2,195,000Coming Soon3 beds 4 baths3,286 sq. ft.
6 Waterside Drive, Asheville, NC 28804
MLS# 4423938Listed by: HOWARD HANNA BEVERLY-HANKS ASHEVILLE-NORTH - Coming Soon
 $499,000Coming Soon2 beds 2 baths1,400 sq. ft.
150 Stratford Road, Asheville, NC 28804
MLS# 4417714Listed by: IVESTER JACKSON BLACKSTREAM


Protect your home and budget from life's surprises with an Assurant Home Warranty, backed by a partner that supports you through every step of homeownership. Explore Plans.
© 2023 - 2026 ERA Franchise Systems LLC. All rights reserved. ERA Franchise Systems LLC fully supports the principles of the Fair Housing Act and the Equal Opportunity Act. ERA, ERA Real Estate powered, and their respective logos are registered service marks of ERA Franchise Systems LLC. Each office is independently owned and operated.