
39 Beadle Lane, Asheville, NC 28803
Local realty services provided by:ERA Live Moore
Listed by: clary mccall
Office: howard hanna beverly-hanks asheville-biltmore park
MLS#:4415544
Source:CH
39 Beadle Lane,Asheville, NC 28803
$1,950,000
- 4 Beds
- 5 Baths
- 3,903 sq. ft.
- Single family
- Active
Price summary
- Price:$1,950,000
- Price per sq. ft.:$499.62
- Monthly HOA dues:$500
About this home
Tucked away on Beadle Lane with coveted privacy, this home invites you to slow down and savor every
corner. A sunlit main-level office and an upstairs bonus room offer spaces to work, create, or retreat.
Three en-suite bedrooms anchor the main house, joined by a fourth suite over the garage with room for a
cozy sitting area or a kitchenette. Step outside to a nearly flat, sun-drenched backyard with its own
private path to The Ramble trail system. The large screened-in porch with a rock fireplace may quickly
become your favorite room in the house! A zero-entry primary shower allows flexibility. And beyond your
door, The Ramble unfolds: miles of trails, the Living Well Center with a fitness studio, demonstration
kitchen and gathering space, a saline pool, tennis, pickleball and bocce courts, historic Buckspring's
Cabin, and multiple parks: including the centrally located Longmeadow Park and the newest park - Tea
House Ridge, located atop Ducker Mountain with sweeping mountaintop views....
Contact an agent
Home facts
- Year built:2008
- Subdivision & Development:Ramble Biltmore Forest
- Listing ID #:4415544
- Updated:August 17, 2026 at 09:09 PM
Rooms and interior
- Bedrooms:4
- Total bathrooms:5
- Full bathrooms:4
- Half bathrooms:1
- Kitchen Description:Gas Range
- Living area:3,903 sq. ft.
Heating and cooling
- Cooling:Heat Pump
- Heating:Forced Air, Heat Pump, Natural Gas
- Central air:Yes
Structure and exterior
- Year built:2008
- Building area:3,903 sq. ft.
- Lot area:0.58 Acres
- Construction Materials:Stone, Wood
- Foundation Description:Crawl Space
Schools
- High school:T.C. Roberson
- Elementary school:Estes/Koontz
Utilities
- Sewer:Public Sewer
Finances and disclosures
- Price:$1,950,000
- Price per sq. ft.:$499.62
Features and amenities
- Laundry features:Laundry Room, Main Level
Parking
- Parking description:Attached Garage
- Garage:Yes
- Garage spaces:2
 Listings courtesy of Canopy MLS as distributed by MLS GRID. Copyright 2021 Canopy MLS. All rights reserved. Canopy MLS, provides content displayed here (“provided content”) on an “as is” basis and makes no representations or warranties regarding the provided content, including, but not limited to those of non-infringement, timeliness, accuracy, or completeness. Individuals and companies using information presented are responsible for verification and validation of information they utilize and present to their customers and clients. Canopy MLS will not be liable for any damage or loss resulting from use of the provided content or the products available through Portals, IDX, VOW, and/or Syndication. Recipients of this information shall not resell, redistribute, reproduce, modify, or otherwise copy any portion thereof without the expressed written consent of Canopy MLS.
New listings near 39 Beadle Lane
- New
 $1,500,000Active2.15 Acres
46 Monte Vista Road, Asheville, NC 28806
MLS# 4415474Listed by: CARVER, REALTORS - New
 $210,000Active0.84 Acres
165 Riverbend Forest Drive #11, Asheville, NC 28805
MLS# 4414426Listed by: BEYCOME BROKERAGE REALTY LLC - New
 $588,800Active3 beds 2 baths1,785 sq. ft.
48 Faircrest Road, Asheville, NC 28804
MLS# 4415306Listed by: PATTON ALLEN REAL ESTATE LLC - Coming SoonOpen Sun, 2 to 4pm
 $519,000Coming Soon3 beds 2 baths
45 Woodvale Avenue, Asheville, NC 28804
MLS# 4414922Listed by: NEST REALTY ASHEVILLE - New
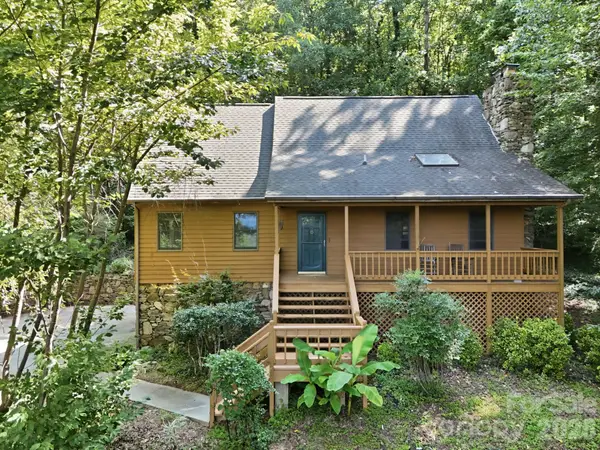 $339,000Active3 beds 4 baths2,378 sq. ft.
34 Tuckaway Drive, Asheville, NC 28803
MLS# 4413673Listed by: NEXTHOME PARTNERS - Coming Soon
 $249,000Coming Soon5 beds 4 baths
133 Brickyard Road, Asheville, NC 28806
MLS# 4414988Listed by: HOLLIFIELD & COMPANY PROPERTIES INC. - New
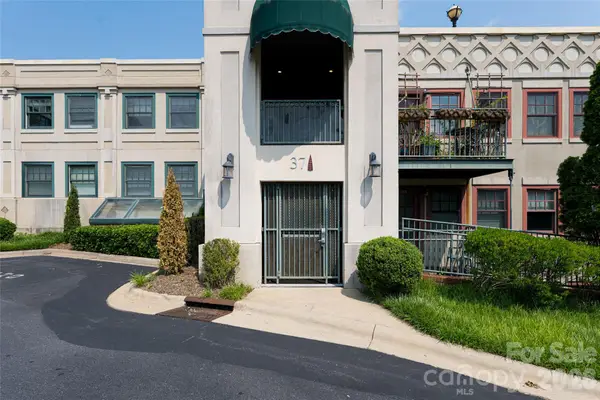 Listed by ERA$299,900Active1 beds 1 baths590 sq. ft.
37 Hiawassee Street #W203, Asheville, NC 28801
MLS# 4415166Listed by: CAROLINA MOUNTAIN SALES - New
 Listed by ERA$815,000Active3 beds 3 baths3,437 sq. ft.
36 Snowshoe Drive, Asheville, NC 28803
MLS# 4415135Listed by: CAROLINA MOUNTAIN SALES - New
 $375,000Active2 beds 2 baths1,142 sq. ft.
600 N Skyloft Drive #102, Asheville, NC 28801
MLS# 4412438Listed by: ASHEVILLE REALTY GROUP - New
 $550,000Active2 beds 2 baths1,132 sq. ft.
42 Schenck Parkway #205, Asheville, NC 28803
MLS# 4413067Listed by: UNIQUE: A REAL ESTATE COLLECTIVE


Protect your home and budget from life's surprises with an Assurant Home Warranty, backed by a partner that supports you through every step of homeownership. Explore Plans.
© 2023 - 2026 ERA Franchise Systems LLC. All rights reserved. ERA Franchise Systems LLC fully supports the principles of the Fair Housing Act and the Equal Opportunity Act. ERA, ERA Real Estate powered, and their respective logos are registered service marks of ERA Franchise Systems LLC. Each office is independently owned and operated.