
407 Melnick Terrace, Asheville, NC 28803
Local realty services provided by:ERA Live Moore
Listed by: aleksey davidchuk
Office: nexthome partners
MLS#:4410571
Source:CH
Price summary
- Price:$950,000
- Price per sq. ft.:$367.5
- Monthly HOA dues:$91.67
About this home
Experience elevated one-level living in this exceptional new construction home located in the gated and private Keswick Hills community. Situated on over an acre, this beautifully designed 2,500 sq ft home offers 4 bedrooms, 3.5 bathrooms, and an impressive blend of luxury, craftsmanship, and modern technology.
Step through the grand French front doors into an expansive open floor plan featuring soaring 10-foot ceilings, 8-foot doors, engineered hardwood flooring with custom wood floor vents, oversized windows that flood the home with natural light, and a stunning floor-to-ceiling stone gas fireplace. The chef's kitchen is a true showpiece with quartz countertops, a large waterfall island with cabinetry on both sides, custom cabinets, stainless steel appliances, and a hidden walk-in pantry cleverly disguised as cabinetry, complete with abundant storage and a wine cooler.
The split-bedroom design provides ultimate privacy for the luxurious primary suite, featuring a custom walk-in closet with motion-sensing ambient lighting, a spa-inspired bathroom with heated tile floors, a heated towel rack, floating dual vanities, smart mirrors, smart toilets, a soaking tub, and a multi-jet walk-in shower. The spacious laundry room is conveniently located just off the primary suite and offers a utility sink and extensive cabinetry.
Three additional bedrooms are located on the opposite side of the home, including a private guest suite with its own en-suite bathroom and walk-in closet. Step outside to enjoy the expansive covered back porch, custom fire pit area, and over an acre of beautifully positioned outdoor space. Located just minutes from South Asheville and Arden, you'll enjoy convenient access to shopping, dining, grocery stores, and everyday amenities while coming home to the privacy and tranquility of one of the area's most desirable gated communities....
Contact an agent
Home facts
- Year built:2026
- Subdivision & Development:Keswick Hills
- Listing ID #:4410571
- Updated:August 04, 2026 at 11:20 AM
Rooms and interior
- Bedrooms:4
- Total bathrooms:4
- Full bathrooms:3
- Half bathrooms:1
- Flooring:Tile, Wood
- Kitchen Description:Bar Fridge, Dishwasher, Exhaust Fan, Exhaust Hood, Gas Oven, Gas Range, Wine Refrigerator
- Living area:2,585 sq. ft.
Heating and cooling
- Cooling:Central Air, Heat Pump
- Heating:Forced Air, Heat Pump, Natural Gas, Radiant Floor
Structure and exterior
- Year built:2026
- Building area:2,585 sq. ft.
- Lot area:1.15 Acres
- Lot Features:Cleared, Level, Paved, Private, Wooded
- Architectural Style:European, Modern, Traditional
- Construction Materials:Cedar Shake, Hardboard, Stone, Wood
- Exterior Features:Fire Pit
- Foundation Description:Crawl Space
Schools
- High school:T.C. Roberson
- Elementary school:Glen Arden/Koontz
Utilities
- Sewer:Septic (At Site)
Finances and disclosures
- Price:$950,000
- Price per sq. ft.:$367.5
Features and amenities
- Laundry features:Laundry Room, Main Level
- Amenities:Garden Tub, Open Floorplan, Walk-In Closet(s), Walk-In Pantry
Parking
- Parking description:Attached Garage, Driveway, Garage Door Opener
- Garage:Yes
- Garage spaces:2
 Listings courtesy of Canopy MLS as distributed by MLS GRID. Copyright 2021 Canopy MLS. All rights reserved. Canopy MLS, provides content displayed here (“provided content”) on an “as is” basis and makes no representations or warranties regarding the provided content, including, but not limited to those of non-infringement, timeliness, accuracy, or completeness. Individuals and companies using information presented are responsible for verification and validation of information they utilize and present to their customers and clients. Canopy MLS will not be liable for any damage or loss resulting from use of the provided content or the products available through Portals, IDX, VOW, and/or Syndication. Recipients of this information shall not resell, redistribute, reproduce, modify, or otherwise copy any portion thereof without the expressed written consent of Canopy MLS.
New listings near 407 Melnick Terrace
- New
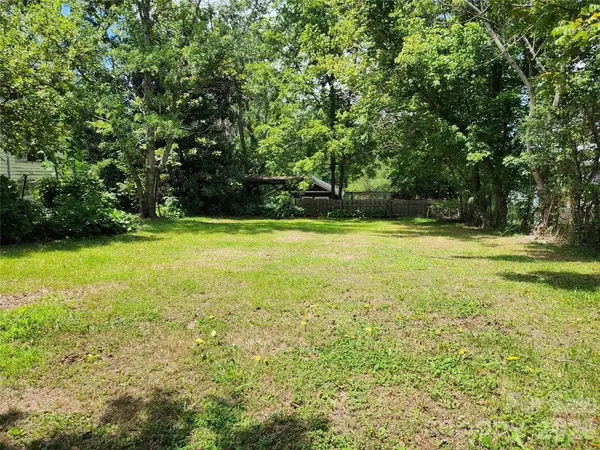 $110,000Active0.1 Acres
198 Fayetteville Street #83, Asheville, NC 28806
MLS# 4410334Listed by: KILGORE & ASSOCIATES REALESTAT - Coming SoonOpen Sat, 11:30am to 1pm
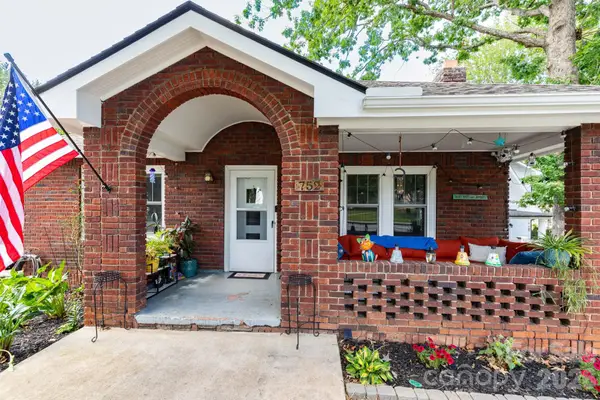 $450,000Coming Soon3 beds 2 baths
752 Fairview Road, Asheville, NC 28803
MLS# 4408916Listed by: KELLER WILLIAMS PROFESSIONALS - New
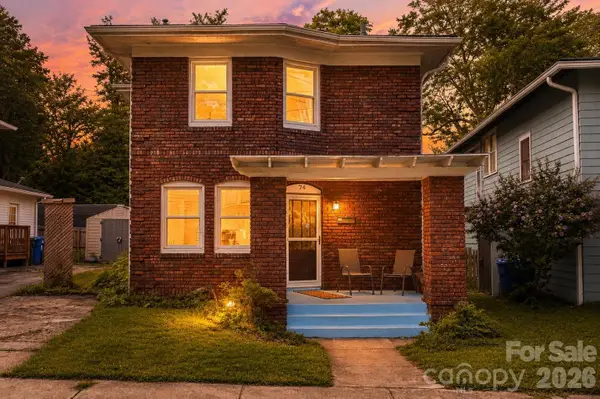 $375,000Active3 beds 1 baths1,238 sq. ft.
74 Arlington Street, Asheville, NC 28801
MLS# 4410917Listed by: UNIQUE: A REAL ESTATE COLLECTIVE - New
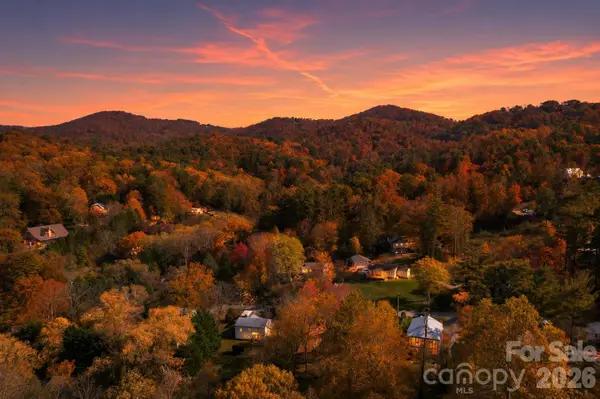 $124,900Active0.33 Acres
13 Bassett Road, Asheville, NC 28804
MLS# 4410962Listed by: UNIQUE: A REAL ESTATE COLLECTIVE - Coming Soon
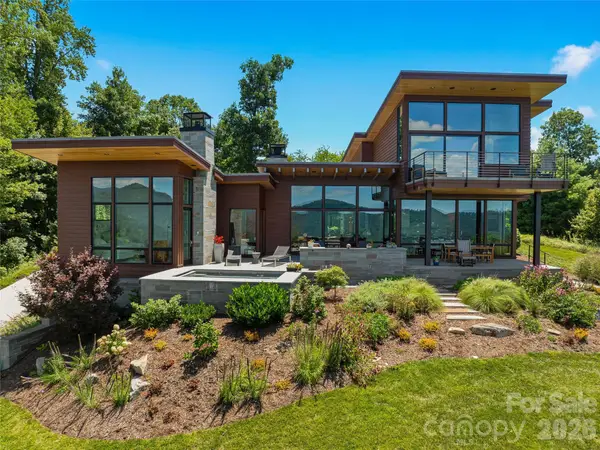 $3,850,000Coming Soon3 beds 5 baths
25 Bartrams Walk Drive, Asheville, NC 28804
MLS# 4402146Listed by: ASHEVILLE REALTY GROUP - New
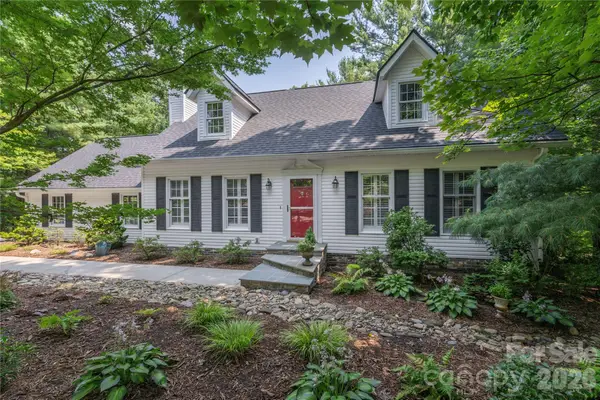 $675,000Active3 beds 3 baths2,608 sq. ft.
26 Moriah Lane, Asheville, NC 28803
MLS# 4409521Listed by: PREFERRED PROPERTIES - New
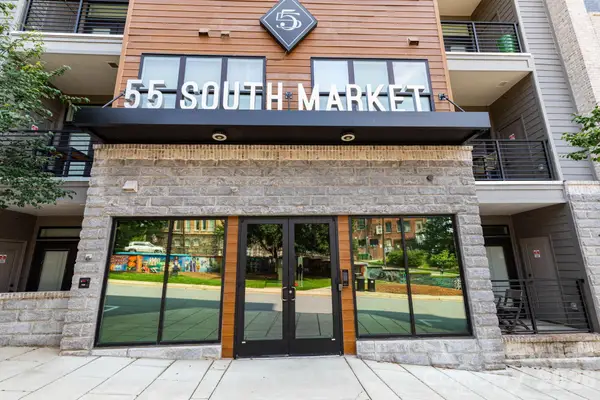 $499,000Active1 beds 1 baths780 sq. ft.
55 S Market Street #411, Asheville, NC 28801
MLS# 4404216Listed by: ASHEVILLE REALTY GROUP - New
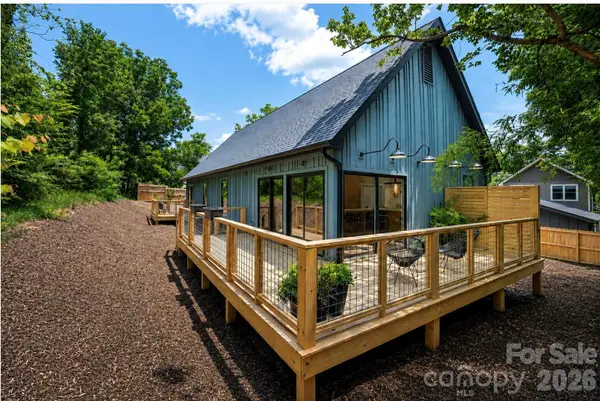 $627,777Active3 beds 2 baths1,796 sq. ft.
42 Busbee View Road, Asheville, NC 28803
MLS# 4370127Listed by: LANDCRAZY.COM - Coming SoonOpen Sun, 2 to 4pm
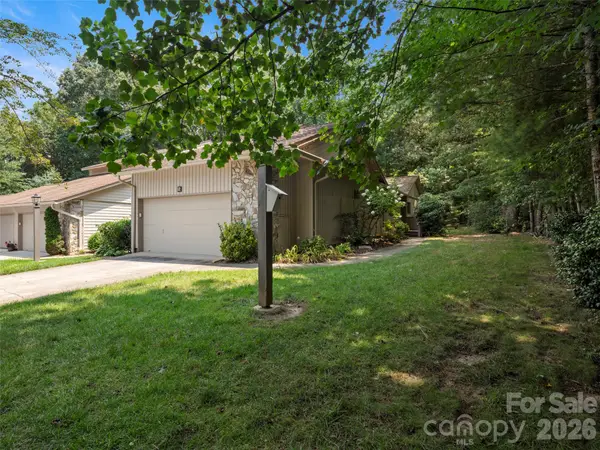 $449,000Coming Soon3 beds 2 baths
132 Cloverleaf Lane, Asheville, NC 28803
MLS# 4407626Listed by: HOWARD HANNA BEVERLY-HANKS ASHEVILLE-BILTMORE PARK - New
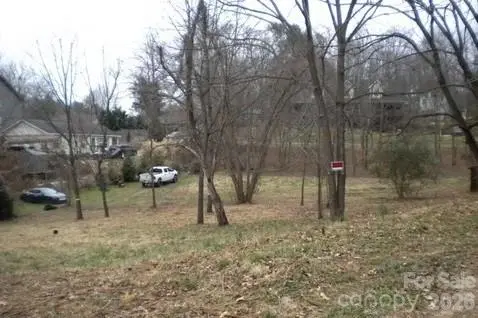 $214,500Active0.82 Acres
22 Hemlock Drive #23-27, Asheville, NC 28806
MLS# 4410771Listed by: BERKSHIRE HATHAWAY HOMESERVICES LIFESTYLE PROPERTIES


Protect your home and budget from life's surprises with an Assurant Home Warranty, backed by a partner that supports you through every step of homeownership. Explore Plans.
© 2023 - 2026 ERA Franchise Systems LLC. All rights reserved. ERA Franchise Systems LLC fully supports the principles of the Fair Housing Act and the Equal Opportunity Act. ERA, ERA Real Estate powered, and their respective logos are registered service marks of ERA Franchise Systems LLC. Each office is independently owned and operated.