
433 Crowfields Drive, Asheville, NC 28803
Local realty services provided by:ERA Live Moore
Listed by: barbara baskerville
Office: howard hanna beverly-hanks asheville-downtown
MLS#:4414643
Source:CH
433 Crowfields Drive,Asheville, NC 28803
$450,000
- 3 Beds
- 2 Baths
- 1,705 sq. ft.
- Condominium
- Pending
Price summary
- Price:$450,000
- Price per sq. ft.:$263.93
- Monthly HOA dues:$832
About this home
This one-level condo was beautifully redesigned and thoughtfully renovated in 2023 to be the Seller's forever home, but an expected grandchild is drawing them to another state. The decor is light and neutral throughout. Any wall blemishes due to hanging artwork have been professionally removed. Except for the slate entry, llifeproof uxurious vinyl planking is throughout the condo. The kitchen is a cook's dream. The Frigidaire induction stove includes a convection oven and an air fry oven. The Whirlpool refrigerator has french doors. There is both a hood for ventilation and a separate microwave. The kitchen opens onto the covered portion of the deck, ideal for outdoor dining. The living room opens onto the open portion of the deck, but there is a roll out awning if protection is needed from the elements. All across the back are trees that provide privacy and enjoyment. The clubhouse offers many social events and the enjoyment of the pool. The grounds are inviting for those who like to walk or garden. Wonderfully located in South Asheville and just minutes from some of Asheville's finest grocery stores, restaurants, shops, etc. Is it time for you to enjoy maintenance free living in this like new condo?...
Contact an agent
Home facts
- Year built:1978
- Subdivision & Development:Crowfields Condos
- Listing ID #:4414643
- Updated:October 04, 2026 at 07:34 AM
Rooms and interior
- Bedrooms:3
- Total bathrooms:2
- Full bathrooms:2
- Flooring:Vinyl
- Kitchen Description:Convection Oven, Dishwasher, Disposal, Electric Oven, Electric Range, Exhaust Hood, Refrigerator
- Basement:Yes
- Living area:1,705 sq. ft.
Heating and cooling
- Heating:Forced Air, Natural Gas
- Central air:Yes
Structure and exterior
- Year built:1978
- Building area:1,705 sq. ft.
- Lot Features:End Unit
- Construction Materials:Fiber Cement
- Exterior Features:Lawn Maintenance
- Foundation Description:Basement
Schools
- High school:T.C. Roberson
- Elementary school:Estes/Koontz
Utilities
- Sewer:Public Sewer
Finances and disclosures
- Price:$450,000
- Price per sq. ft.:$263.93
Features and amenities
- Laundry features:Main Level
- Amenities:Attic Stairs Pulldown
Parking
- Parking description:Assigned
 Listings courtesy of Canopy MLS as distributed by MLS GRID. Copyright 2021 Canopy MLS. All rights reserved. Canopy MLS, provides content displayed here (“provided content”) on an “as is” basis and makes no representations or warranties regarding the provided content, including, but not limited to those of non-infringement, timeliness, accuracy, or completeness. Individuals and companies using information presented are responsible for verification and validation of information they utilize and present to their customers and clients. Canopy MLS will not be liable for any damage or loss resulting from use of the provided content or the products available through Portals, IDX, VOW, and/or Syndication. Recipients of this information shall not resell, redistribute, reproduce, modify, or otherwise copy any portion thereof without the expressed written consent of Canopy MLS.
New listings near 433 Crowfields Drive
- Coming Soon
 $1,300,000Coming Soon4 beds 4 baths2,461 sq. ft.
5 Inglewood Road, Asheville, NC 28804
MLS# 4430520Listed by: MOSAIC COMMUNITY LIFESTYLE REALTY - Coming Soon
 $315,000Coming Soon2 beds 1 baths868 sq. ft.
18 Wood Avenue, Asheville, NC 28803
MLS# 4423154Listed by: PATTON ALLEN REAL ESTATE LLC - Coming Soon
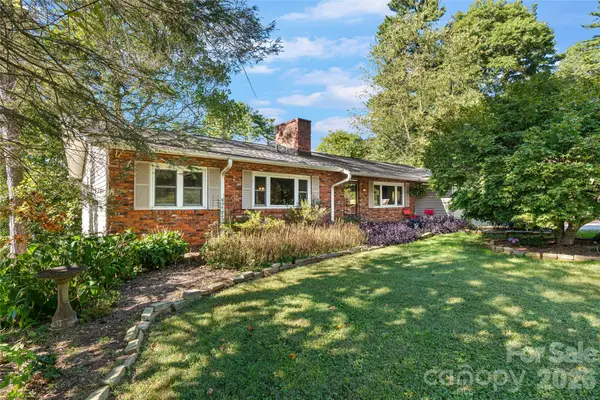 $550,000Coming Soon5 beds 3 baths3,015 sq. ft.
18 Northwood Road, Asheville, NC 28804
MLS# 4429580Listed by: UNIQUE: A REAL ESTATE COLLECTIVE - Coming Soon
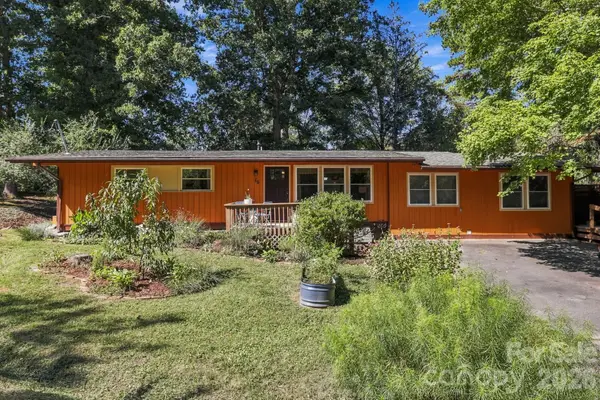 $525,000Coming Soon5 beds 3 baths1,458 sq. ft.
16 Melton Drive, Asheville, NC 28805
MLS# 4426239Listed by: KELLER WILLIAMS PROFESSIONALS - Coming Soon
 $869,000Coming Soon4 beds 3 baths2,270 sq. ft.
5 Bellagio Place, Asheville, NC 28803
MLS# 4425621Listed by: APPALACHIAN REALTY ASSOCIATES - New
 Listed by ERA$200,000Active1 beds 1 baths601 sq. ft.
647 Town Mountain Road #407, Asheville, NC 28804
MLS# 4424140Listed by: CAROLINA MOUNTAIN SALES - New
 $755,000Active3 beds 4 baths1,979 sq. ft.
2252 Riceville Road #1, Asheville, NC 28805
MLS# 4430483Listed by: ASHEVILLE REALTY GROUP - New
 $89,000Active0.15 Acres
8 John Street, Asheville, NC 28801
MLS# 4428699Listed by: KILGORE & ASSOCIATES REALESTAT - New
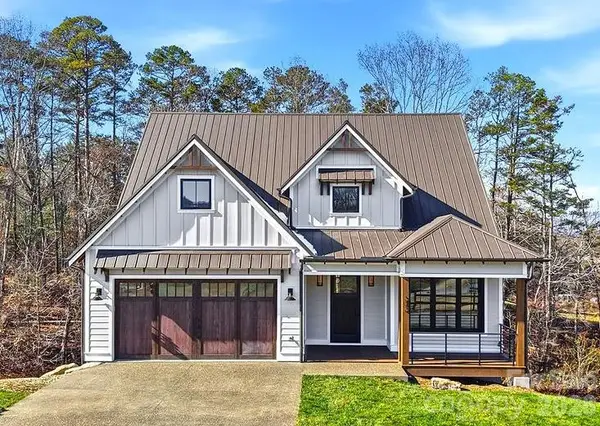 $1,399,900Active4 beds 3 baths2,640 sq. ft.
202 Westridge Farm Road, Asheville, NC 28804
MLS# 4425482Listed by: ASHEVILLE REALTY GROUP - New
 $239,000Active0.63 Acres
45 Sweet Fern Parkway #43, Asheville, NC 28804
MLS# 4425484Listed by: ASHEVILLE REALTY GROUP


Protect your home and budget from life's surprises with an Assurant Home Warranty, backed by a partner that supports you through every step of homeownership. Explore Plans.
© 2023 - 2026 ERA Franchise Systems LLC. All rights reserved. ERA Franchise Systems LLC fully supports the principles of the Fair Housing Act and the Equal Opportunity Act. ERA, ERA Real Estate powered, and their respective logos are registered service marks of ERA Franchise Systems LLC. Each office is independently owned and operated.