
51 Forest Road, Asheville, NC 28803
Local realty services provided by:ERA Sunburst Realty
Listed by: misty masiello
Office: unique: a real estate collective
MLS#:4345160
Source:CH
51 Forest Road,Asheville, NC 28803
$2,300,000
- 3 Beds
- 4 Baths
- 3,022 sq. ft.
- Single family
- Active
Price summary
- Price:$2,300,000
- Price per sq. ft.:$761.09
About this home
Step into a realm of refined elegance within the esteemed Biltmore Forest Country Club community in Asheville. This meticulously renovated mid-century modern home is set on nearly 2 acres, merging luxury with the tranquility of nature. With three sumptuous en-suite bedrooms, each designed with its own private sanctuary, this home offers a haven of comfort for family and guests alike. Experience the expansive open floor plan that invites natural light to throughout generous living spaces, creating an ambiance perfect for both intimate gatherings and grand entertaining. The heart of the home features stunning hardwood floors, two captivating fireplaces, and exquisite built-ins. Seamlessly transition from the sophisticated interiors to a breathtaking outdoor living area, where you can enjoy warm summer evenings while taking in the picturesque mountain views. Indulge in the newly designed master bath, providing a spa-like experience right at home. Located in a highly walkable neighborhood, this residence offers a leisurely stroll to the Country Club, town hall, parks, and the myriad delights that Biltmore Forest has to offer. This home has been renovated with respect for original design intent and architecture that prioritizes experience over ornamentation. A rare blend of livability, design, and location....
Contact an agent
Home facts
- Year built:1954
- Listing ID #:4345160
- Updated:May 29, 2026 at 05:10 PM
Rooms and interior
- Bedrooms:3
- Total bathrooms:4
- Full bathrooms:3
- Half bathrooms:1
- Flooring:Tile, Wood
- Kitchen Description:Bar Fridge, Convection Oven, Dishwasher, Disposal, Exhaust Fan, Gas Cooktop, Microwave, Oven, Refrigerator, Self Cleaning Oven, Wine Refrigerator
- Living area:3,022 sq. ft.
Heating and cooling
- Cooling:Heat Pump
- Heating:Heat Pump
- Central air:Yes
Structure and exterior
- Roof:Composition
- Year built:1954
- Building area:3,022 sq. ft.
- Lot area:1.86 Acres
- Lot Features:Paved, Wooded
- Architectural Style:Ranch, Traditional
- Foundation Description:Crawl Space
- Levels:1 Story
Schools
- High school:T.C. Roberson
- Elementary school:William Estes
Utilities
- Sewer:Public Sewer
Finances and disclosures
- Price:$2,300,000
- Price per sq. ft.:$761.09
Features and amenities
- Laundry features:Dryer, Laundry Room, Main Level, Washer
- Amenities:Attic Stairs Pulldown, Open Floorplan
Parking
- Parking description:Attached Garage, Driveway, Keypad Entry
- Garage:Yes
- Garage spaces:2
 Listings courtesy of Canopy MLS as distributed by MLS GRID. Copyright 2021 Canopy MLS. All rights reserved. Canopy MLS, provides content displayed here (“provided content”) on an “as is” basis and makes no representations or warranties regarding the provided content, including, but not limited to those of non-infringement, timeliness, accuracy, or completeness. Individuals and companies using information presented are responsible for verification and validation of information they utilize and present to their customers and clients. Canopy MLS will not be liable for any damage or loss resulting from use of the provided content or the products available through Portals, IDX, VOW, and/or Syndication. Recipients of this information shall not resell, redistribute, reproduce, modify, or otherwise copy any portion thereof without the expressed written consent of Canopy MLS.
New listings near 51 Forest Road
- New
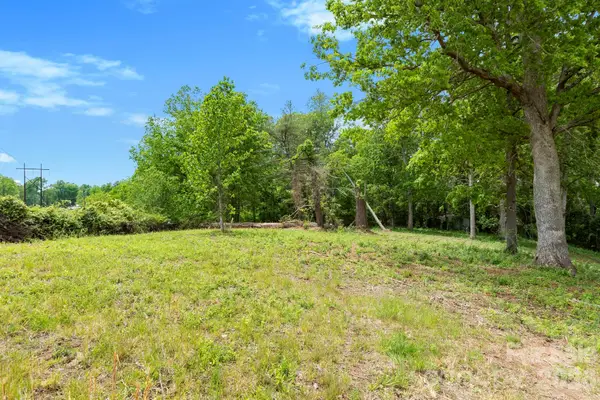 $75,000Active0.72 Acres
99999 Wild Goose Way #2R, Asheville, NC 28804
MLS# 4382979Listed by: KELLER WILLIAMS PROFESSIONALS - New
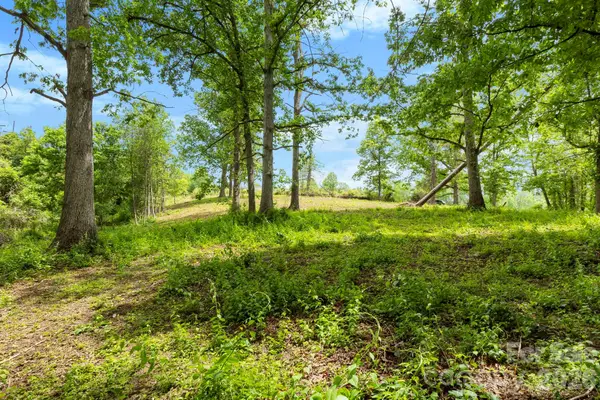 $75,000Active0.72 Acres
99999 Wild Goose Way #3R, Asheville, NC 28804
MLS# 4382989Listed by: KELLER WILLIAMS PROFESSIONALS - New
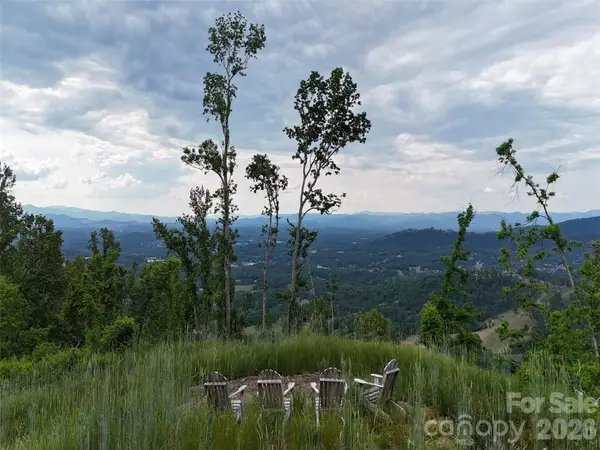 $850,000Active6.2 Acres
566 Elk Mountain Scenic Highway, Asheville, NC 28804
MLS# 4384598Listed by: WALNUT COVE REALTY/ALLEN TATE/BEVERLY-HANKS - New
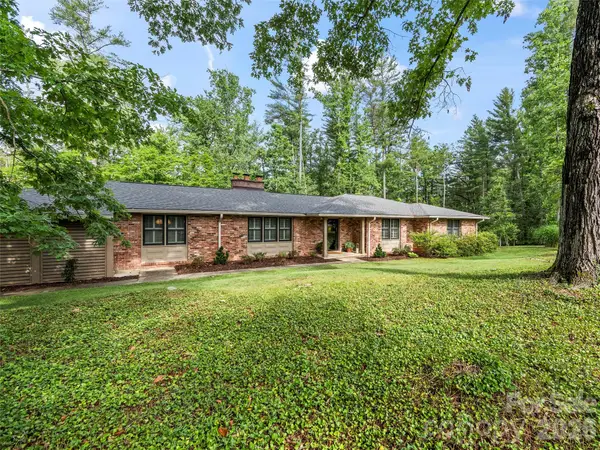 $1,775,000Active5 beds 4 baths4,473 sq. ft.
423 Vanderbilt Road, Asheville, NC 28803
MLS# 4387571Listed by: HOWARD HANNA BEVERLY-HANKS ASHEVILLE-BILTMORE PARK  $150,000Active0.11 Acres
96 Tremont Street #4, Asheville, NC 28806
MLS# 4346749Listed by: KELLER WILLIAMS PROFESSIONALS- Coming Soon
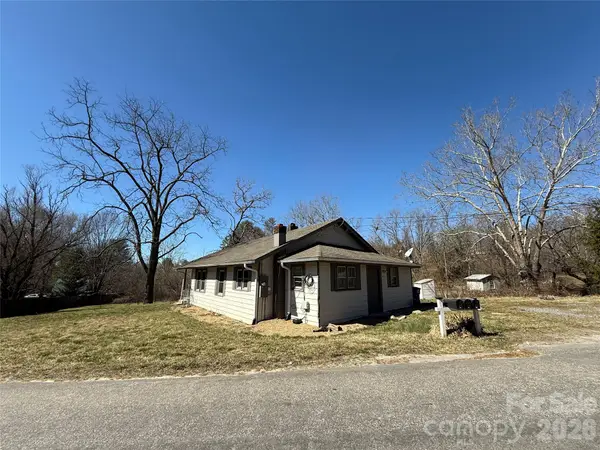 $295,000Coming Soon3 beds 1 baths
40 Little Knob Road, Asheville, NC 28803
MLS# 4381380Listed by: KELLER WILLIAMS BILTMORE VILLAGE - Coming Soon
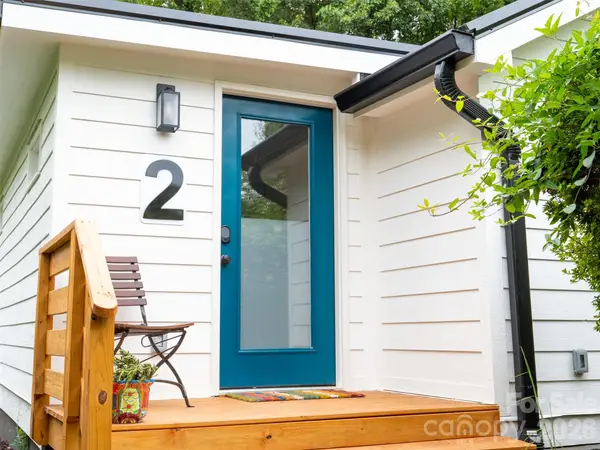 $275,000Coming Soon1 beds 1 baths
2 Laban Lane, Asheville, NC 28805
MLS# 4381795Listed by: REALTY ONE GROUP PIVOT HENDERSONVILLE - New
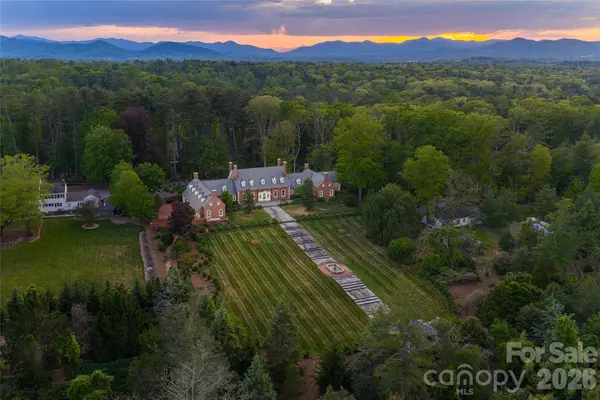 $9,750,000Active9 beds 7 baths8,688 sq. ft.
324 Vanderbilt Road, Asheville, NC 28803
MLS# 4376732Listed by: PREMIER SOTHEBYS INTERNATIONAL REALTY - New
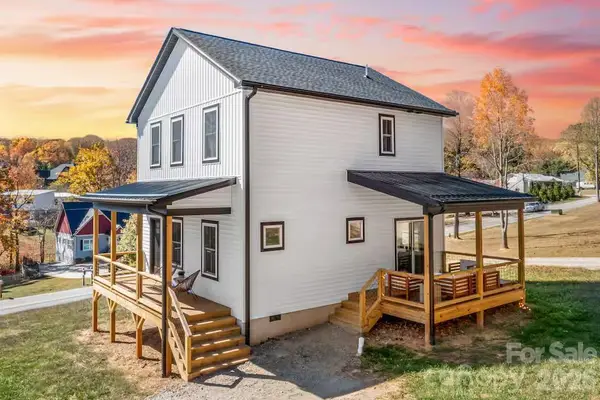 $480,000Active3 beds 3 baths1,476 sq. ft.
27 Ben Lippen Road, Asheville, NC 28806
MLS# 4384756Listed by: EXP REALTY LLC


Protect your home and budget from life's surprises with an Assurant Home Warranty, backed by a partner that supports you through every step of homeownership. Explore Plans.
© 2023 - 2026 ERA Franchise Systems LLC. All rights reserved. ERA Franchise Systems LLC fully supports the principles of the Fair Housing Act and the Equal Opportunity Act. ERA, ERA Real Estate powered, and their respective logos are registered service marks of ERA Franchise Systems LLC. Each office is independently owned and operated.