
529 N Griffing Boulevard, Asheville, NC 28804
Local realty services provided by:ERA Live Moore
Listed by: krista morgan
Office: coldwell banker advantage
MLS#:4407118
Source:CH
529 N Griffing Boulevard,Asheville, NC 28804
$442,000
- 1 Beds
- 1 Baths
- 1,432 sq. ft.
- Single family
- Active
Price summary
- Price:$442,000
- Price per sq. ft.:$308.66
About this home
Enjoy exceptional year-round, long-range Blue Ridge Mountain views from this mountain home in the historic Grove Park neighborhood of North Asheville. The main level features an open floor plan with windows framing the mountain vistas, wood flooring throughout, and living areas showcasing the warmth and craftsmanship of natural wood walls, a cozy centrally located wood stove, and a striking cathedral ceiling. A dedicated music or office space adds flexibility, while the lower level offers additional finished area with ample shelving and versatile uses. Recent improvements include a new roof, natural gas furnace, hot water heater, and sewer grinder pump, all installed in 2026.
Conveniently located near Beaver Lake, the Country Club of Asheville, UNC Asheville, and Downtown Asheville, the home offers easy access to dining, arts, shopping, healthcare, and outdoor recreation, including the Blue Ridge Parkway.
Whether enjoyed as a year-round residence, seasonal retreat, or vacation getaway, this property offers versatility to suit a variety of lifestyles. A circular driveway provides convenient parking for residents and guests.
Offered significantly below the current tax value, this property presents a compelling opportunity to own a view property in one of Asheville's well-established neighborhoods.
Showings begin July 31, 2026. Professional photography will be available the same day....
Contact an agent
Home facts
- Year built:1985
- Subdivision & Development:Kimberly Heights
- Listing ID #:4407118
- Updated:July 31, 2026 at 08:33 PM
Rooms and interior
- Bedrooms:1
- Total bathrooms:1
- Full bathrooms:1
- Flooring:Carpet, Tile, Wood
- Kitchen Description:Dishwasher, Electric Oven, Electric Range, Refrigerator
- Basement:Yes
- Living area:1,432 sq. ft.
Heating and cooling
- Cooling:Central Air
- Heating:Natural Gas
- Central air:Yes
Structure and exterior
- Roof:Composition
- Year built:1985
- Building area:1,432 sq. ft.
- Lot area:0.49 Acres
- Lot Features:Sloped, Steep Slope
- Construction Materials:Wood
- Foundation Description:Basement, Crawl Space
Schools
- High school:Asheville
- Elementary school:Asheville City
Utilities
- Sewer:Public Sewer
Finances and disclosures
- Price:$442,000
- Price per sq. ft.:$308.66
Features and amenities
- Laundry features:In Basement
Parking
- Parking description:Driveway
 Listings courtesy of Canopy MLS as distributed by MLS GRID. Copyright 2021 Canopy MLS. All rights reserved. Canopy MLS, provides content displayed here (“provided content”) on an “as is” basis and makes no representations or warranties regarding the provided content, including, but not limited to those of non-infringement, timeliness, accuracy, or completeness. Individuals and companies using information presented are responsible for verification and validation of information they utilize and present to their customers and clients. Canopy MLS will not be liable for any damage or loss resulting from use of the provided content or the products available through Portals, IDX, VOW, and/or Syndication. Recipients of this information shall not resell, redistribute, reproduce, modify, or otherwise copy any portion thereof without the expressed written consent of Canopy MLS.
New listings near 529 N Griffing Boulevard
- New
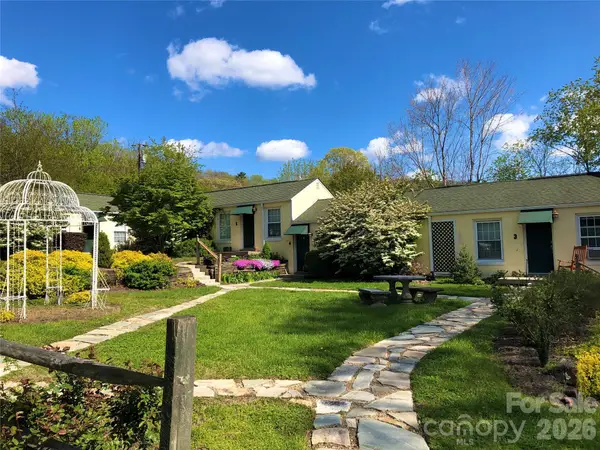 $1,100,000Active10 beds 8 baths4,966 sq. ft.
375 Weaverville Road, Asheville, NC 28804
MLS# 4386938Listed by: MOVING MOUNTAINS PROPERTY GROUP LLC - New
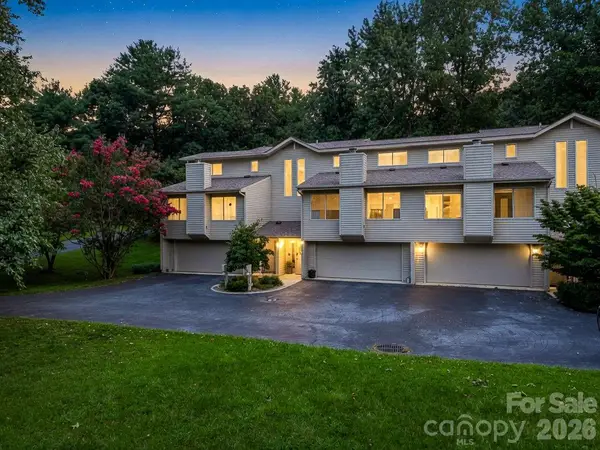 $395,000Active3 beds 2 baths1,550 sq. ft.
103 Shadowbrook Drive, Asheville, NC 28805
MLS# 4407884Listed by: ASHEVILLE REALTY GROUP - New
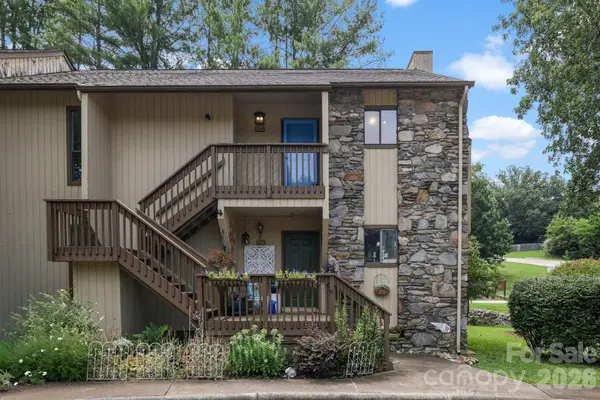 $236,000Active2 beds 2 baths1,122 sq. ft.
304 Birch Forest Lane, Asheville, NC 28803
MLS# 4409571Listed by: NEXUS REALTY LLC - New
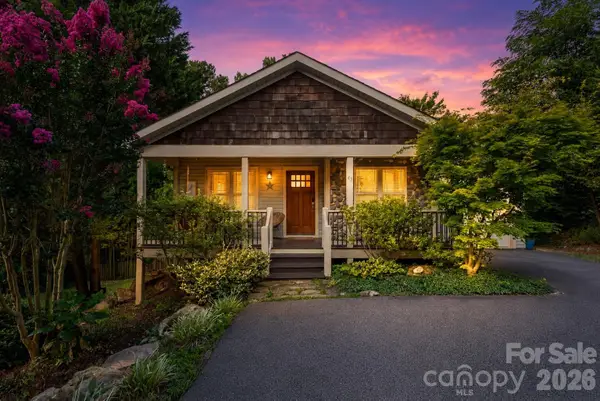 $415,000Active3 beds 2 baths1,220 sq. ft.
43 Flynn Branch Road, Asheville, NC 28804
MLS# 4404433Listed by: PATTON ALLEN REAL ESTATE LLC - New
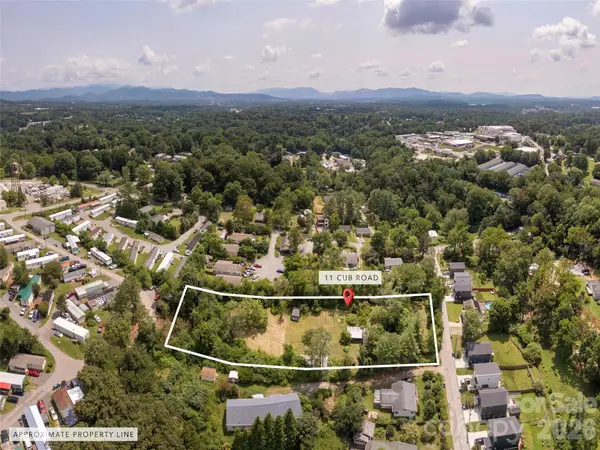 $400,000Active1.44 Acres
11 Cub Road #4, Asheville, NC 28806
MLS# 4410078Listed by: HOWARD HANNA BEVERLY-HANKS ASHEVILLE-DOWNTOWN - New
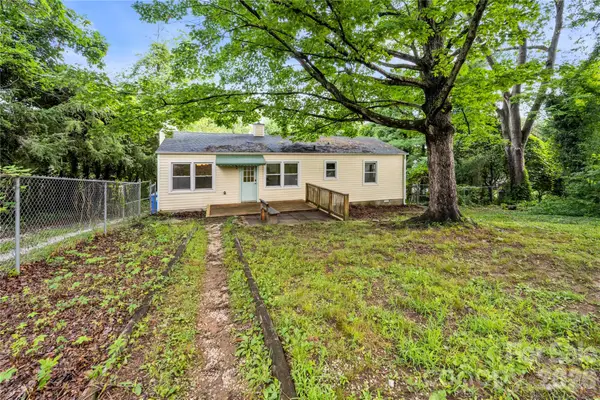 $439,000Active3 beds 1 baths1,122 sq. ft.
107 Wilshire Drive, Asheville, NC 28806
MLS# 4395631Listed by: NEST REALTY ASHEVILLE - New
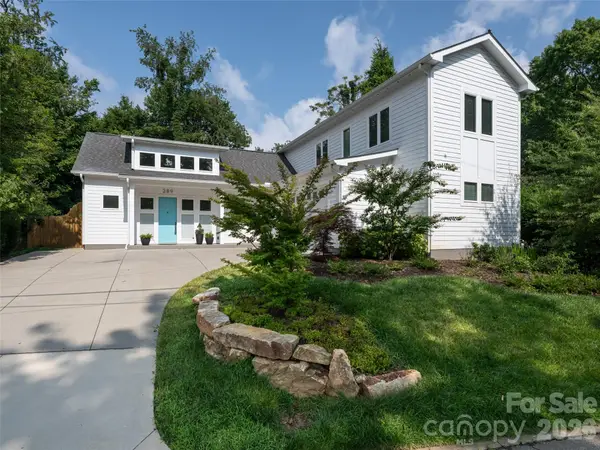 $967,500Active3 beds 3 baths2,367 sq. ft.
289 Waynesville Avenue, Asheville, NC 28806
MLS# 4406889Listed by: HOWARD HANNA BEVERLY-HANKS ASHEVILLE-DOWNTOWN - New
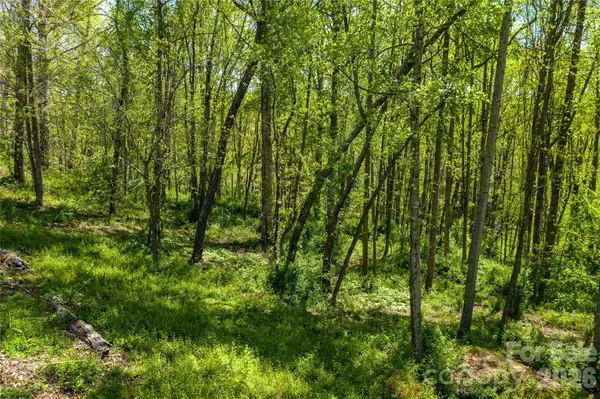 $265,000Active1.32 Acres
9999 Bee Balm Way #55, Asheville, NC 28804
MLS# 4409301Listed by: OLIVETTE REALTY LLC - New
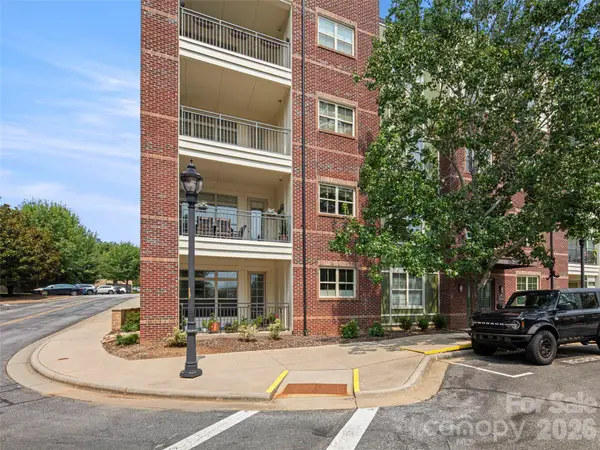 $575,000Active2 beds 2 baths1,185 sq. ft.
5 Farleigh Street #104, Asheville, NC 28803
MLS# 4409693Listed by: HOWARD HANNA BEVERLY-HANKS ASHEVILLE-BILTMORE PARK 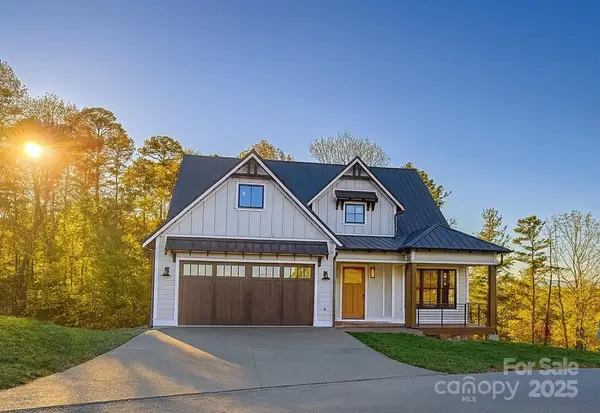 $1,435,000Active4 beds 3 baths2,640 sq. ft.
202 Westridge Farm Road, Asheville, NC 28804
MLS# 4312762Listed by: OLIVETTE REALTY LLC


Protect your home and budget from life's surprises with an Assurant Home Warranty, backed by a partner that supports you through every step of homeownership. Explore Plans.
© 2023 - 2026 ERA Franchise Systems LLC. All rights reserved. ERA Franchise Systems LLC fully supports the principles of the Fair Housing Act and the Equal Opportunity Act. ERA, ERA Real Estate powered, and their respective logos are registered service marks of ERA Franchise Systems LLC. Each office is independently owned and operated.