
612 Holt Lane, Asheville, NC 28803
Local realty services provided by:ERA Sunburst Realty
Listed by: gaia goldman
Office: howard hanna beverly-hanks asheville-biltmore park
MLS#:4438039
Source:CH
612 Holt Lane,Asheville, NC 28803
$1,875,000
- 6 Beds
- 5 Baths
- 7,131 sq. ft.
- Single family
- Active
Upcoming open houses
- Sun, Nov 0102:00 pm - 04:00 pm
Price summary
- Price:$1,875,000
- Price per sq. ft.:$262.94
- Monthly HOA dues:$127.83
About this home
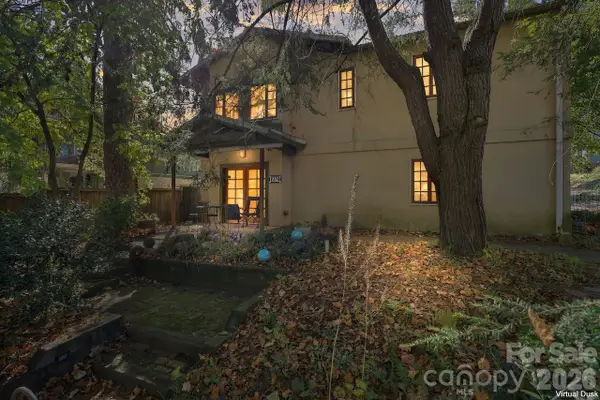
Showcasing timeless character and grand architectural scale, this gracious Biltmore Park home features elegant rounded walls, a stately living room with a grand fireplace and custom ceiling, a formal dining room, and a spacious family room that seamlessly opens to a covered, multi-level deck. Main-level living is made effortless with the primary bedroom on the main floor alongside a private office or den. Enjoy incredible warmth across five fireplaces throughout the home, including one on the delightful covered enclosed porch overlooking a level yard with a fenced area. The upper level offers three spacious bedrooms, two baths, and another large family room, while the basement delivers exceptional versatility with a tiled rec room, wet bar, two additional bedrooms, a shared baths, and extensive unfinished storage. Added perks: all-brick and stone construction, main level laundry room, radiant floors, power generator, and a rare three-car garage. Outside, mature landscaping complement stone walls and low-maintenance areas on a largely level, oversized lot. Ideal proximity to TC Roberson schools, the clubhouse and community pool, and three miles of scenic trails just a stone’s throw away. Venture a little further to enjoy ever popular Town Square amenities: boutique shops, upscale dining, outdoor cafés, premium fitness venues, recurring community events, and even a seasonal farmer’s market. Blending enduring quality, classic features, and sprawling space, this impressive home on a quiet cul-de-sac presents an incredible opportunity in an unbeatable location....
Contact an agent
Home facts
- Year built:1997
- Subdivision & Development:Biltmore Park
- Listing ID #:4438039
- Updated:October 28, 2026 at 12:02 PM
Rooms and interior
- Bedrooms:6
- Total bathrooms:5
- Full bathrooms:5
- Flooring:Carpet, Tile, Wood
- Kitchen Description:Dishwasher, Disposal, Gas Range, Microwave, Refrigerator
- Basement:Yes
- Basement Description:Garage Door
- Living area:7,131 sq. ft.
Heating and cooling
- Cooling:Heat Pump
- Heating:Forced Air, Heat Pump, Natural Gas
- Central air:Yes
Structure and exterior
- Year built:1997
- Building area:7,131 sq. ft.
- Lot area:0.81 Acres
- Lot Features:Cul-De-Sac, Level, Private, Wooded
- Architectural Style:Transitional
Schools
- High school:T.C. Roberson
- Elementary school:Estes/Koontz
Utilities
- Sewer:Public Sewer
Finances and disclosures
- Price:$1,875,000
- Price per sq. ft.:$262.94
Features and amenities
- Laundry features:Laundry Room, Main Level
- Amenities:Breakfast Bar, Open Floorplan, Walk-In Closet(s), Walk-In Pantry
Parking
- Parking description:Attached Garage
- Garage:Yes
- Garage spaces:3
 Listings courtesy of Canopy MLS as distributed by MLS GRID. Copyright 2021 Canopy MLS. All rights reserved. Canopy MLS, provides content displayed here (“provided content”) on an “as is” basis and makes no representations or warranties regarding the provided content, including, but not limited to those of non-infringement, timeliness, accuracy, or completeness. Individuals and companies using information presented are responsible for verification and validation of information they utilize and present to their customers and clients. Canopy MLS will not be liable for any damage or loss resulting from use of the provided content or the products available through Portals, IDX, VOW, and/or Syndication. Recipients of this information shall not resell, redistribute, reproduce, modify, or otherwise copy any portion thereof without the expressed written consent of Canopy MLS.
New listings near 612 Holt Lane
- Coming Soon
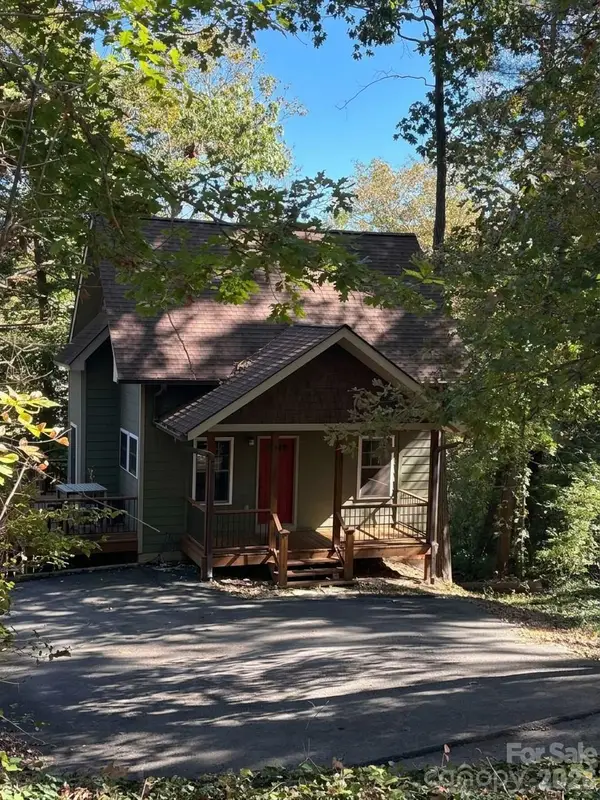 $398,000Coming Soon2 beds 1 baths724 sq. ft.
35 Hibriten Road, Asheville, NC 28801
MLS# 4436853Listed by: MOSAIC COMMUNITY LIFESTYLE REALTY - Coming Soon
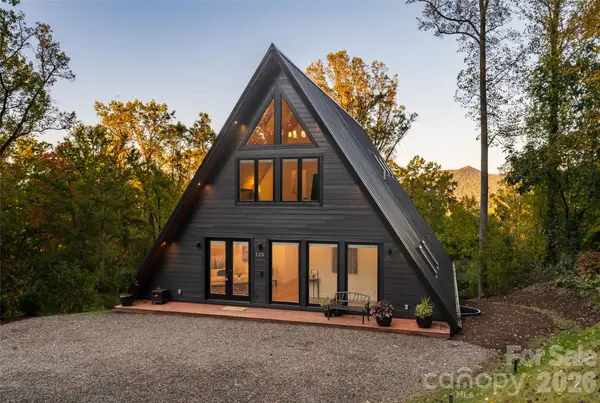 $2,200,000Coming Soon4 beds 6 baths4,042 sq. ft.
125 Carolina Lily Lane, Asheville, NC 28804
MLS# 4435348Listed by: PREMIER SOTHEBYS INTERNATIONAL REALTY - Coming SoonOpen Sat, 1 to 3pm
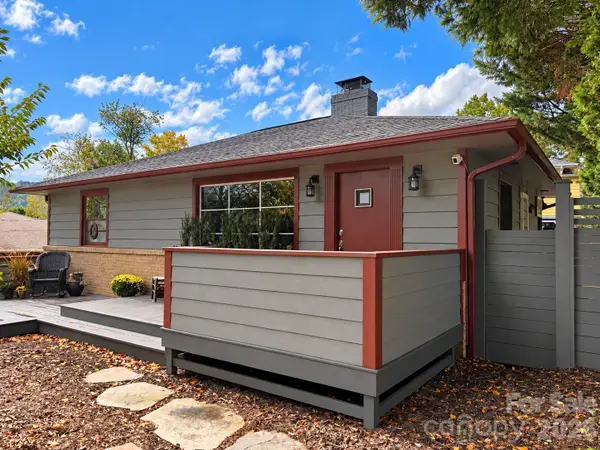 Listed by ERA$675,000Coming Soon3 beds 2 baths1,866 sq. ft.
30 Maney Avenue, Asheville, NC 28804
MLS# 4435803Listed by: CAROLINA MOUNTAIN SALES - Coming Soon
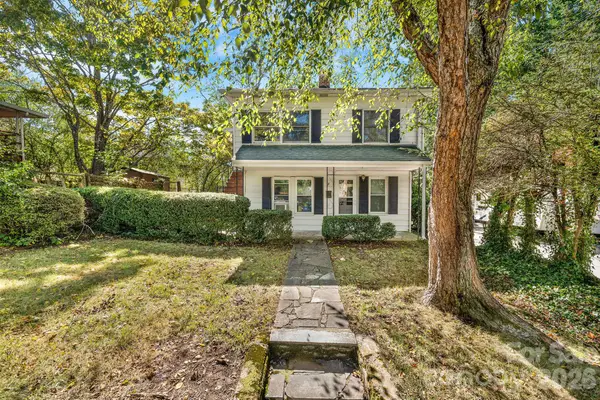 $345,000Coming Soon2 beds 2 baths1,144 sq. ft.
8 Maple Crescent Street, Asheville, NC 28806
MLS# 4429344Listed by: TOWN AND MOUNTAIN REALTY - New
 $599,000Active3 beds 4 baths2,201 sq. ft.
23 Tuskeegee Street, Asheville, NC 28801
MLS# 4438057Listed by: MOSAIC COMMUNITY LIFESTYLE REALTY - New
 $179,000Active0.92 Acres
120 Ben Lippen School Road, Asheville, NC 28806
MLS# 4438042Listed by: MOSAIC COMMUNITY LIFESTYLE REALTY - New
 $899,000Active3 beds 4 baths2,136 sq. ft.
297 Hillside Street, Asheville, NC 28801
MLS# 4438474Listed by: MOSAIC COMMUNITY LIFESTYLE REALTY - New
 $795,000Active4 beds 4 baths2,208 sq. ft.
17 Sheridan Road, Asheville, NC 28803
MLS# 4433918Listed by: PREFERRED PROPERTIES - New
 $409,000Active2 beds 2 baths1,466 sq. ft.
160 State Street #100 and 110, Asheville, NC 28806
MLS# 4435250Listed by: EXP REALTY LLC - New
 $499,000Active4 beds 3 baths1,604 sq. ft.
5 Apple Lane, Asheville, NC 28804
MLS# 10200408Listed by: NORTHGROUP REAL ESTATE, INC.


Protect your home and budget from life's surprises with an Assurant Home Warranty, backed by a partner that supports you through every step of homeownership. Explore Plans.
© 2023 - 2026 ERA Franchise Systems LLC. All rights reserved. ERA Franchise Systems LLC fully supports the principles of the Fair Housing Act and the Equal Opportunity Act. ERA, ERA Real Estate powered, and their respective logos are registered service marks of ERA Franchise Systems LLC. Each office is independently owned and operated.