
62 Deaverview Road, Asheville, NC 28806
Local realty services provided by:ERA Live Moore
Listed by: kim gentry justus
Office: ivester jackson blackstream
MLS#:4437234
Source:CH
62 Deaverview Road,Asheville, NC 28806
$329,000
- 2 Beds
- 2 Baths
- 912 sq. ft.
- Single family
- Active
Price summary
- Price:$329,000
- Price per sq. ft.:$360.75
About this home
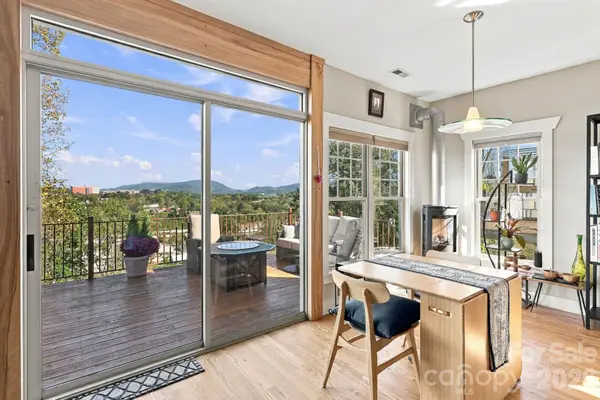
Oh so cute, and crazy convenient! This impeccably maintained Lucerne Park home is located just a few houses, and a business or two from Patton Avenue! There is plenty of parking, both inside and outside an operable privacy gate. No car? No problem, the bus stop is just a short walk away! You (and your pup) will love the large terraced yard, that is mostly fenced. No carpet found here! Hardwood floors, and a previously updated kitchen and baths, make this home pretty much move-in-ready! Plenty of storage out back because a container car is ready to store your belongings. Say, “good-bye” to that storage bill you have been paying! This is a nice option as an affordable primary home, or as a fabulous income producing rental. Stroll to nearby restaurants, walk to the dentist or perhaps to the vet! Even banking, and bowling are nearby!
Contact an agent
Home facts
- Year built:1964
- Subdivision & Development:None
- Listing ID #:4437234
- Updated:October 23, 2026 at 02:34 PM
Rooms and interior
- Bedrooms:2
- Total bathrooms:2
- Full bathrooms:1
- Half bathrooms:1
- Flooring:Laminate, Wood
- Kitchen Description:Electric Range
- Living area:912 sq. ft.
Heating and cooling
- Cooling:Heat Pump
- Heating:Heat Pump
Structure and exterior
- Year built:1964
- Building area:912 sq. ft.
- Lot area:0.21 Acres
- Lot Features:Cleared, Level, Orchard(s)
- Architectural Style:Ranch
- Foundation Description:Crawl Space
- Levels:1 Story
Schools
- High school:Unspecified
- Elementary school:Unspecified
Utilities
- Sewer:Public Sewer
Finances and disclosures
- Price:$329,000
- Price per sq. ft.:$360.75
Features and amenities
- Laundry features:Laundry Room
Parking
- Parking description:Driveway
 Listings courtesy of Canopy MLS as distributed by MLS GRID. Copyright 2021 Canopy MLS. All rights reserved. Canopy MLS, provides content displayed here (“provided content”) on an “as is” basis and makes no representations or warranties regarding the provided content, including, but not limited to those of non-infringement, timeliness, accuracy, or completeness. Individuals and companies using information presented are responsible for verification and validation of information they utilize and present to their customers and clients. Canopy MLS will not be liable for any damage or loss resulting from use of the provided content or the products available through Portals, IDX, VOW, and/or Syndication. Recipients of this information shall not resell, redistribute, reproduce, modify, or otherwise copy any portion thereof without the expressed written consent of Canopy MLS.
New listings near 62 Deaverview Road
- Coming Soon
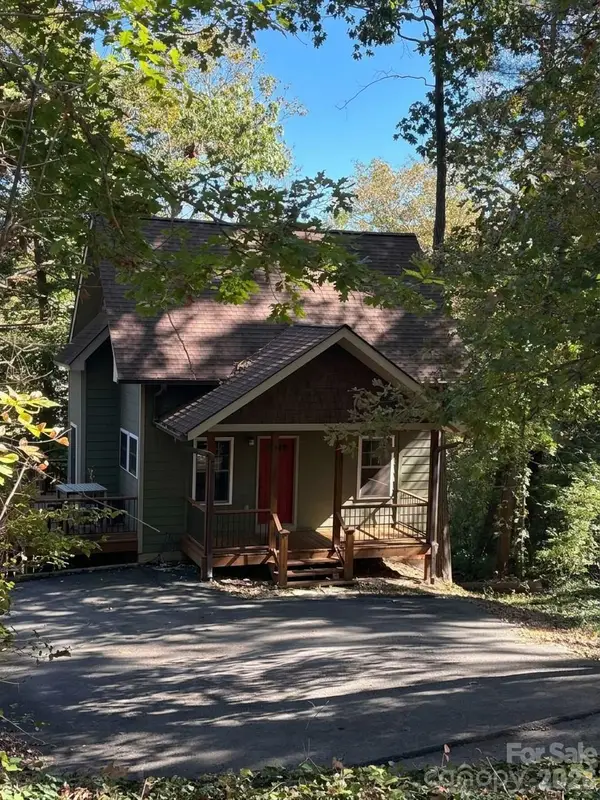 $398,000Coming Soon2 beds 1 baths724 sq. ft.
35 Hibriten Road, Asheville, NC 28801
MLS# 4436853Listed by: MOSAIC COMMUNITY LIFESTYLE REALTY - Coming Soon
 $325,000Coming Soon3 beds 3 baths1,375 sq. ft.
34 Cain Hollow Way, Asheville, NC 28806
MLS# 4437034Listed by: THE HINTON REALTY GROUP - Coming Soon
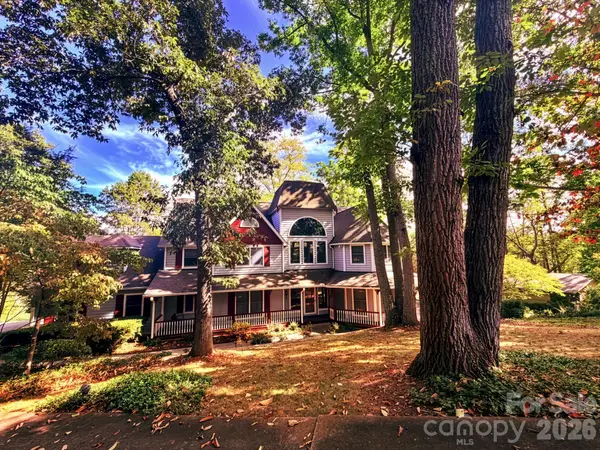 $1,400,000Coming Soon5 beds 4 baths4,595 sq. ft.
169 Windsor Road, Asheville, NC 28804
MLS# 4433004Listed by: REALTY WORLD MARKETPLACE - Coming Soon
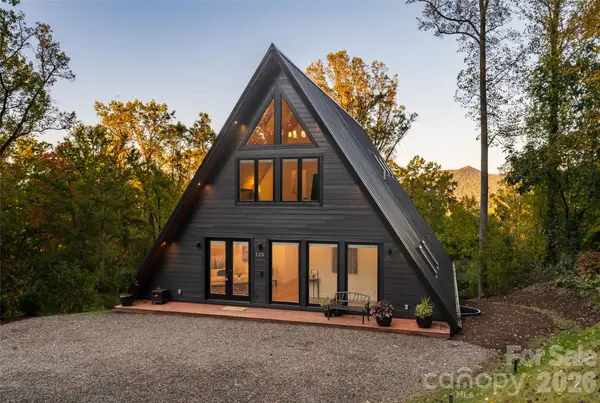 $2,200,000Coming Soon4 beds 6 baths4,042 sq. ft.
125 Carolina Lily Lane, Asheville, NC 28804
MLS# 4435348Listed by: PREMIER SOTHEBYS INTERNATIONAL REALTY - Coming Soon
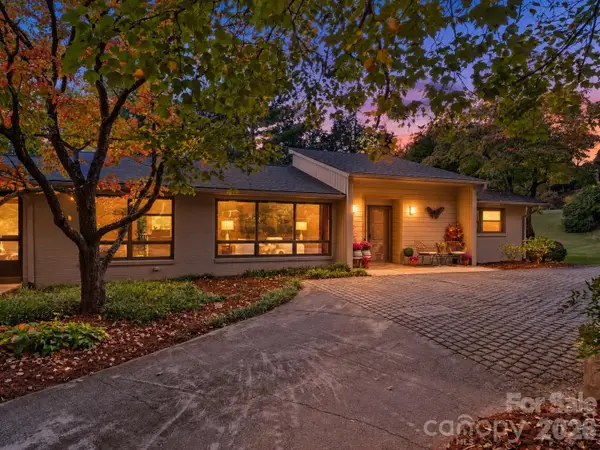 $965,000Coming Soon4 beds 3 baths2,651 sq. ft.
160 Stratford Road, Asheville, NC 28804
MLS# 4434564Listed by: TOWN AND MOUNTAIN REALTY - Coming Soon
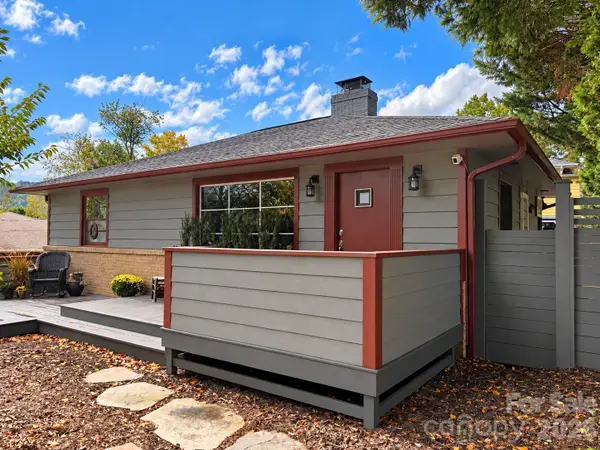 Listed by ERA$675,000Coming Soon3 beds 2 baths1,866 sq. ft.
30 Maney Avenue, Asheville, NC 28804
MLS# 4435803Listed by: CAROLINA MOUNTAIN SALES - Coming Soon
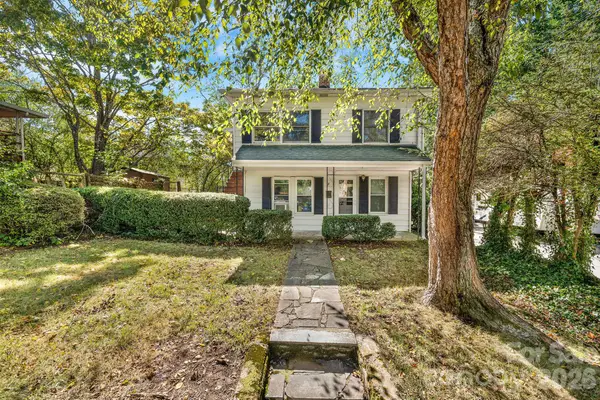 $345,000Coming Soon2 beds 2 baths1,144 sq. ft.
8 Maple Crescent Street, Asheville, NC 28806
MLS# 4429344Listed by: TOWN AND MOUNTAIN REALTY - New
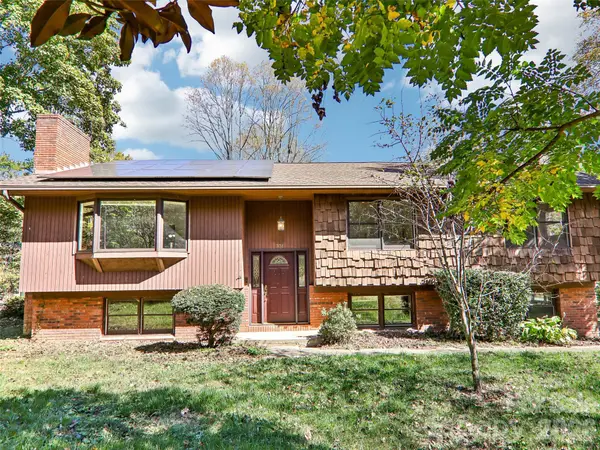 $385,000Active3 beds 3 baths2,274 sq. ft.
331 Woody Lane, Asheville, NC 28804
MLS# 4437174Listed by: HOWARD HANNA BEVERLY-HANKS ASHEVILLE-NORTH - New
 $597,000Active3 beds 3 baths1,662 sq. ft.
272 Riverview Drive, Asheville, NC 28806
MLS# 4436997Listed by: KEVIN OURSLER PROPERTIES


Protect your home and budget from life's surprises with an Assurant Home Warranty, backed by a partner that supports you through every step of homeownership. Explore Plans.
© 2023 - 2026 ERA Franchise Systems LLC. All rights reserved. ERA Franchise Systems LLC fully supports the principles of the Fair Housing Act and the Equal Opportunity Act. ERA, ERA Real Estate powered, and their respective logos are registered service marks of ERA Franchise Systems LLC. Each office is independently owned and operated.