
7 May Street, Asheville, NC 28803
Local realty services provided by:ERA Live Moore
Listed by: jody whitehurst
Office: town and mountain realty
MLS#:4398974
Source:CH
Price summary
- Price:$424,900
- Price per sq. ft.:$352.03
About this home
This comfy cottage is perfectly situated in a little pocket neighborhood of the sought-after Oakley community, possibly the best place to live in Asheville when it comes to getting around. Less than 10 downtown, 10 to South Asheville amenities, 5 to Biltmore Village, Whole Foods, or the Blue Ridge Parkway. Built in 2018, this place lives like new and has a perfect floor plan for everyday living. Everyone can spread out in the open living, kitchen and dining areas or sneak away for a private retreat with a split bedroom floor plan. And - this place offers a two car garage - such a rare amenity for in-town living. Cook together while friends gather at the island in the gorgeous kitchen appointed with white shaker-style cabinetry, granite countertops and quality stainless steel appliances. Grill out and dine al fresco with afternoon shade on the back deck. Or stroll over for breakfast, lunch and dinner at the upcoming All Day Darling being built just a few blocks away. Then wave at a neighbor and watch the sunset with a cool drink from the covered front porch. Live smart with newer construction, efficient HVAC, energy saving windows & doors, and a low maintenance yard. Live well with abundant natural light, wood floors throughout, and high caliber finishes including a walk-in shower with glass doors. Life is good in Oakley. Come on over and have your slice of the pie with a two car garage and all of the extras!...
Contact an agent
Home facts
- Year built:2018
- Subdivision & Development:Oakley
- Listing ID #:4398974
- Updated:August 13, 2026 at 01:22 PM
Rooms and interior
- Bedrooms:3
- Total bathrooms:2
- Full bathrooms:2
- Flooring:Tile, Wood
- Kitchen Description:Dishwasher, Electric Range, Microwave
- Living area:1,207 sq. ft.
Heating and cooling
- Cooling:Heat Pump
- Heating:Heat Pump
Structure and exterior
- Year built:2018
- Building area:1,207 sq. ft.
- Lot area:0.12 Acres
- Architectural Style:Cottage
- Construction Materials:Fiber Cement
- Foundation Description:Crawl Space
Schools
- High school:Unspecified
- Elementary school:Oakley
Utilities
- Sewer:Public Sewer
Finances and disclosures
- Price:$424,900
- Price per sq. ft.:$352.03
Features and amenities
- Laundry features:Main Level
- Amenities:Open Floorplan
Parking
- Parking description:Attached Garage, Driveway
- Garage:Yes
- Garage spaces:2
 Listings courtesy of Canopy MLS as distributed by MLS GRID. Copyright 2021 Canopy MLS. All rights reserved. Canopy MLS, provides content displayed here (“provided content”) on an “as is” basis and makes no representations or warranties regarding the provided content, including, but not limited to those of non-infringement, timeliness, accuracy, or completeness. Individuals and companies using information presented are responsible for verification and validation of information they utilize and present to their customers and clients. Canopy MLS will not be liable for any damage or loss resulting from use of the provided content or the products available through Portals, IDX, VOW, and/or Syndication. Recipients of this information shall not resell, redistribute, reproduce, modify, or otherwise copy any portion thereof without the expressed written consent of Canopy MLS.
New listings near 7 May Street
- New
 $249,000Active2 beds 2 baths1,112 sq. ft.
1106 Abbey Circle, Asheville, NC 28805
MLS# 4413103Listed by: HOWARD HANNA BEVERLY-HANKS ASHEVILLE-NORTH - Open Sat, 10am to 12pmNew
 $425,000Active2 beds 2 baths1,220 sq. ft.
19 Woodbridge Park Drive, Asheville, NC 28803
MLS# 4413792Listed by: BLUAXIS REALTY - Coming Soon
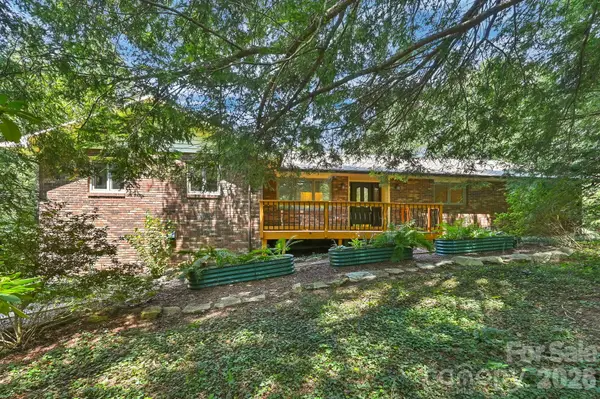 $625,000Coming Soon3 beds 2 baths
30 Nichols Hill Drive, Asheville, NC 28804
MLS# 4414204Listed by: COLDWELL BANKER ADVANTAGE - New
 $650,000Active2 beds 2 baths1,223 sq. ft.
349 Country Club Road #4, Asheville, NC 28804
MLS# 4414240Listed by: EXP REALTY LLC - New
 $650,000Active3 beds 3 baths1,315 sq. ft.
9 Nantahala Street, Asheville, NC 28801
MLS# 4409497Listed by: MOSAIC COMMUNITY LIFESTYLE REALTY - Coming Soon
 $375,000Coming Soon2 beds 2 baths
600 N Skyloft Drive, Asheville, NC 28801
MLS# 4412438Listed by: ASHEVILLE REALTY GROUP - New
 $374,900Active2 beds 2 baths912 sq. ft.
214 Governors View Road, Asheville, NC 28805
MLS# 4413776Listed by: JT RILEY REALTY LLC - New
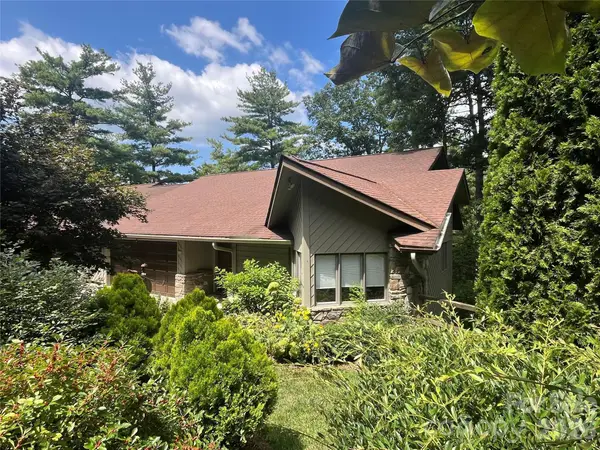 $795,000Active3 beds 3 baths2,925 sq. ft.
2902-A Timber Trail, Asheville, NC 28804
MLS# 4414086Listed by: ESTATE REALTY - New
 $700,000Active8 beds 6 baths1,499 sq. ft.
4 & 10 Wyndom Lane, Asheville, NC 28805
MLS# 4413553Listed by: SCOTT BARFIELD REALTY AND LAND COMPANY - Coming Soon
 $1,600,000Coming Soon5 beds 5 baths
142 Edwin Place, Asheville, NC 28801
MLS# 4411332Listed by: IVESTER JACKSON BLACKSTREAM


Protect your home and budget from life's surprises with an Assurant Home Warranty, backed by a partner that supports you through every step of homeownership. Explore Plans.
© 2023 - 2026 ERA Franchise Systems LLC. All rights reserved. ERA Franchise Systems LLC fully supports the principles of the Fair Housing Act and the Equal Opportunity Act. ERA, ERA Real Estate powered, and their respective logos are registered service marks of ERA Franchise Systems LLC. Each office is independently owned and operated.