
74 Pine Cone Drive, Asheville, NC 28805
Local realty services provided by:ERA Live Moore
Listed by: james blue
Office: howard hanna beverly-hanks asheville-north
MLS#:4443853
Source:CH
74 Pine Cone Drive,Asheville, NC 28805
$509,000
- 3 Beds
- 3 Baths
- 2,102 sq. ft.
- Single family
- Active
Price summary
- Price:$509,000
- Price per sq. ft.:$242.15
About this home
Step inside this updated contemporary Home! New flooring stretching across an airy main-level great room, where a wood-burning fireplace anchors cozy evenings at home. Just off the living space, a brand-new kitchen pairs sleek Quartz countertops with modern functionality, flowing naturally onto brand-new decking overlooking the wooded back yard. The main level primary suite allows for Effortless single-level living, joined by three refreshed full baths and a freshly painted interior and exterior. Downstairs, a spacious den and separate sunroom adapt easily to a home office, playroom, or guest retreat—giving first-time buyers or growing households room to spread out. Tucked into a peaceful setting yet minutes from the V.A. hospital, grocery stores, and local dining, this 3-bedroom, 3-bath retreat blends everyday convenience with a calm, move-in-ready home.
Contact an agent
Home facts
- Year built:1988
- Subdivision & Development:Homeland Park
- Listing ID #:4443853
- Updated:November 18, 2026 at 01:36 PM
Rooms and interior
- Bedrooms:3
- Total bathrooms:3
- Full bathrooms:3
- Flooring:Carpet, Vinyl
- Kitchen Description:Dishwasher, Electric Range
- Basement:Yes
- Living area:2,102 sq. ft.
Heating and cooling
- Cooling:Apollo System
- Heating:Apollo System, Natural Gas
- Central air:Yes
Structure and exterior
- Roof:Composition
- Year built:1988
- Building area:2,102 sq. ft.
- Lot area:0.26 Acres
- Construction Materials:Fiber Cement, Wood
- Foundation Description:Basement
Schools
- High school:AC Reynolds
- Elementary school:Charles C Bell
Utilities
- Sewer:Public Sewer
Finances and disclosures
- Price:$509,000
- Price per sq. ft.:$242.15
Features and amenities
- Laundry features:Lower Level, Utility Room
Parking
- Parking description:Driveway
 Listings courtesy of Canopy MLS as distributed by MLS GRID. Copyright 2021 Canopy MLS. All rights reserved. Canopy MLS, provides content displayed here (“provided content”) on an “as is” basis and makes no representations or warranties regarding the provided content, including, but not limited to those of non-infringement, timeliness, accuracy, or completeness. Individuals and companies using information presented are responsible for verification and validation of information they utilize and present to their customers and clients. Canopy MLS will not be liable for any damage or loss resulting from use of the provided content or the products available through Portals, IDX, VOW, and/or Syndication. Recipients of this information shall not resell, redistribute, reproduce, modify, or otherwise copy any portion thereof without the expressed written consent of Canopy MLS.
New listings near 74 Pine Cone Drive
- Coming Soon
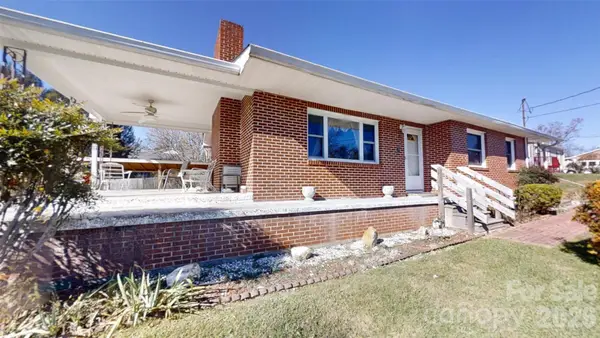 $399,000Coming Soon4 beds 2 baths1,731 sq. ft.
4 Brad Street, Asheville, NC 28803
MLS# 4444209Listed by: WEICHERT, REALTORS - UNLIMITED - Coming SoonOpen Sat, 2 to 4pm
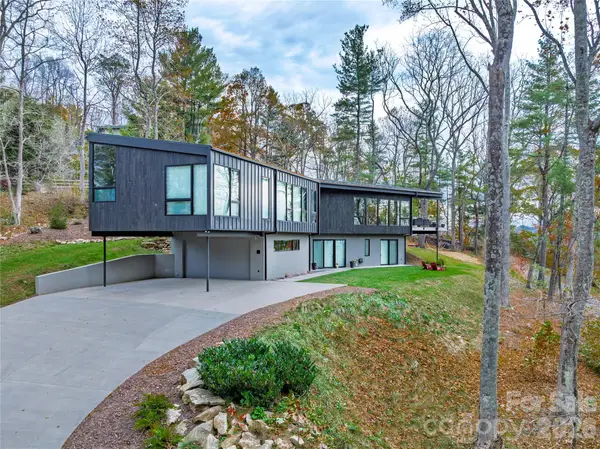 $2,500,000Coming Soon4 beds 4 baths3,533 sq. ft.
11 Dairy Gap Road, Asheville, NC 28804
MLS# 4408659Listed by: MOSAIC COMMUNITY LIFESTYLE REALTY - New
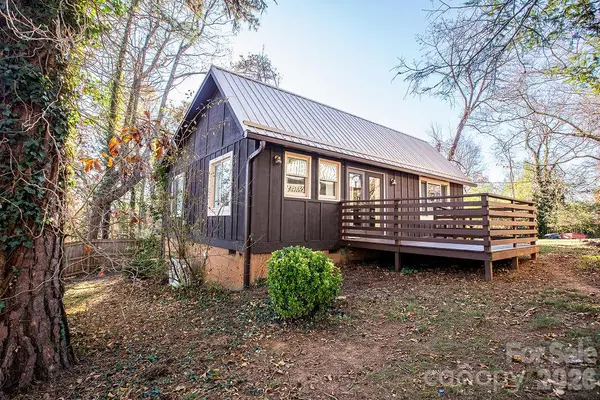 $262,950Active2 beds 1 baths884 sq. ft.
335 Brevard Road, Asheville, NC 28806
MLS# 4436907Listed by: BHHS C DAN JOYNER - MIDTOWN - New
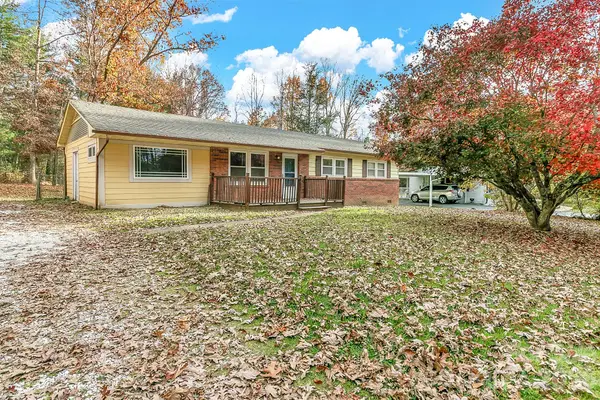 $340,000Active3 beds 2 baths1,316 sq. ft.
528 Onteora Boulevard, Asheville, NC 28803
MLS# 4444154Listed by: MOVING MOUNTAINS PROPERTY GROUP LLC - New
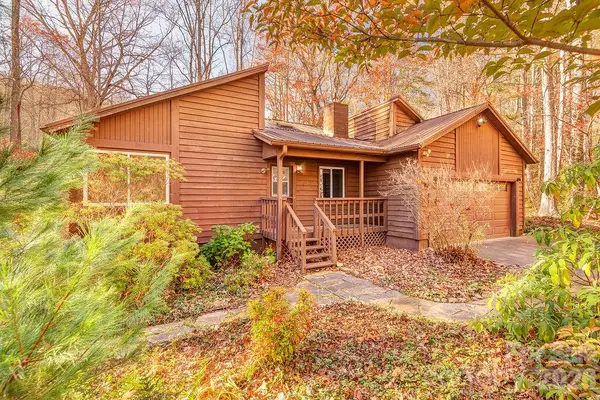 $395,000Active3 beds 2 baths1,255 sq. ft.
22 Shelby Drive, Asheville, NC 28803
MLS# 4440321Listed by: TOWN AND MOUNTAIN REALTY - New
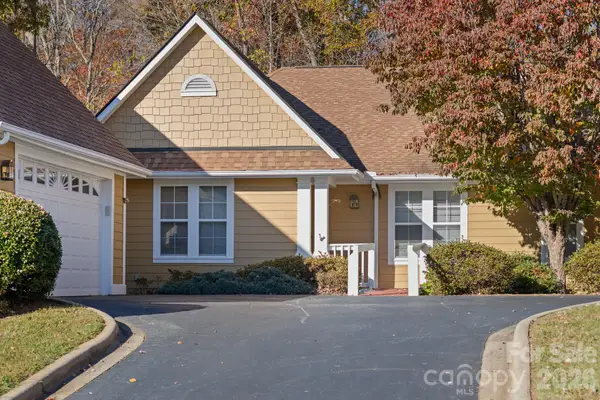 $335,000Active3 beds 2 baths1,500 sq. ft.
1301 Hyde Park Drive, Asheville, NC 28806
MLS# 4442562Listed by: UNIQUE: A REAL ESTATE COLLECTIVE - New
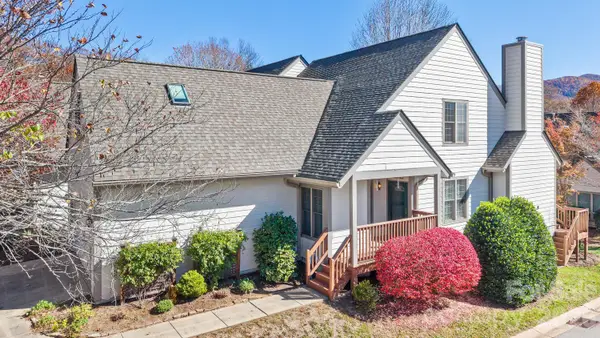 $439,000Active3 beds 3 baths2,172 sq. ft.
70 Pinnacle Point, Asheville, NC 28805
MLS# 4443911Listed by: ASHEVILLE REALTY GROUP  $413,390Pending3 beds 3 baths2,175 sq. ft.
823 Adelston Lane, Asheville, NC 28804
MLS# 4443620Listed by: DR HORTON INC- New
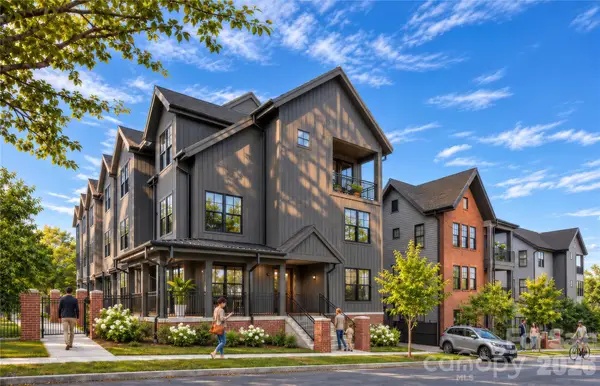 $1,100,000Active3 beds 3 baths1,762 sq. ft.
1 Aster Court, Asheville, NC 28801
MLS# 4443873Listed by: HOWARD HANNA BEVERLY-HANKS BILTMORE AVENUE


Protect your home and budget from life's surprises with an Assurant Home Warranty, backed by a partner that supports you through every step of homeownership. Explore Plans.
© 2023 - 2026 ERA Franchise Systems LLC. All rights reserved. ERA Franchise Systems LLC fully supports the principles of the Fair Housing Act and the Equal Opportunity Act. ERA, ERA Real Estate powered, and their respective logos are registered service marks of ERA Franchise Systems LLC. Each office is independently owned and operated.