
79 Scott Meadows Drive, Asheville, NC 28806
Local realty services provided by:ERA Live Moore
Listed by: caleb phillips
Office: lusso realty
MLS#:4433921
Source:CH
79 Scott Meadows Drive,Asheville, NC 28806
$649,000
- 4 Beds
- 3 Baths
- 2,233 sq. ft.
- Single family
- Active
Price summary
- Price:$649,000
- Price per sq. ft.:$290.64
- Monthly HOA dues:$33.33
About this home
Modern new construction on a flat half-acre lot in Chambers Trace, about 10 minutes from downtown Asheville. This 4-bedroom, 3-full-bath home has an open main level with LVP flooring, a slatted wood accent wall with a linear electric fireplace, and a kitchen with quartz counters, marble-look backsplash, stainless appliances, pendant lighting and a navy island with built-in microwave drawer. The main-level 4th bedroom makes an ideal home office. The primary suite has a spa-style tiled bath with a freestanding soaking tub, two separate vanities with backlit mirrors, a glass-enclosed tile shower and a walk-in closet. Bright laundry room, epoxy-floor garage, and a large covered patio with stamped concrete, a wood plank ceiling, recessed lights and a horizontal-slat privacy screen.
Contact an agent
Home facts
- Year built:2025
- Subdivision & Development:Chambers Trace
- Listing ID #:4433921
- Updated:October 12, 2026 at 11:06 PM
Rooms and interior
- Bedrooms:4
- Total bathrooms:3
- Full bathrooms:3
- Flooring:Tile, Vinyl
- Kitchen Description:Dishwasher, Electric Oven, Microwave
- Living area:2,233 sq. ft.
Heating and cooling
- Cooling:Heat Pump
- Heating:Heat Pump
Structure and exterior
- Year built:2025
- Building area:2,233 sq. ft.
- Lot area:0.5 Acres
- Lot Features:Cleared, Level
- Construction Materials:Hardboard
- Foundation Description:Slab
Schools
- High school:Clyde A Erwin
- Elementary school:West Buncombe/Eblen
Utilities
- Sewer:Septic (At Site)
Finances and disclosures
- Price:$649,000
- Price per sq. ft.:$290.64
Features and amenities
- Laundry features:Laundry Room, Upper Level
- Amenities:Open Floorplan, Walk-In Closet(s), Walk-In Pantry
Parking
- Parking description:Attached Garage, Driveway
- Garage:Yes
- Garage spaces:1
 Listings courtesy of Canopy MLS as distributed by MLS GRID. Copyright 2021 Canopy MLS. All rights reserved. Canopy MLS, provides content displayed here (“provided content”) on an “as is” basis and makes no representations or warranties regarding the provided content, including, but not limited to those of non-infringement, timeliness, accuracy, or completeness. Individuals and companies using information presented are responsible for verification and validation of information they utilize and present to their customers and clients. Canopy MLS will not be liable for any damage or loss resulting from use of the provided content or the products available through Portals, IDX, VOW, and/or Syndication. Recipients of this information shall not resell, redistribute, reproduce, modify, or otherwise copy any portion thereof without the expressed written consent of Canopy MLS.
New listings near 79 Scott Meadows Drive
- Coming Soon
 $1,325,000Coming Soon3 beds 4 baths3,155 sq. ft.
22 Willowbrook Road, Asheville, NC 28805
MLS# 4433166Listed by: PATTON ALLEN REAL ESTATE LLC - Coming Soon
 $320,000Coming Soon2 beds 1 baths768 sq. ft.
1 Martin Luther King Jr Drive, Asheville, NC 28801
MLS# 4433491Listed by: PETIT PROPERTIES INC - Coming Soon
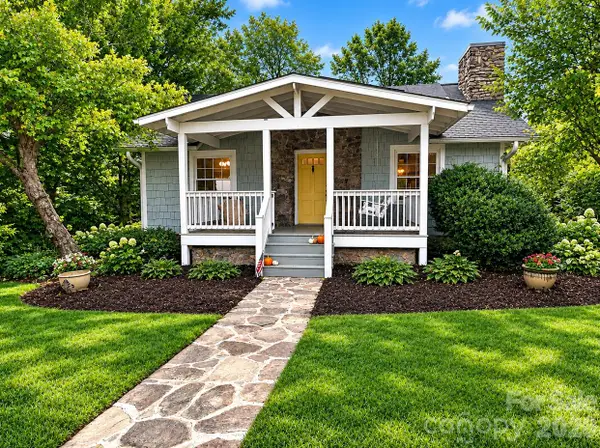 $479,000Coming Soon2 beds 1 baths967 sq. ft.
23 Woodley Avenue, Asheville, NC 28804
MLS# 4433554Listed by: JOHN LYNES - Coming Soon
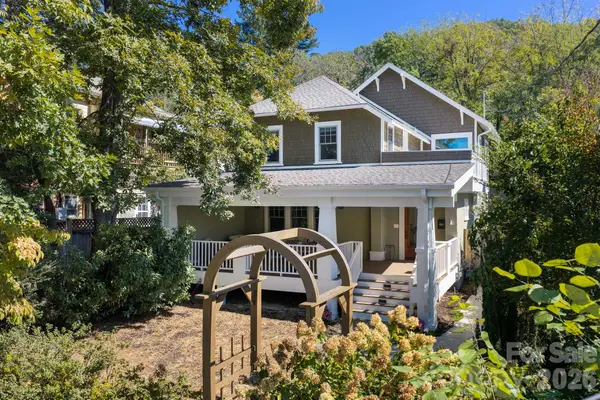 $950,000Coming Soon3 beds 3 baths2,089 sq. ft.
133 Furman Avenue, Asheville, NC 28801
MLS# 4431950Listed by: MOSAIC COMMUNITY LIFESTYLE REALTY - Coming Soon
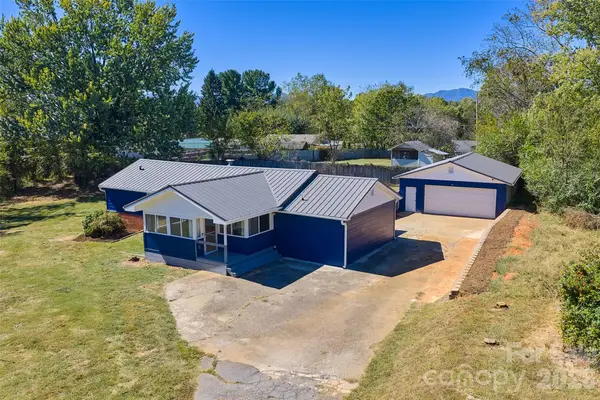 $425,000Coming Soon3 beds 2 baths1,211 sq. ft.
181 Moody Avenue, Candler, NC 28715
MLS# 4428297Listed by: KELLER WILLIAMS PROFESSIONALS - Coming Soon
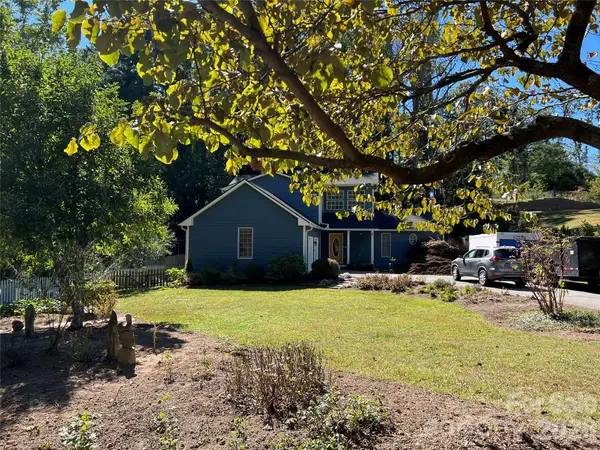 $750,000Coming Soon4 beds 3 baths2,400 sq. ft.
16 Pinecroft Road, Asheville, NC 28804
MLS# 4425962Listed by: COMPASS - Coming Soon
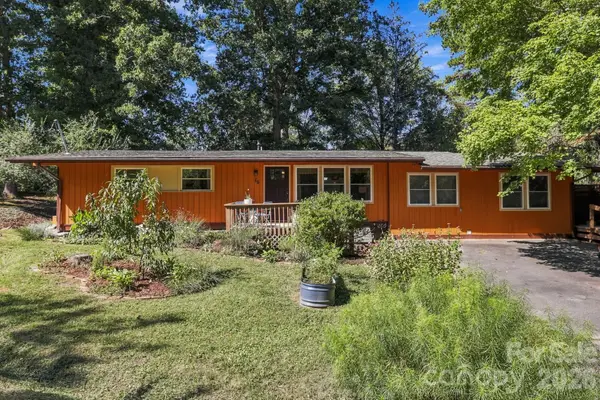 $525,000Coming Soon5 beds 3 baths1,458 sq. ft.
16 Melton Drive, Asheville, NC 28805
MLS# 4426239Listed by: KELLER WILLIAMS PROFESSIONALS - New
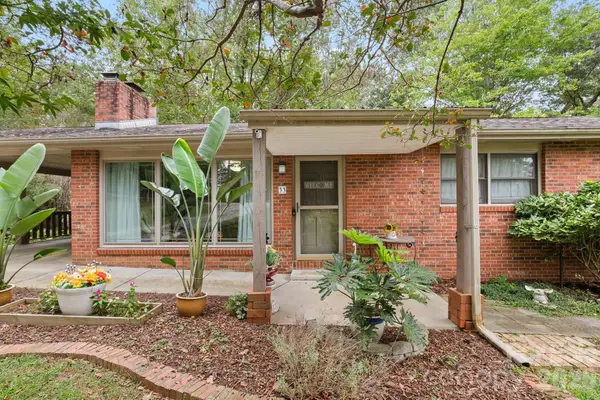 $969,000Active4 beds 4 baths1,519 sq. ft.
33 & 34 Grandview Court, Asheville, NC 28806
MLS# 4432507Listed by: REALTY ONE GROUP PIVOT ASHEVILLE - New
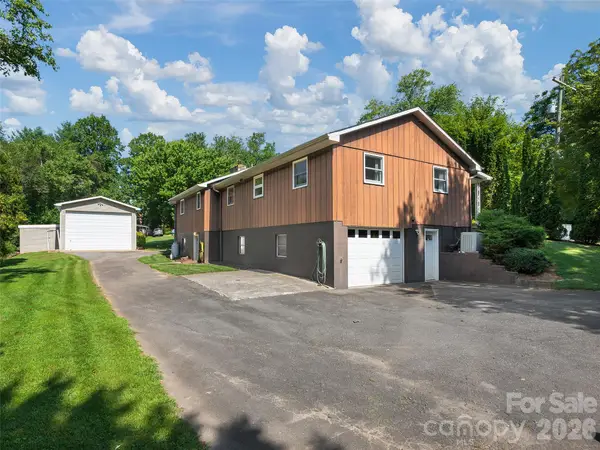 $625,000Active3 beds 2 baths1,968 sq. ft.
16 Ben Lippen Road, Asheville, NC 28806
MLS# 4433938Listed by: HOWARD HANNA BEVERLY-HANKS ASHEVILLE-NORTH


Protect your home and budget from life's surprises with an Assurant Home Warranty, backed by a partner that supports you through every step of homeownership. Explore Plans.
© 2023 - 2026 ERA Franchise Systems LLC. All rights reserved. ERA Franchise Systems LLC fully supports the principles of the Fair Housing Act and the Equal Opportunity Act. ERA, ERA Real Estate powered, and their respective logos are registered service marks of ERA Franchise Systems LLC. Each office is independently owned and operated.