
86 Johnston Boulevard, Asheville, NC 28806
Local realty services provided by:ERA Sunburst Realty
Listed by: stephanie swanger, creighton cornett
Office: asheville real estate service
MLS#:4430005
Source:CH
86 Johnston Boulevard,Asheville, NC 28806
$380,000
- 3 Beds
- 3 Baths
- 1,740 sq. ft.
- Single family
- Active
Price summary
- Price:$380,000
- Price per sq. ft.:$218.39
About this home
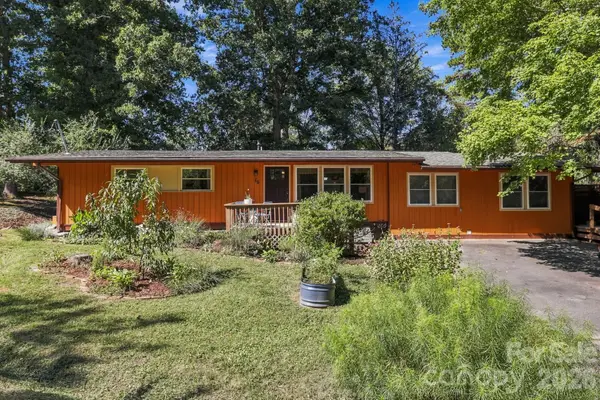
A great opportunity in West Asheville! Bring your vision to this home with room to grow, entertain, and make it truly your own! Priced to reflect the updates needed, this property offers an exciting opportunity for buyers looking to create a home tailored to their style and needs. The main level features three bedrooms and two full bathrooms, while the full basement adds even more flexibility with a finished recreation room and half bath—ideal for creating a media room, home gym, office, or guest space. The unfinished portion of the basement offers abundant storage and includes a two-car built-in garage, a valuable feature for West Asheville. Outside, enjoy entertaining or relaxing on the rear deck overlooking the large, private, fenced backyard, offering plenty of space for pets, gardening or gatherings. With generous living space, a two-car built-in garage, flexible finished basement space, and a large, private, fenced backyard, this West Asheville home offers an exciting opportunity to create a home that reflects your vision. Whether you're a first-time buyer, investor, or renovation-minded homeowner, this property offers the space, location, and potential to make something truly special....
Contact an agent
Home facts
- Year built:1983
- Subdivision & Development:Lucerne Park
- Listing ID #:4430005
- Updated:October 12, 2026 at 04:12 PM
Rooms and interior
- Bedrooms:3
- Total bathrooms:3
- Full bathrooms:2
- Half bathrooms:1
- Kitchen Description:Electric Oven, Electric Range
- Basement:Yes
- Basement Description:Garage Door
- Living area:1,740 sq. ft.
Heating and cooling
- Heating:Baseboard, Propane
Structure and exterior
- Roof:Composition
- Year built:1983
- Building area:1,740 sq. ft.
- Lot area:0.33 Acres
- Lot Features:Private
- Architectural Style:Ranch
- Construction Materials:Vinyl
- Foundation Description:Basement
- Levels:1 Story
Schools
- High school:Asheville
- Elementary school:Unspecified
Utilities
- Sewer:Public Sewer
Finances and disclosures
- Price:$380,000
- Price per sq. ft.:$218.39
Features and amenities
- Laundry features:In Basement
Parking
- Parking description:Basement, Driveway
- Garage:Yes
- Garage spaces:2
 Listings courtesy of Canopy MLS as distributed by MLS GRID. Copyright 2021 Canopy MLS. All rights reserved. Canopy MLS, provides content displayed here (“provided content”) on an “as is” basis and makes no representations or warranties regarding the provided content, including, but not limited to those of non-infringement, timeliness, accuracy, or completeness. Individuals and companies using information presented are responsible for verification and validation of information they utilize and present to their customers and clients. Canopy MLS will not be liable for any damage or loss resulting from use of the provided content or the products available through Portals, IDX, VOW, and/or Syndication. Recipients of this information shall not resell, redistribute, reproduce, modify, or otherwise copy any portion thereof without the expressed written consent of Canopy MLS.
New listings near 86 Johnston Boulevard
- Coming Soon
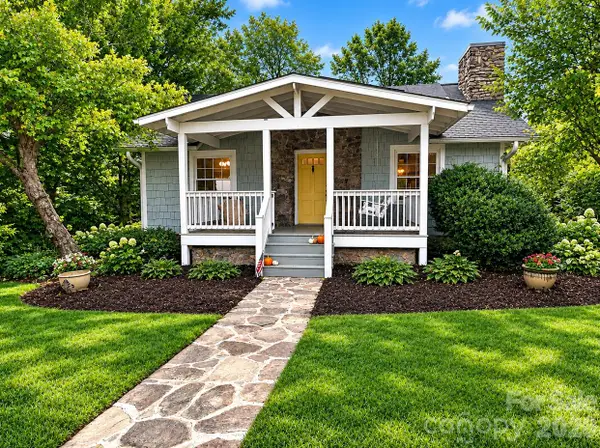 $479,000Coming Soon2 beds 1 baths967 sq. ft.
23 Woodley Avenue, Asheville, NC 28804
MLS# 4433554Listed by: JOHN LYNES - Coming Soon
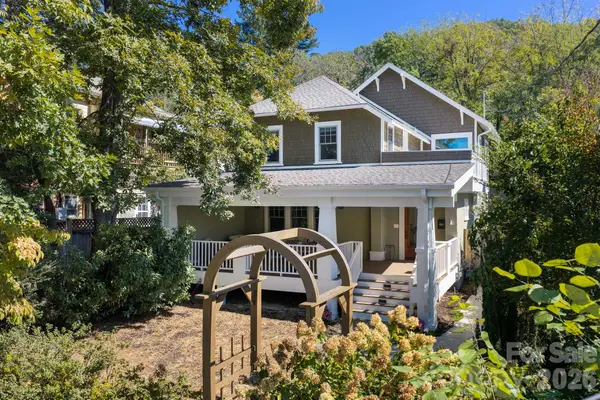 $950,000Coming Soon3 beds 3 baths2,089 sq. ft.
133 Furman Avenue, Asheville, NC 28801
MLS# 4431950Listed by: MOSAIC COMMUNITY LIFESTYLE REALTY - Coming Soon
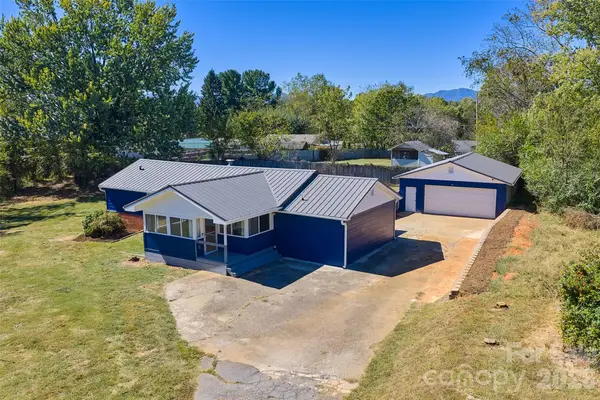 $425,000Coming Soon3 beds 2 baths1,211 sq. ft.
181 Moody Avenue, Candler, NC 28715
MLS# 4428297Listed by: KELLER WILLIAMS PROFESSIONALS - Coming Soon
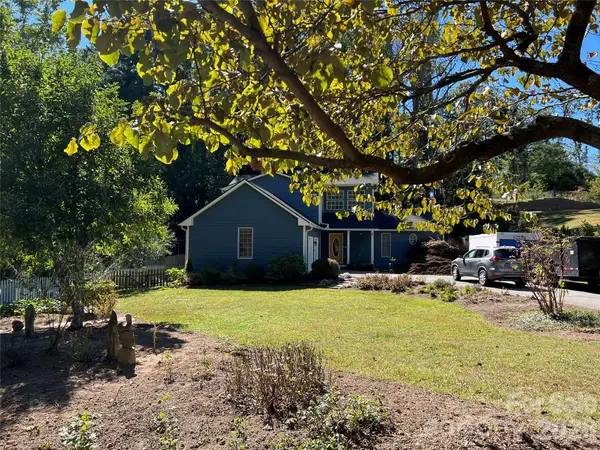 $750,000Coming Soon4 beds 3 baths2,400 sq. ft.
16 Pinecroft Road, Asheville, NC 28804
MLS# 4425962Listed by: COMPASS - Coming Soon
 $525,000Coming Soon5 beds 3 baths1,458 sq. ft.
16 Melton Drive, Asheville, NC 28805
MLS# 4426239Listed by: KELLER WILLIAMS PROFESSIONALS - New
 $400,000Active3 beds 3 baths1,478 sq. ft.
25 Chateau Place, Asheville, NC 28805
MLS# 4433463Listed by: EXP REALTY LLC - New
 $395,000Active3 beds 2 baths1,463 sq. ft.
23 Wagon Road, Asheville, NC 28805
MLS# 4433156Listed by: PREMIER SOTHEBYS INTERNATIONAL REALTY - New
 $215,000Active2 beds 2 baths1,222 sq. ft.
505 Carlyle Way, Asheville, NC 28803
MLS# 4432280Listed by: BHGRE INTEGRITY PARTNERS - New
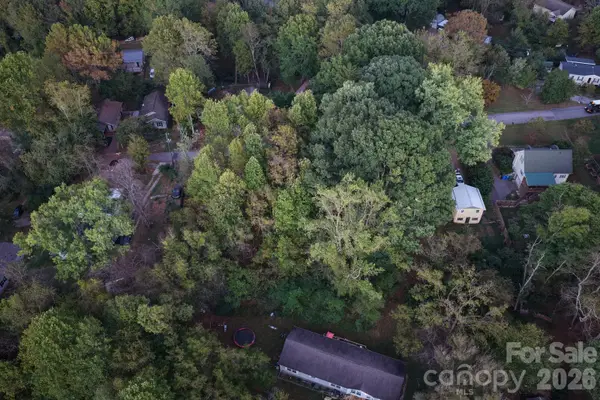 $100,000Active0.24 Acres
0 Sandhurst Drive, Asheville, NC 28806
MLS# 4432209Listed by: NORTHGROUP REAL ESTATE LLC


Protect your home and budget from life's surprises with an Assurant Home Warranty, backed by a partner that supports you through every step of homeownership. Explore Plans.
© 2023 - 2026 ERA Franchise Systems LLC. All rights reserved. ERA Franchise Systems LLC fully supports the principles of the Fair Housing Act and the Equal Opportunity Act. ERA, ERA Real Estate powered, and their respective logos are registered service marks of ERA Franchise Systems LLC. Each office is independently owned and operated.