
390 Newtown Loop Road, Atkinson, NC 28421
Local realty services provided by:ERA Strother Real Estate
390 Newtown Loop Road,Atkinson, NC 28421
$325,000
- 3 Beds
- 2 Baths
- 1,325 sq. ft.
- Single family
- Active
Listed by: fannie fann
Office: costello real estate & investments
MLS#:100600405
Source:NC_CCAR
Price summary
- Price:$325,000
- Price per sq. ft.:$245.28
About this home
Welcome to 390 Newtown Loop Road in Atkinson! This beautifully refreshed 3-bedroom, 2-bath home offers plenty of space, a bonus room, and 1.21 acres with a peaceful, private setting. Fresh paint throughout gives the home a clean, bright feel, while the updated flooring adds a warm, modern touch.
The spacious kitchen features an abundance of white cabinetry, granite countertops, stainless steel appliances, and a stylish subway tile backsplash. The bathrooms have also been nicely updated, including a tiled walk-in shower and modern finishes. The bedrooms offer generous space, natural light, and ample closet storage.
Outside, you'll love the large front porch and expansive yard with plenty of room to enjoy the privacy of your 1.21-acre lot. If you're looking for a move-in ready home with a little room to spread out, this one is worth a look!
Contact an agent
Home facts
- Year built:1990
- Subdivision & Development:Not In Subdivision
- Listing ID #:100600405
- Added:5 day(s) ago
- Updated:September 07, 2026 at 10:26 AM
Rooms and interior
- Bedrooms:3
- Total bathrooms:2
- Full bathrooms:2
- Rooms Total:5
- Living area:1,325 sq. ft.
Heating and cooling
- Cooling:Central Air, Heat Pump
- Heating:Electric, Heat Pump, Heating
- Central air:Yes
Structure and exterior
- Roof:Architectural Shingle
- Year built:1990
- Building area:1,325 sq. ft.
- Lot area:1.21 Acres
- Construction Materials:Brick Veneer, Steel Frame
- Foundation Description:Crawl Space
- Levels:1 Story
Schools
- High school:Pender High
- Middle school:West Pender
- Elementary school:Malpass Corner
Utilities
- Water:Well
Finances and disclosures
- Price:$325,000
- Price per sq. ft.:$245.28
Parking
- Parking description:Gravel

New listings near 390 Newtown Loop Road
- New
 $35,000Active3.81 Acres
Tbd Point Caswell Road, Atkinson, NC 28421
MLS# 100599326Listed by: EXP REALTY 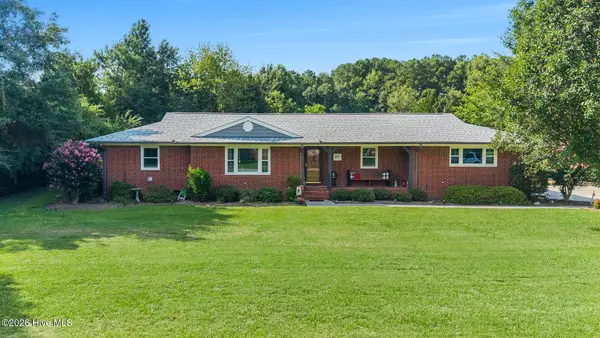 $375,000Active3 beds 3 baths2,037 sq. ft.
217 E Henry Street, Atkinson, NC 28421
MLS# 100596506Listed by: COLDWELL BANKER SEA COAST ADVANTAGE $799,900Active82 Acres
82 Acres Point Caswell Rd Road, Atkinson, NC 28421
MLS# 100591684Listed by: COLDWELL BANKER SEA COAST ADVANTAGE $40,000Active1.39 Acres
0 Rooks Road, Atkinson, NC 28421
MLS# 100584458Listed by: COLDWELL BANKER PREFERRED PROPERTIES $350,000Active3 beds 2 baths1,014 sq. ft.
3984 Beattys Bridge Road, Atkinson, NC 28421
MLS# 100578729Listed by: REAL BROKER LLC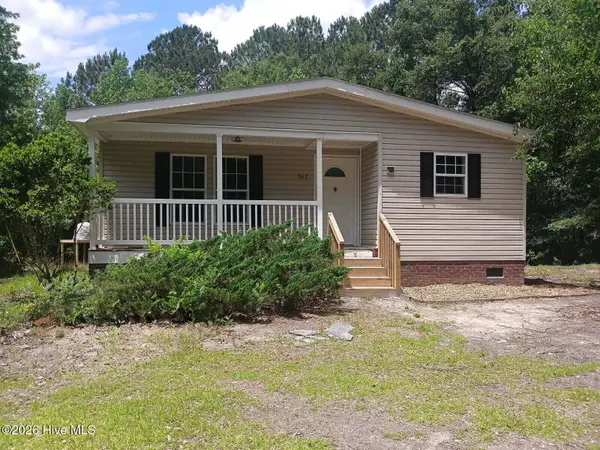 $205,000Pending2 beds 3 baths1,164 sq. ft.
367 Battleground Road, Atkinson, NC 28421
MLS# 100577183Listed by: COLDWELL BANKER SEA COAST ADVANTAGE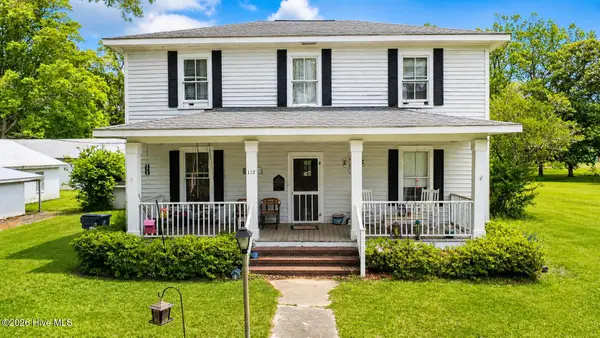 $299,900Active5 beds 3 baths2,450 sq. ft.
112 N College Street, Atkinson, NC 28421
MLS# 100572668Listed by: CENTURY 21 VANGUARD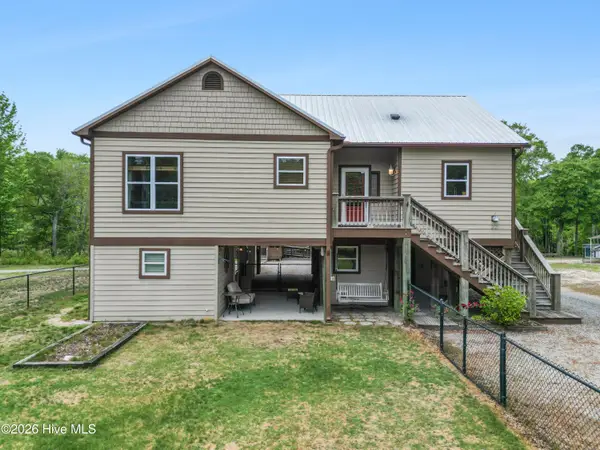 $517,000Active3 beds 3 baths2,051 sq. ft.
221 Estate Road, Atkinson, NC 28421
MLS# 100571843Listed by: COLDWELL BANKER SEA COAST ADVANTAGE-LELAND $120,000Active4.76 Acres
5, 6, 7 53 Off Highway, Atkinson, NC 28421
MLS# 100568950Listed by: KELLER WILLIAMS INNOVATE-WILMINGTON


Protect your home and budget from life's surprises with an Assurant Home Warranty, backed by a partner that supports you through every step of homeownership. Explore Plans.
© 2023 - 2026 ERA Franchise Systems LLC. All rights reserved. ERA Franchise Systems LLC fully supports the principles of the Fair Housing Act and the Equal Opportunity Act. ERA, ERA Real Estate powered, and their respective logos are registered service marks of ERA Franchise Systems LLC. Each office is independently owned and operated.