
109 Dogwood Street, Atlantic Beach, NC 28512
Local realty services provided by:ERA Wilder Realty
Listed by: the donna and team new bern, heather stepp
Office: keller williams realty
MLS#:100613429
Source:NC_CCAR
Price summary
- Price:$475,000
- Price per sq. ft.:$325.12
About this home
Salt air, a big yard, and the big-ticket updates already handled. This Crystal Coast coastal cottage on Dogwood Street puts you right in the heart of Atlantic Beach, complete with a covered front porch made for morning coffee and evening sea breezes.
Inside, easy-care LVP flooring runs through the open living room and kitchen, where ceiling fans and plenty of windows keep everything bright and breezy. The kitchen offers warm wood cabinetry, a breakfast bar, a dining area, and stainless-steel appliances. Bonus: the washer and dryer are here to stay!
The primary bedroom has its own private bath with a walk-in shower, while two additional bedrooms give you room for guests, a home office, or the whole beach-weekend crew. Carpet in the bedrooms keeps things cozy underfoot.
Outside is where this one really shines. Decks on the front and back, including a covered back deck, overlook a spacious lawn with two storage sheds plus a storage room off the deck. Finally, a home for the beach chairs, fishing rods, and paddleboards!
Peace of mind comes standard: roof replaced in 2018, a new heat pump HVAC system in 2025, and the septic system was serviced about two years ago.
And the location? You're just minutes from the sand, Fort Macon State Park, local seafood favorites, and everything that makes Crystal Coast Island life so easy to love.
Whether it's your full-time home, a weekend getaway, or an investment property, 109 Dogwood Street is ready for its next chapter....
Contact an agent
Home facts
- Year built:2004
- Subdivision & Development:Bogue View Shores
- Listing ID #:100613429
- Added:16 day(s) ago
- Updated:November 15, 2026 at 05:09 PM
Rooms and interior
- Bedrooms:3
- Total bathrooms:2
- Full bathrooms:2
- Rooms Total:6
- Flooring:Carpet
- Kitchen Description:Refrigerator
- Bedroom Description:Master Downstairs
- Living area:1,461 sq. ft.
Heating and cooling
- Cooling:Central Air
- Heating:Electric, Heat Pump, Heating
- Central air:Yes
Structure and exterior
- Roof:Architectural Shingle
- Year built:2004
- Building area:1,461 sq. ft.
- Lot area:0.2 Acres
- Construction Materials:Vinyl Siding, Wood Frame
- Exterior Features:Deck, Porch
- Foundation Description:Crawl Space, Permanent
- Levels:1 Story
Schools
- High school:West Carteret
- Middle school:Morehead City
- Elementary school:Morehead City Elem
Finances and disclosures
- Price:$475,000
- Price per sq. ft.:$325.12
Features and amenities
- Appliances:Dryer, Refrigerator, Washer
- Laundry features:Dryer, Laundry Room, Washer
- Amenities:Blinds/Shades
Parking
- Parking description:Off Street

New listings near 109 Dogwood Street
- Open Sun, 12 to 2pmNew
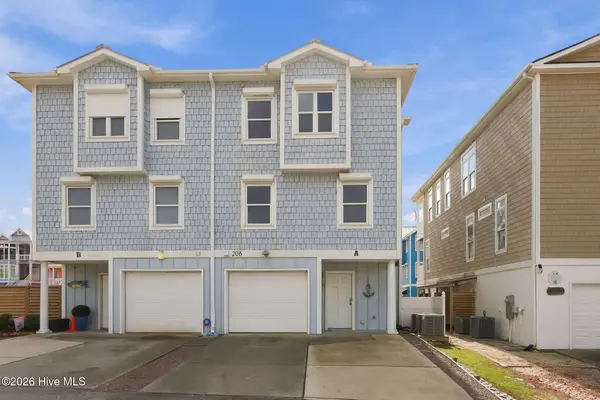 $739,000Active3 beds 5 baths2,166 sq. ft.
206 Asbury Avenue #A, Atlantic Beach, NC 28512
MLS# 100615948Listed by: KELLER WILLIAMS CRYSTAL COAST - New
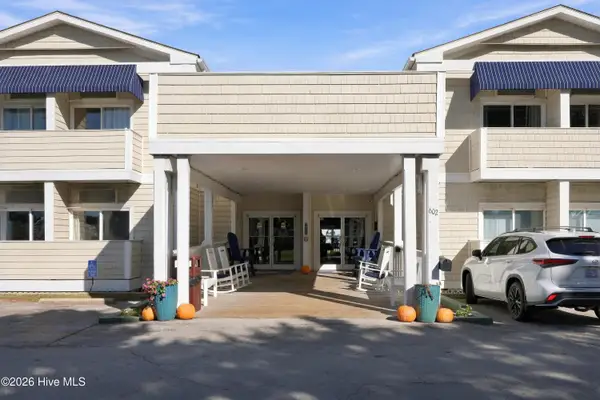 $145,000Active1 beds 1 baths330 sq. ft.
602 W Fort Macon Road, Atlantic Beach, NC 28512
MLS# 100615578Listed by: BRAKEN, LLC - New
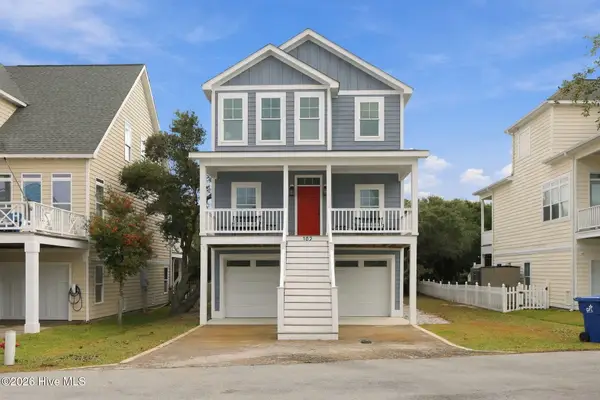 $995,000Active3 beds 3 baths2,080 sq. ft.
102 Coral Bay Court, Atlantic Beach, NC 28512
MLS# 100615041Listed by: KELLER WILLIAMS CRYSTAL COAST - New
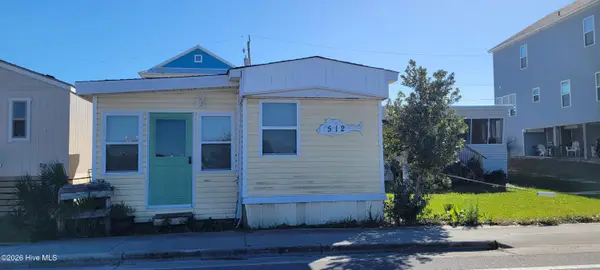 $150,000Active2 beds 1 baths755 sq. ft.
512 E Fort Macon Road, Atlantic Beach, NC 28512
MLS# 100614873Listed by: BLUE OCEAN REALTY - New
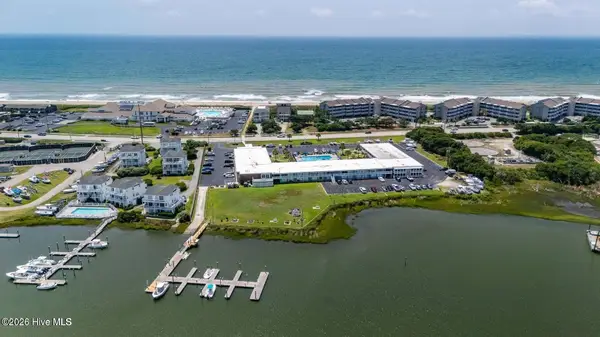 $235,000Active1 beds 1 baths300 sq. ft.
1918 W Fort Macon Road #137, Atlantic Beach, NC 28512
MLS# 100614850Listed by: RJRE, INC. - New
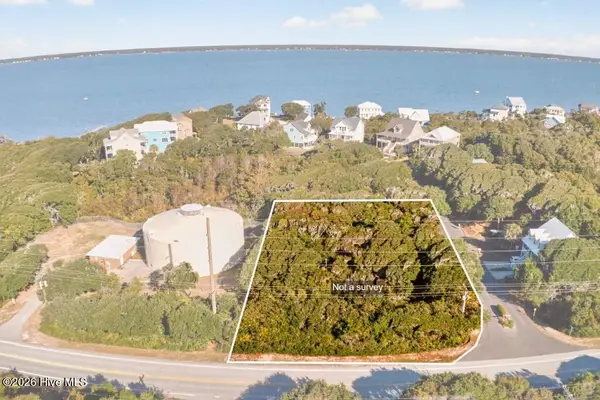 $299,990Active0.69 Acres
101 Kiawa Way, Atlantic Beach, NC 28512
MLS# 100614437Listed by: KELLER WILLIAMS CRYSTAL COAST 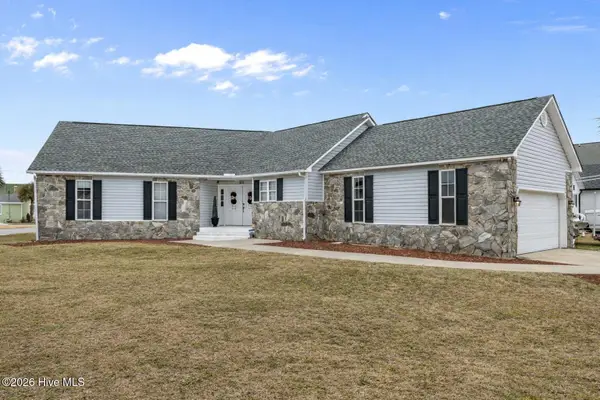 $709,000Active3 beds 2 baths1,684 sq. ft.
203 Old Causeway Road, Atlantic Beach, NC 28512
MLS# 100613984Listed by: KELLER WILLIAMS CRYSTAL COAST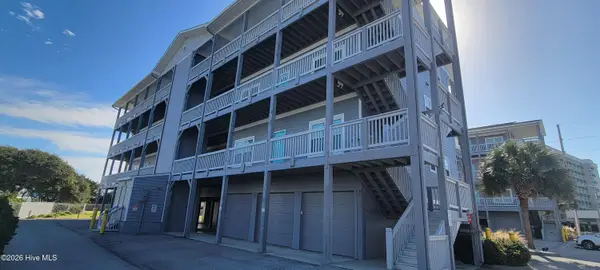 $620,000Active2 beds 2 baths1,172 sq. ft.
108 Pelican Drive #D, Atlantic Beach, NC 28512
MLS# 100613266Listed by: BLUE OCEAN REALTY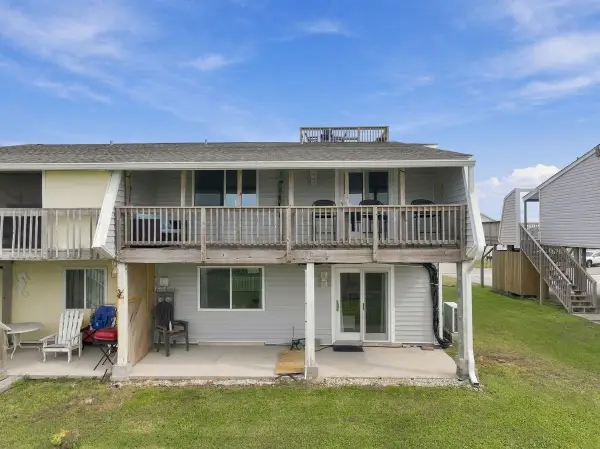 $699,000Active3 beds 3 baths1,728 sq. ft.
110 Dunes Court #A & B, Atlantic Beach, NC 28512
MLS# 100613002Listed by: AT WAVES EDGE


Protect your home and budget from life's surprises with an Assurant Home Warranty, backed by a partner that supports you through every step of homeownership. Explore Plans.
© 2023 - 2026 ERA Franchise Systems LLC. All rights reserved. ERA Franchise Systems LLC fully supports the principles of the Fair Housing Act and the Equal Opportunity Act. ERA, ERA Real Estate powered, and their respective logos are registered service marks of ERA Franchise Systems LLC. Each office is independently owned and operated.