
1400 E Fort Macon Road #313, Atlantic Beach, NC 28512
Local realty services provided by:ERA Strother Real Estate
1400 E Fort Macon Road #313,Atlantic Beach, NC 28512
$465,000
- 2 Beds
- 2 Baths
- 1,016 sq. ft.
- Condominium
- Active
Listed by: leslie claire keel
Office: keller williams crystal coast
MLS#:100596675
Source:NC_CCAR
Price summary
- Price:$465,000
- Price per sq. ft.:$457.68
About this home
Welcome to the Sands Villas and this unit 313 has so much to offer! Wake up at the beach with the ocean sounds, take the elevator from the 3rd floor to the downstairs which the elevator is right at your door here at this unit's location . From the boardwalk entry to the beach walk on the sand , play in the surf and then jump into the ocean front pool or in the inclimate weather, hit the indoor heated pool that is handicapped accessible with a hot tub! Work out gym and sauna along with great tennis courts, pickle balls courts and basketball courts 2 very nice stainless steel Wilmington grills next to the tennis/pickleball courts and various charcoal grills are also on site with picnic tables . This condo complex has it all! The private beach is expansive and beautiful and even has a mobile mat to make walking in the deep sand so much easier to navigate, especially if wheelchair bound. This property has 90 units and 14 are timeshares multifractional living .The Sands Villas maintains a Gold Crown Resort designation through Resorts Condominiums International. This unit has been updated, has stainless steel appilances and a new washer/dryer full size stackable unit . The unit is FURNISHED with quality higher end furniture and sellers will only be taking a few personal items and clothing with them! They did not rent this unit , but these units rent very well as it is a time share property through RCI. The complex has expansive panoramic views of nothing, but the water of the Atlantic Ocean and the sound side and off the balcony has views of the ocean side and sound side ! There is boat parking, a boat cleaning station , electric car chargers . And this location is perfect for it is close to the Wilmington Grills and the loading dock and the tennis courts . This complex is made of concrete and steel and the roof is maintained each year! This is the perfect playground for a young starting out couple, a family or a older retiree looking for an adult playground by the sea! The complex offers a newsletter and has many different fun activiites and the fourth of July is incredible and they allow the access to the other floors for viewing the fireworks, so come...get creative and make you own fireworks. Walk into this 1,016 sq foot two bed two full bath with two living areas, master bed has a view as well of the ocean side. This location is excellent, next to fine dining with many fine eateries and Fort Macon right next door, the NC Aquarium is just 7 miles away. Emerald Isle is at the western end of this island life and if the traffic is heavy, this location is really easy to navigate even during the busiest summer months . Close to the Beaufort and Morehead City waterfronts, local dining, shopping and all the attractions of the Crystal Coast!
Whether you are dreaming of a personal beach retreat , second home, or potential vacation investment, this is what the buyers are looking for , oceanfront location, beautiful updates, resort anenities, and the laid back Atlantic Beach lifestyle . Come for the view, stay for the lifestyle and welcome home to Sands Villas, #313!...
Contact an agent
Home facts
- Year built:1985
- Subdivision & Development:Sands Villa Resort
- Listing ID #:100596675
- Added:43 day(s) ago
- Updated:September 28, 2026 at 12:55 PM
Rooms and interior
- Bedrooms:2
- Total bathrooms:2
- Full bathrooms:2
- Rooms Total:6
- Flooring:Carpet
- Kitchen Description:Dishwasher, Disposal, Refrigerator
- Living area:1,016 sq. ft.
Heating and cooling
- Cooling:Central Air, Heat Pump
- Heating:Electric, Heat Pump, Heating
- Central air:Yes
Structure and exterior
- Roof:Flat, Tar/Gravel
- Year built:1985
- Building area:1,016 sq. ft.
- Lot area:53.07 Acres
- Construction Materials:Block, Concrete, Steel Frame, Stone
- Exterior Features:Covered, Outdoor Shower
- Foundation Description:Block, Combination, Pilings, Raised, Slab
- Levels:Three Or More
Schools
- High school:West Carteret
- Middle school:Morehead City
- Elementary school:Morehead City Elem
Utilities
- Water:Water Connected
- Sewer:Sewer Connected
Finances and disclosures
- Price:$465,000
- Price per sq. ft.:$457.68
Features and amenities
- Appliances:Dishwasher, Disposal, Dryer, Refrigerator, Washer
- Laundry features:Dryer, Laundry Closet, Washer
- Amenities:Barbecue, Basketball Court, Beach Access, Blinds/Shades, Ceiling Fan(s), Clubhouse, Community Pool, Concierge, Elevator(s), Fitness Center, Furnished, Gated, Indoor Pool, Maintenance Structure, Management, Master Insure, Meeting Room, No Tenant Pets, Owner Pets Only, Pest Control, Pickleball, Picnic Area, Playground, RV/Boat Storage, Ramp, Sauna, Sewer, Spa/Hot Tub, Street Lights, Tennis Court(s), Trash, Water
- Pool features:Community Pool, Indoor Pool
Parking
- Parking description:Additional Parking, Asphalt, Covered, Electric Vehicle Charging Station(s), Lighted, On Site, Parking Lot, Paved, Shared Driveway

New listings near 1400 E Fort Macon Road #313
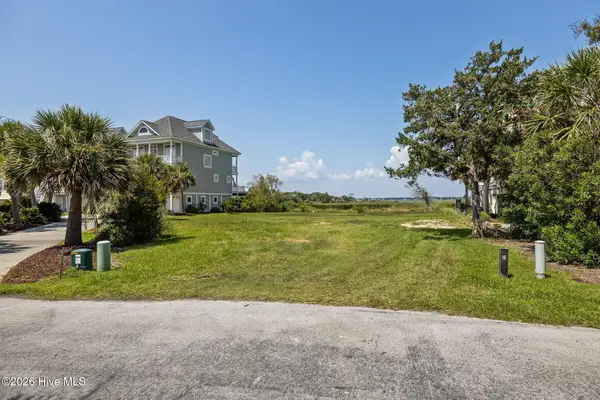 $799,000Pending0.71 Acres
123 & 125 Coral Bay Court, Atlantic Beach, NC 28512
MLS# 100606401Listed by: KELLER WILLIAMS CRYSTAL COAST- New
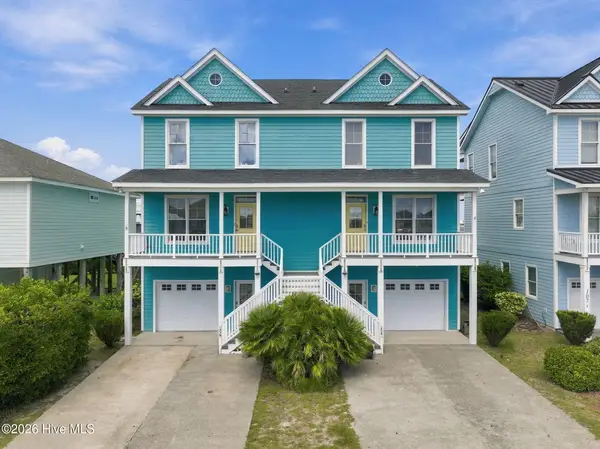 $1,350,000Active4 beds 7 baths3,828 sq. ft.
105 Winston Avenue #Unit A & B, Atlantic Beach, NC 28512
MLS# 100606095Listed by: COLDWELL BANKER SEA COAST ADV EI - New
 $648,500Active3 beds 3 baths1,080 sq. ft.
2503 W Fort Macon Road #205, Atlantic Beach, NC 28512
MLS# 100605837Listed by: CCA REAL ESTATE - New
 $550,000Active2 beds 2 baths749 sq. ft.
312 E Bogue Boulevard, Atlantic Beach, NC 28512
MLS# 100605597Listed by: KELLER WILLIAMS CRYSTAL COAST - New
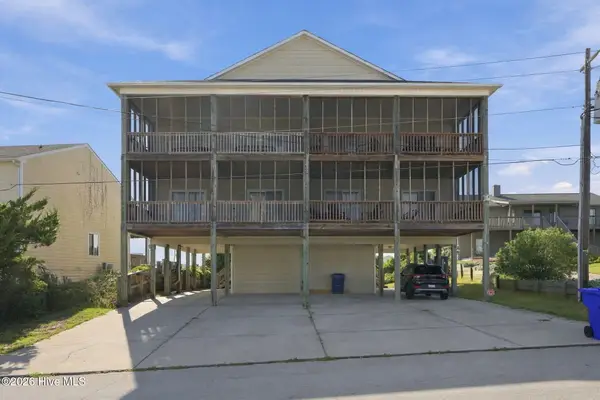 $675,000Active4 beds 4 baths1,570 sq. ft.
106 Willis Avenue #B, Atlantic Beach, NC 28512
MLS# 100604158Listed by: REDFIN CORPORATION 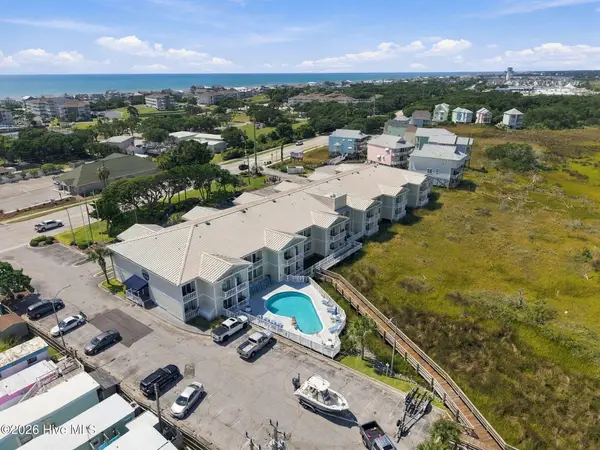 $130,000Active1 beds 1 baths402 sq. ft.
602 W Fort Macon Road #241, Atlantic Beach, NC 28512
MLS# 100603813Listed by: KELLER WILLIAMS INNOVATE - JAX $134,000Active1 beds 1 baths328 sq. ft.
602 W Fort Macon Road #103, Atlantic Beach, NC 28512
MLS# 100603602Listed by: REALTY WORLD FIRST COAST RLTY $345,000Active2 beds 2 baths778 sq. ft.
301 Commerce Way #115 Sea Spray, Atlantic Beach, NC 28512
MLS# 100603305Listed by: KELLER WILLIAMS CRYSTAL COAST $599,000Active2 beds 2 baths996 sq. ft.
107 W Bogue Boulevard #3, Atlantic Beach, NC 28512
MLS# 100602434Listed by: COLDWELL BANKER HPW RALEIGH MIDTOWN $550,000Active3 beds 3 baths1,080 sq. ft.
1904 E Fort Macon Road #301, Atlantic Beach, NC 28512
MLS# 100602429Listed by: KELLER WILLIAMS CRYSTAL COAST


Protect your home and budget from life's surprises with an Assurant Home Warranty, backed by a partner that supports you through every step of homeownership. Explore Plans.
© 2023 - 2026 ERA Franchise Systems LLC. All rights reserved. ERA Franchise Systems LLC fully supports the principles of the Fair Housing Act and the Equal Opportunity Act. ERA, ERA Real Estate powered, and their respective logos are registered service marks of ERA Franchise Systems LLC. Each office is independently owned and operated.