
1400 W Fort Macon Road #519, Atlantic Beach, NC 28512
Local realty services provided by:ERA Strother Real Estate
1400 W Fort Macon Road #519,Atlantic Beach, NC 28512
$555,000
- 2 Beds
- 2 Baths
- 997 sq. ft.
- Condominium
- Active
Listed by: anne marie randol, anna powell
Office: exp realty
MLS#:100590148
Source:NC_CCAR
Price summary
- Price:$555,000
- Price per sq. ft.:$556.67
About this home
Top-floor oceanfront living in one of the Crystal Coast's most well-managed communities. Unit 519 at Sands Villa Resort sits on the fifth and highest floor, with the Atlantic Ocean directly in front of you from the balcony and the sound visible from the front door. These are the views that make people stop searching.
The unit is fully furnished and completely turnkey. Several major systems were replaced in 2025, including the HVAC, washer, dryer, and refrigerator. A new breakfast bar was added in 2025, LVP flooring runs throughout, and ceiling fans with updated lighting are in every bedroom. There is nothing to update and nothing to replace before your first guests arrive.
Sands Villa Resort is a gated oceanfront community of approximately 90 units in Atlantic Beach, NC, and holds Gold Crown Resort designation through Resorts Condominiums International. Amenities include an outdoor pool, a heated indoor pool, a fitness center, tennis and pickleball courts, a basketball court, a BBQ area, a private beach boardwalk, EV chargers, and boat parking. HOA dues cover water, sewer, cable, internet, trash, and master insurance. An on-site property manager is on the property six days a week during season.
The current rental program is active through Bluewater with bookings running through the summer season.
Atlantic Beach sits at the center of North Carolina's Crystal Coast, with Emerald Isle to the west, historic Beaufort and Morehead City a short drive east, and Cape Lookout National Seashore accessible by ferry. This is a rare opportunity to own the top-floor unit in a Gold Crown community with an active rental history and no deferred maintenance....
Contact an agent
Home facts
- Year built:1985
- Listing ID #:100590148
- Added:1 day(s) ago
- Updated:July 21, 2026 at 09:58 PM
Rooms and interior
- Bedrooms:2
- Total bathrooms:2
- Full bathrooms:2
- Rooms Total:5
- Bathrooms Description:Walk-in Shower
- Living area:997 sq. ft.
Heating and cooling
- Cooling:Central Air
- Heating:Electric, Heat Pump, Heating
- Central air:Yes
Structure and exterior
- Roof:Composition
- Year built:1985
- Building area:997 sq. ft.
- Construction Materials:Block, Stone, Stucco
- Exterior Features:Covered
- Foundation Description:Combination, Pilings, Raised
- Levels:1 Story
Schools
- High school:West Carteret
- Middle school:Morehead City
- Elementary school:Morehead City Elem
Utilities
- Water:Water Connected
- Sewer:Sewer Connected
Finances and disclosures
- Price:$555,000
- Price per sq. ft.:$556.67
Features and amenities
- Amenities:Barbecue, Basketball Court, Beach Access, Blinds/Shades, Ceiling Fan(s), Community Pool, Elevator(s), Fitness Center, Furnished, Indoor Pool, Maintenance Structure, Management, No Tenant Pets, Owner Pets Only, Pest Control, Picnic Area, Tennis Court(s), Trash, Water
- Pool features:Community Pool, Indoor Pool
Parking
- Parking description:On Site, Parking Lot, Paved

New listings near 1400 W Fort Macon Road #519
- New
 $525,000Active3 beds 3 baths1,080 sq. ft.
1904 E Fort Macon Road #303, Atlantic Beach, NC 28512
MLS# 100590019Listed by: COLDWELL BANKER SEA COAST AB - New
 $389,900Active2 beds 2 baths1,050 sq. ft.
2008 Fort Macon Road E #I-15, Atlantic Beach, NC 28512
MLS# 100589826Listed by: KELLER WILLIAMS CRYSTAL COAST - New
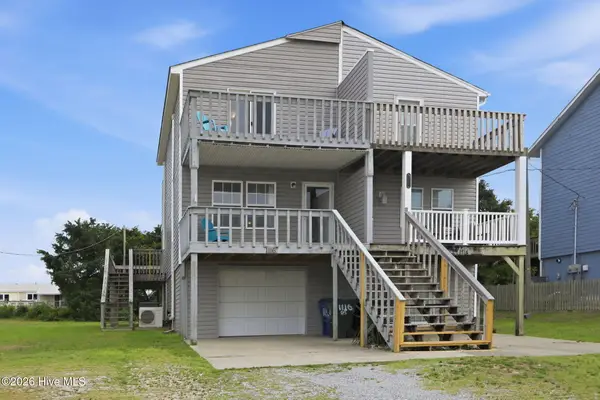 $479,000Active2 beds 2 baths1,152 sq. ft.
1116 E Fort Macon Road, Atlantic Beach, NC 28512
MLS# 100588913Listed by: EXP REALTY  $198,500Pending1 beds 1 baths282 sq. ft.
1918 W Ft Macon Road #201, Atlantic Beach, NC 28512
MLS# 100588568Listed by: AL WILLIAMS PROPERTIES- New
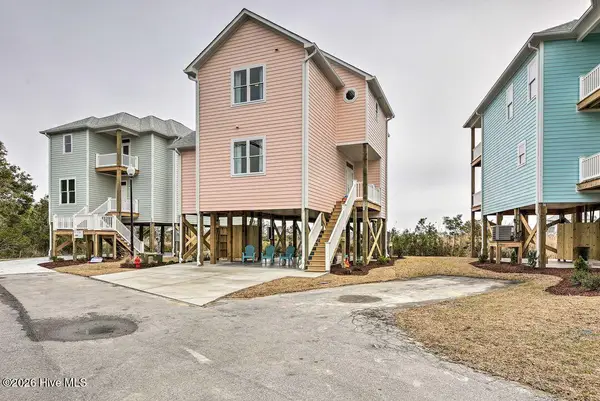 $825,000Active4 beds 3 baths1,825 sq. ft.
124 Salt Marsh Way, Atlantic Beach, NC 28512
MLS# 100588264Listed by: GROW LOCAL REALTY LLC  $145,000Active1 beds 1 baths328 sq. ft.
602 W Fort Macon Road #246 Palm Suites, Atlantic Beach, NC 28512
MLS# 100587721Listed by: CANNON & GRUBER, REALTORS $875,000Active4 beds 2 baths1,828 sq. ft.
102 W Dobbs Street, Atlantic Beach, NC 28512
MLS# 100586709Listed by: SAND DOLLAR REALTY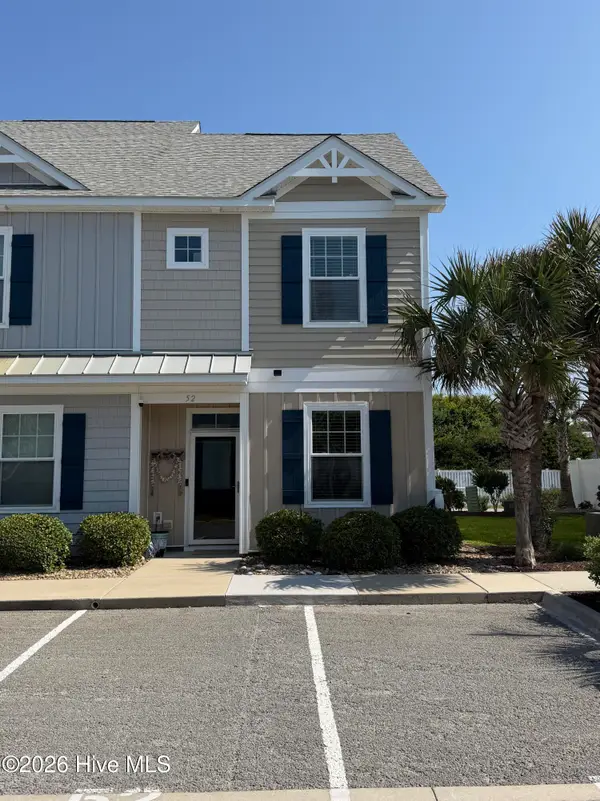 $575,000Pending2 beds 3 baths1,205 sq. ft.
2800 W Ft Macon Road #52, Atlantic Beach, NC 28512
MLS# 100586432Listed by: COLDWELL BANKER SEA COAST AB $310,000Active1 beds 2 baths640 sq. ft.
1904 E Ft Macon Road #144, Atlantic Beach, NC 28512
MLS# 100584816Listed by: COLDWELL BANKER SEA COAST AB


Protect your home and budget from life's surprises with an Assurant Home Warranty, backed by a partner that supports you through every step of homeownership. Explore Plans.
© 2023 - 2026 ERA Franchise Systems LLC. All rights reserved. ERA Franchise Systems LLC fully supports the principles of the Fair Housing Act and the Equal Opportunity Act. ERA, ERA Real Estate powered, and their respective logos are registered service marks of ERA Franchise Systems LLC. Each office is independently owned and operated.