
2404 W Fort Macon Road #G102, Atlantic Beach, NC 28512
Local realty services provided by:ERA Strother Real Estate
2404 W Fort Macon Road #G102,Atlantic Beach, NC 28512
$485,000
- 3 Beds
- 3 Baths
- 1,080 sq. ft.
- Condominium
- Active
Listed by: kenneth w. knapp, gail m. knapp
Office: knapp properties llc.
MLS#:100612767
Source:NC_CCAR
Price summary
- Price:$485,000
- Price per sq. ft.:$449.07
About this home
YOUR BEACH ESCAPE-your Beautiful New Beginning. Imagine arriving at the coast, leaving your worries at the door, and knowing you are already home. Welcome to this beautifully updated 3 bedroom, 2.5 bath condominium on the sound side of Atlantic Beach with Ocean access just across the street. From slow mornings on your screened porch to evenings enjoying the salt air, this coastal retreat invites you to settle in and stay awhile. Your relaxation begins the moment you arrive. Shaded covered parking beneath the building, convenient elevators and luggage carts make bringing in your bags, groceries and beach essentials a breeze. Inside new LVP flooring, freshly painted walls, beautiful counter tops, updated appliances create a welcoming space filled with thoughtful details. Custom bedspreads and coordinating paintings add charm and personality, making every room feel special. Step onto the screened porch off the living room for morning coffee, a favorite book, or an unhurried evening with friends A separate balcony off of the master bedroom offers another inviting outdoor escape while the front deck provides ocean views across the street and a beautiful place to enjoy the changing colors of the evening sky. Spend your days enjoying the beach, relaxing beside the Olympic-size pool, or gathering around the barbecue grills and shaded seating areas. A baby pool, fenced in pool area, and convenient bathrooms with showers make it easy to enjoy a full day outdoors. A separate laundry room with a washer/dryer adds everyday convenience whether you are here for a weekend, a season or your next chapter of life. Not currently rented AND ready to occupy, this beautifully updated condominium offers the joy of walking in hanging your clothes in the closet and letting beach life begin. YOUR OWN PLACE AT THE COAST. THIS IS YOUR TIME TO ENJOY! OWNERS have already paid the 1st payment of the special assessment for 2026....
Contact an agent
Home facts
- Year built:1982
- Subdivision & Development:IBRC
- Listing ID #:100612767
- Added:1 day(s) ago
- Updated:October 28, 2026 at 08:58 PM
Rooms and interior
- Bedrooms:3
- Total bathrooms:3
- Full bathrooms:2
- Half bathrooms:1
- Rooms Total:6
- Flooring:Carpet
- Dining Description:Eat-in Kitchen
- Bathrooms Description:Walk-in Shower
- Kitchen Description:Dishwasher, Eat-in Kitchen, Ice Maker, Kitchen Island, Range, Refrigerator, Self Cleaning Oven, Trash Compactor
- Living area:1,080 sq. ft.
Heating and cooling
- Cooling:Central Air, Heat Pump
- Heating:Electric, Forced Air, Heat Pump, Heating
- Central air:Yes
Structure and exterior
- Roof:Architectural Shingle
- Year built:1982
- Building area:1,080 sq. ft.
- Lot area:0.01 Acres
- Lot Features:Wooded
- Construction Materials:Block, Concrete, Wood Frame
- Exterior Features:Covered, Enclosed, Open, Outdoor Shower
- Foundation Description:Block
- Levels:Three Or More
Schools
- High school:West Carteret
- Middle school:Morehead City
- Elementary school:Morehead City Elem
Utilities
- Water:Community Water Available, Water Connected
- Sewer:Sewer Connected
Finances and disclosures
- Price:$485,000
- Price per sq. ft.:$449.07
Features and amenities
- Appliances:Dishwasher, Dryer, Ice Maker, Range, Refrigerator, Self Cleaning Oven, Washer
- Laundry features:Dryer, Laundry Room, Washer, Washer Hookup
- Amenities:Barbecue, Basketball Court, Beach Access, Blinds/Shades, Ceiling Fan(s), Community Pool, Elevator(s), Fitness Center, Furnished, Owner Pets Only, Pest Control, Pickleball, Racquetball, Security, Street Lights, Tennis Court(s), Termite Bond, Trash
- Pool features:Community Pool
Parking
- Total parking spaces:2
- Parking description:Additional Parking, Asphalt, Attached Garage, Circular Driveway, Concrete, Detached, Lighted, No Garage, Off Street, Parking Lot, Paved, Shared Driveway, Unpaved
- Garage:Yes
- Garage spaces:2

New listings near 2404 W Fort Macon Road #G102
- New
 $320,000Active2 beds 2 baths840 sq. ft.
301 Commerce Way #Unit 121, Atlantic Beach, NC 28512
MLS# 100612503Listed by: BLUEWATER REAL ESTATE - EI - New
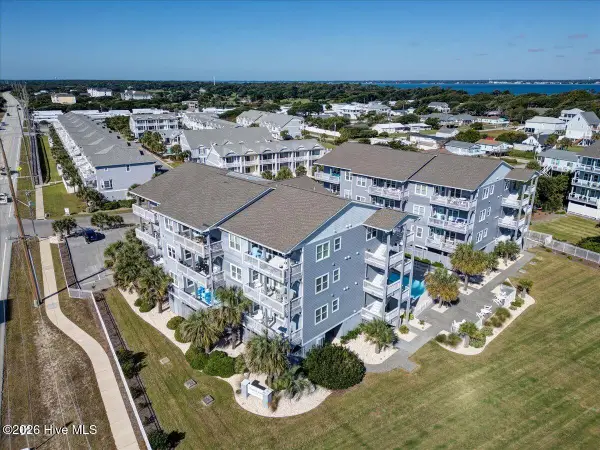 $625,000Active2 beds 2 baths1,372 sq. ft.
104 Pelican Drive #H, Atlantic Beach, NC 28512
MLS# 100612131Listed by: PRIME REALTY NC, LLC - New
 $699,000Active3 beds 3 baths1,004 sq. ft.
2111 W Fort Macon Road #241 Dunescape, Atlantic Beach, NC 28512
MLS# 100611639Listed by: KELLER WILLIAMS CRYSTAL COAST - New
 Listed by ERA$479,000Active3 beds 3 baths1,080 sq. ft.
2404 W Fort Macon Road #103g, Atlantic Beach, NC 28512
MLS# 100611592Listed by: ERA PARRISH REALTY LEGACY GROUP (ZEBULON)  $465,000Active2 beds 2 baths1,016 sq. ft.
1400 E Ft Macon Road #313, Atlantic Beach, NC 28512
MLS# 100609593Listed by: LPT REALTY $775,000Active4 beds 3 baths1,825 sq. ft.
124 Salt Marsh Way, Atlantic Beach, NC 28512
MLS# 100609557Listed by: GROW LOCAL REALTY LLC $317,900Active2 beds 2 baths840 sq. ft.
301 Commerce Way Way #350, Atlantic Beach, NC 28512
MLS# 100608033Listed by: LPT REALTY $373,500Active2 beds 2 baths810 sq. ft.
301 Commerce Way Way #336, Atlantic Beach, NC 28512
MLS# 100608015Listed by: COLDWELL BANKER SEA COAST AB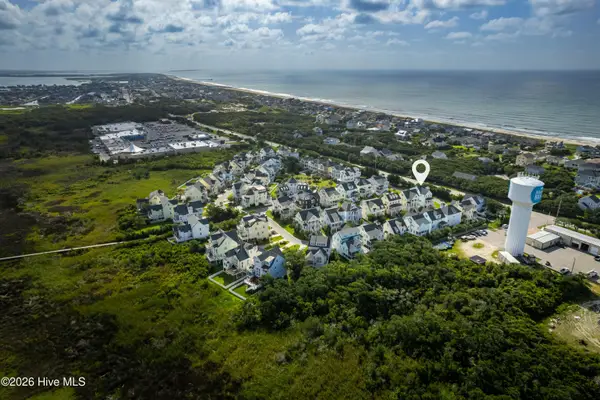 $1,224,900Active4 beds 4 baths2,950 sq. ft.
223 Sound Side Drive, Atlantic Beach, NC 28512
MLS# 100607833Listed by: KELLER WILLIAMS CRYSTAL COAST


Protect your home and budget from life's surprises with an Assurant Home Warranty, backed by a partner that supports you through every step of homeownership. Explore Plans.
© 2023 - 2026 ERA Franchise Systems LLC. All rights reserved. ERA Franchise Systems LLC fully supports the principles of the Fair Housing Act and the Equal Opportunity Act. ERA, ERA Real Estate powered, and their respective logos are registered service marks of ERA Franchise Systems LLC. Each office is independently owned and operated.