
321 Bonner Bridge Road, Aulander, NC 27805
Local realty services provided by:ERA Wilder Realty
321 Bonner Bridge Road,Aulander, NC 27805
$245,000
- 5 Beds
- 3 Baths
- 2,052 sq. ft.
- Mobile / Manufactured
- Active
Listed by: jennifer smithson
Office: light box realty
MLS#:100616306
Source:NC_CCAR
Price summary
- Price:$245,000
- Price per sq. ft.:$119.4
About this home
Beautifully remodeled home located in Ahoskie, NC, featuring a new metal roof, new windows, new appliances, and a brand-new heating and air conditioning system and water heater. Fresh paint, custom cabinetry, and laminate flooring throughout create a clean, modern feel. Enjoy outdoor living on the spacious 10x20 deck and unwind in the charming clawfoot soaking tub. This home combines modern updates with stylish touches throughout!
Contact an agent
Home facts
- Year built:1998
- Subdivision & Development:None
- Listing ID #:100616306
- Added:1 day(s) ago
- Updated:November 15, 2026 at 12:07 PM
Rooms and interior
- Bedrooms:5
- Total bathrooms:3
- Full bathrooms:3
- Rooms Total:8
- Dining Description:Eat-in Kitchen
- Bathrooms Description:Walk-in Shower
- Kitchen Description:Dishwasher, Eat-in Kitchen, Pantry, Refrigerator
- Living area:2,052 sq. ft.
Heating and cooling
- Cooling:Central Air, Heat Pump
- Heating:Electric, Heat Pump, Heating
- Central air:Yes
Structure and exterior
- Year built:1998
- Building area:2,052 sq. ft.
- Lot area:1.01 Acres
- Construction Materials:Vinyl Siding
- Exterior Features:Deck, Patio
- Levels:1 Story
Schools
- High school:Hertford County High
- Middle school:Hertford County Middle
- Elementary school:Bearfield Primary K-
Utilities
- Water:Well
Finances and disclosures
- Price:$245,000
- Price per sq. ft.:$119.4
Features and amenities
- Appliances:Dishwasher, Refrigerator
- Laundry features:Washer Hookup
- Amenities:Blinds/Shades, Ceiling Fan(s)
Parking
- Parking description:On Site, Unpaved

New listings near 321 Bonner Bridge Road
- New
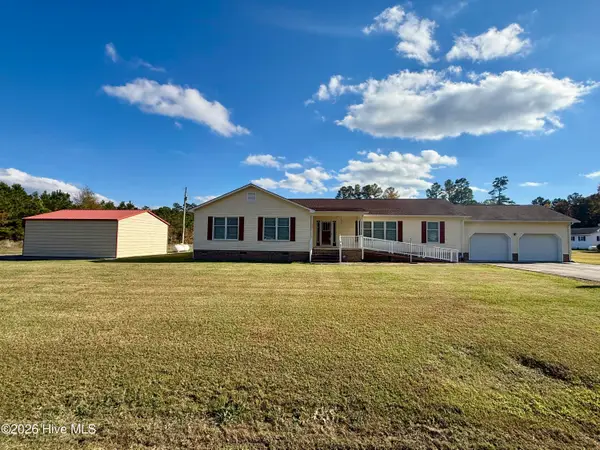 $284,000Active3 beds 3 baths2,668 sq. ft.
536 Francis Mill Road, Aulander, NC 27805
MLS# 100615292Listed by: SWEETWATER REAL ESTATE INC 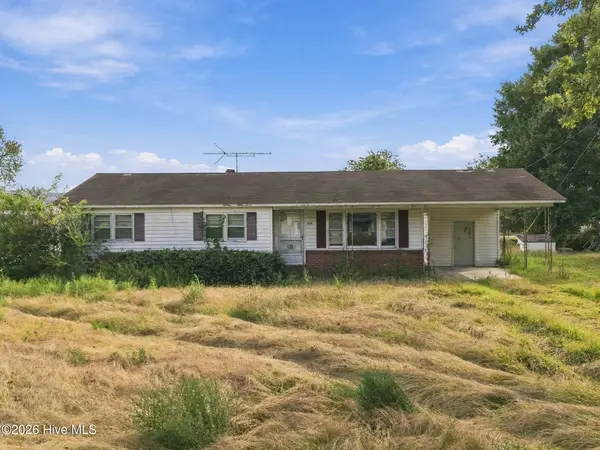 $45,000Pending3 beds 1 baths1,045 sq. ft.
939 Hexlena Road, Aulander, NC 27805
MLS# 100608535Listed by: KELLER WILLIAMS REALTY POINTS EAST $50,000Active3 beds 1 baths620 sq. ft.
204 E Canal Street, Aulander, NC 27805
MLS# 10193542Listed by: REAL BROKER, LLC $47,500Active3 beds 1 baths1,032 sq. ft.
1153 Connaritsa Road, Aulander, NC 27805
MLS# 100597844Listed by: CAROLINA EAGLE REAL ESTATE,LLC $130,000Active40 Acres
309-313 & 315 W Sycamore Street, Aulander, NC 27805
MLS# LP765963Listed by: FUSION PROPERTIES $45,000Active3 beds 3 baths1,400 sq. ft.
108 Arthur Majette Road, Aulander, NC 27805
MLS# 100589539Listed by: CENTURY 21 LAND AND HOME REALTY, LLC $149,500Active3 beds 1 baths1,204 sq. ft.
1511 Hexlena Road, Aulander, NC 27805
MLS# 100582729Listed by: SWEETWATER REAL ESTATE INC $110,000Pending3 beds 2 baths1,681 sq. ft.
641 Nc 561 W Highway, Aulander, NC 27805
MLS# 10600092Listed by: Howard Hanna Real Estate Svcs.


Protect your home and budget from life's surprises with an Assurant Home Warranty, backed by a partner that supports you through every step of homeownership. Explore Plans.
© 2023 - 2026 ERA Franchise Systems LLC. All rights reserved. ERA Franchise Systems LLC fully supports the principles of the Fair Housing Act and the Equal Opportunity Act. ERA, ERA Real Estate powered, and their respective logos are registered service marks of ERA Franchise Systems LLC. Each office is independently owned and operated.