
839 Nc-11, Aulander, NC 27805
Local realty services provided by:ERA Wilder Realty
839 Nc-11,Aulander, NC 27805
$140,000
- 3 Beds
- 1 Baths
- 1,075 sq. ft.
- Single family
- Pending
Listed by: tameka whitaker jenkins
Office: the rich company
MLS#:100596374
Source:NC_CCAR
Price summary
- Price:$140,000
- Price per sq. ft.:$130.23
About this home
Welcome to 839 NC 11 S Business in Aulander! Situated on approximately 2 acres, this stick-built home offers plenty of space, privacy, and potential. Enjoy the peaceful country setting with room for outdoor activities, gardening, pets, or simply relaxing and enjoying the extra acreage. The property provides a great opportunity for buyers looking to make a home their own while enjoying the benefits of rural living. With plenty of space inside and out, this property is ready for its next chapter.
Contact an agent
Home facts
- Year built:1971
- Subdivision & Development:Not In Subdivision
- Listing ID #:100596374
- Added:47 day(s) ago
- Updated:October 01, 2026 at 09:03 AM
Rooms and interior
- Bedrooms:3
- Total bathrooms:1
- Full bathrooms:1
- Rooms Total:6
- Flooring:Tile
- Dining Description:Eat-in Kitchen
- Kitchen Description:Eat-in Kitchen, Refrigerator
- Bedroom Description:Master Downstairs
- Living area:1,075 sq. ft.
Heating and cooling
- Heating:Electric, Heat Pump, Heating
Structure and exterior
- Roof:Metal
- Year built:1971
- Building area:1,075 sq. ft.
- Lot area:2.41 Acres
- Construction Materials:Brick
- Foundation Description:Crawl Space
- Levels:1 Story
Schools
- High school:Bertie High
- Middle school:Bertie Middle School
- Elementary school:Aulander Elementary School
Finances and disclosures
- Price:$140,000
- Price per sq. ft.:$130.23
Features and amenities
- Appliances:Refrigerator
- Laundry features:Washer Hookup
- Amenities:Ceiling Fan(s)
Parking
- Total parking spaces:2
- Carport spaces:1

New listings near 839 Nc-11
 $50,000Active3 beds 1 baths620 sq. ft.
204 E Canal Street, Aulander, NC 27805
MLS# 10193542Listed by: REAL BROKER, LLC $199,500Pending3 beds 2 baths1,457 sq. ft.
107 Ray Farmer Road, Aulander, NC 27805
MLS# 100598569Listed by: KELLER WILLIAMS REALTY POINTS EAST $49,900Active3 beds 1 baths1,032 sq. ft.
1153 Connaritsa Road, Aulander, NC 27805
MLS# 100597844Listed by: CAROLINA EAGLE REAL ESTATE,LLC $175,000Pending3 beds 2 baths1,583 sq. ft.
1530 Early Station Road, Aulander, NC 27805
MLS# 100594431Listed by: CENTURY 21 LAND AND HOME REALTY, LLC $130,000Active40 Acres
309-313 & 315 W Sycamore Street, Aulander, NC 27805
MLS# LP765963Listed by: FUSION PROPERTIES $49,000Active3 beds 3 baths1,400 sq. ft.
108 Arthur Majette Road, Aulander, NC 27805
MLS# 100589539Listed by: CENTURY 21 LAND AND HOME REALTY, LLC $289,000Active3 beds 3 baths2,668 sq. ft.
536 Francis Mill Road, Aulander, NC 27805
MLS# 100586490Listed by: CINDY TWIDDY REALTY, INC. $154,900Active3 beds 1 baths1,204 sq. ft.
1511 Hexlena Road, Aulander, NC 27805
MLS# 100582729Listed by: SWEETWATER REAL ESTATE INC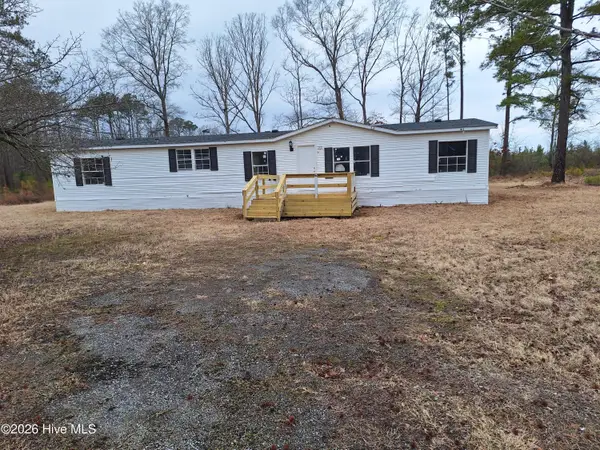 $74,900Pending4 beds 2 baths1,863 sq. ft.
442 Mill Branch Church Road, Aulander, NC 27805
MLS# 100555515Listed by: CENTURY 21 LAND AND HOME REALTY, LLC


Protect your home and budget from life's surprises with an Assurant Home Warranty, backed by a partner that supports you through every step of homeownership. Explore Plans.
© 2023 - 2026 ERA Franchise Systems LLC. All rights reserved. ERA Franchise Systems LLC fully supports the principles of the Fair Housing Act and the Equal Opportunity Act. ERA, ERA Real Estate powered, and their respective logos are registered service marks of ERA Franchise Systems LLC. Each office is independently owned and operated.