
106 Windlass Way, Aurora, NC 27806
Local realty services provided by:ERA Strother Real Estate
106 Windlass Way,Aurora, NC 27806
$425,000
- 3 Beds
- 2 Baths
- 1,775 sq. ft.
- Single family
- Active
Listed by: rowland & the home sales team, gary watson
Office: keller williams realty
MLS#:100607826
Source:NC_CCAR
Price summary
- Price:$425,000
- Price per sq. ft.:$239.44
About this home
Waterfront living feels wonderfully natural in this beautifully wooded Windsong setting, where a well-designed one-level home, multiple living spaces, a private dock and navigable water access come together in a way that is increasingly hard to find. Set among mature pines on nearly 4 acres, this 3-bedroom, 2-bath residence offers 1,775 square feet of comfortable living plus an upstairs bonus room. A welcoming covered front porch opens into a light-filled living room with a soaring vaulted ceiling and an inviting connection to the kitchen and dining area. Tile flooring carries through the kitchen and dining spaces, where stone countertops, stainless steel appliances, abundant cabinetry and a generous layout make the heart of the home both attractive and functional. The dining area opens directly to the screened porch, creating an easy transition to the wooded waterfront surroundings. A separate den provides another comfortable living space, while chair rail detail adds character throughout the kitchen, hall, den and bedrooms. The primary suite features an ensuite bath with a walk-in shower and its own door to the rear deck. Two additional bedrooms are located on the main level, while the upstairs bonus room adds valuable flexibility. Outside, the rear deck overlooks the mature, tree-lined grounds and leads to the above-ground pool. A walkway extends through the marsh to the waterfront, where the private floating dock with launch reaches a navigable tributary of Campbell Creek, connecting to Goose Creek and the Pamlico River for boating, fishing and exploring the surrounding waterways. County water serves the home, with a separate well for outdoor water. A detached two-car garage and 2020 metal roof add to the appeal. Located in Windsong, a private wooded waterfront community just east of Aurora, this setting offers a coastal atmosphere with access to Campbell Creek and the broader Intracoastal Waterway system. Offering up to a $3000 lender credit at closing when using Aleta Ortiz at Atlantic Bay Mortgage Group. Here, the waterfront is not simply a view--it is part of the way you live. Contact us today for your private tour!...
Contact an agent
Home facts
- Year built:1999
- Subdivision & Development:Windsong
- Listing ID #:100607826
- Added:1 day(s) ago
- Updated:October 04, 2026 at 10:16 AM
Rooms and interior
- Bedrooms:3
- Total bathrooms:2
- Full bathrooms:2
- Rooms Total:9
- Flooring:Carpet, Tile
- Bathrooms Description:Walk-in Shower
- Kitchen Description:Dishwasher, Gas Range, Pantry
- Bedroom Description:Master Downstairs, Walk-In Closet(s)
- Living area:1,775 sq. ft.
Heating and cooling
- Cooling:Heat Pump
- Heating:Electric, Heat Pump, Heating
Structure and exterior
- Roof:Metal
- Year built:1999
- Building area:1,775 sq. ft.
- Lot area:3.94 Acres
- Construction Materials:Vinyl Siding, Wood Frame
- Exterior Features:Deck, Enclosed, Porch, Screened
- Foundation Description:Crawl Space
- Levels:1 Story
Schools
- High school:Southside
- Middle school:Chocowinity
- Elementary school:Chocowinity
Utilities
- Water:County Water, Water Connected, Well
Finances and disclosures
- Price:$425,000
- Price per sq. ft.:$239.44
Features and amenities
- Appliances:Dishwasher, Water Softener
- Laundry features:Laundry Room
- Amenities:Blinds/Shades, Ceiling Fan(s), Vaulted Ceiling(s), Walk-In Closet(s)
- Pool features:Above Ground
Parking
- Total parking spaces:2
- Parking description:Attached, Attached Garage, Concrete, Detached, Garage, Off Street, On Site, Parking Pad, Storage, Unpaved
- Garage:Yes
- Garage spaces:2

New listings near 106 Windlass Way
- New
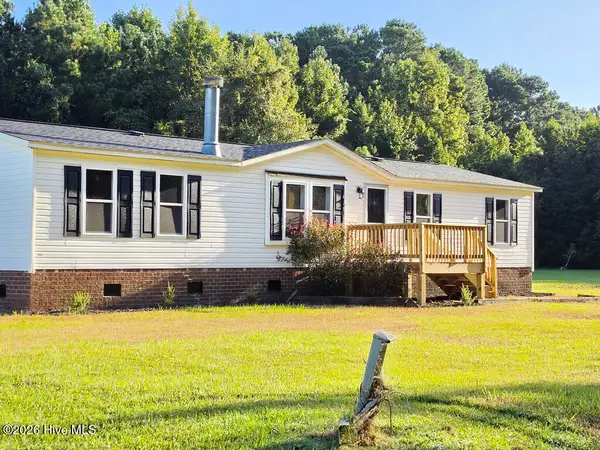 $146,000Active3 beds 2 baths1,228 sq. ft.
241 Hickory Lane, Aurora, NC 27806
MLS# 100606081Listed by: SELECTIVE HOMES - New
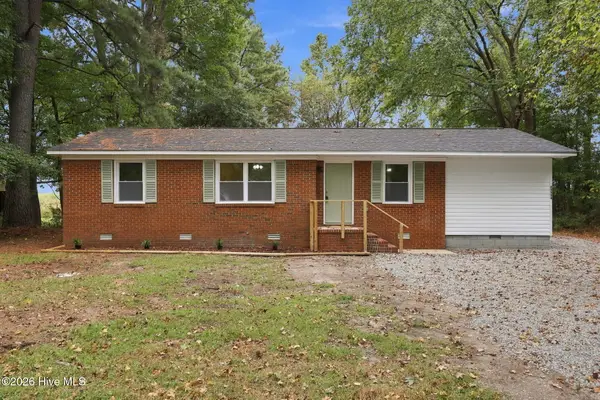 $240,000Active3 beds 2 baths1,352 sq. ft.
23526 Nc 33 E, Aurora, NC 27806
MLS# 100605854Listed by: RE/MAX OCEAN PROPERTIES EI 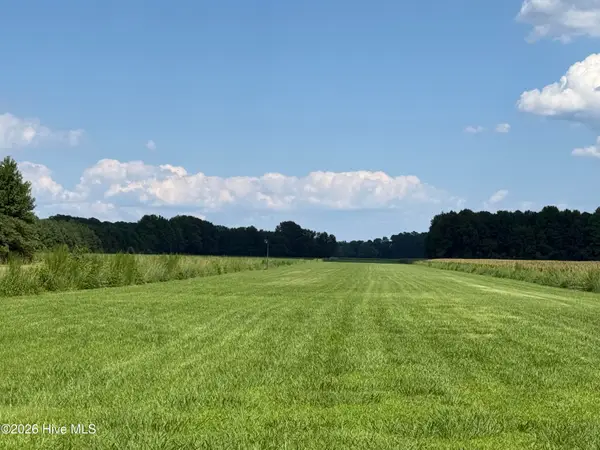 $250,000Active34.32 Acres
0 Bay City Road, Aurora, NC 27806
MLS# 100602751Listed by: LAND AND WATERFRONT PROPERTIES, LLC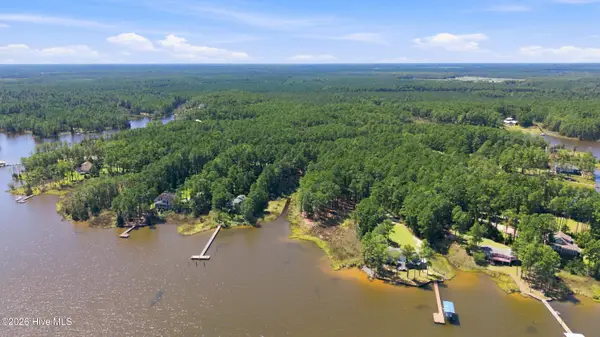 $115,000Active2.25 Acres
0 Bettie Drive, Aurora, NC 27806
MLS# 100602738Listed by: LEGACY PREMIER REAL ESTATE, LLC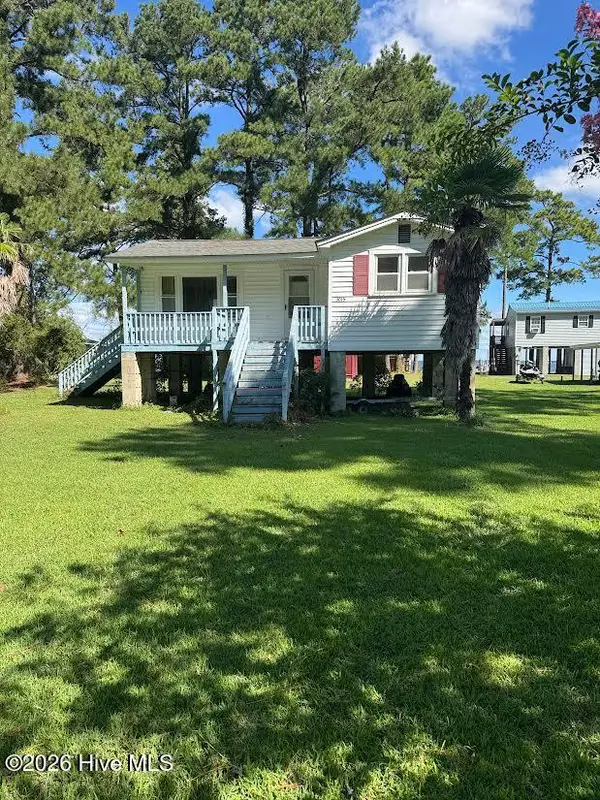 $78,000Pending2 beds 1 baths670 sq. ft.
3015 Hickory Point Road, Aurora, NC 27806
MLS# 100602107Listed by: HOMEOWNERS REALTY $385,000Active3 beds 2 baths2,304 sq. ft.
2995 Hickory Point Road, Aurora, NC 27806
MLS# 100601448Listed by: EXP REALTY $119,900Pending2 beds 2 baths924 sq. ft.
101 Lake Vue Drive, Aurora, NC 27806
MLS# 100598117Listed by: UNITED COUNTRY RESPESS REAL ESTATE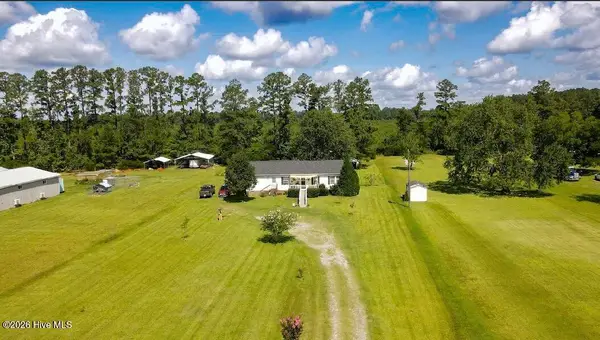 $245,000Pending3 beds 2 baths1,620 sq. ft.
550 Walker Road, Aurora, NC 27806
MLS# 100596360Listed by: EPIQUE REALTY $40,000Active7.57 Acres
203 Paradox Point Drive, Aurora, NC 27806
MLS# 100594328Listed by: KELLER WILLIAMS REALTY


Protect your home and budget from life's surprises with an Assurant Home Warranty, backed by a partner that supports you through every step of homeownership. Explore Plans.
© 2023 - 2026 ERA Franchise Systems LLC. All rights reserved. ERA Franchise Systems LLC fully supports the principles of the Fair Housing Act and the Equal Opportunity Act. ERA, ERA Real Estate powered, and their respective logos are registered service marks of ERA Franchise Systems LLC. Each office is independently owned and operated.