
104 Rolands Ridge (lot 5) Road, Autryville, NC 28318
Local realty services provided by:ERA Strother Real Estate
104 Rolands Ridge (lot 5) Road,Autryville, NC 28318
$315,900
- 4 Beds
- 3 Baths
- 1,858 sq. ft.
- Single family
- Active
Listed by: lynn richards group
Office: the lynn richards group
MLS#:769577
Source:NC_FRAR
Price summary
- Price:$315,900
- Price per sq. ft.:$170.02
About this home
Welcome home to brand-new country living in Autryville! This beautiful new construction, two-story home offers 4 bedrooms, 2½ baths and sits on a spacious lot just over half an acre. Enjoy the peaceful feel of country living while still being conveniently located near I-95 with an easy commute to Fort Bragg.
Step inside to 9-foot ceilings and LVP flooring throughout the main living areas. The kitchen features quartz countertops and opens nicely to the living area, where an electric fireplace creates a warm and inviting space. Special touches throughout, including crown molding, give this home added character and charm.
Upstairs you'll find 4 comfortable bedrooms including the Primary. Carpet adds comfort to the bedrooms and stairs.
Enjoy your morning coffee from the welcoming front porch or unwind in the evening on the covered back porch overlooking your large country lot. A two-car garage provides plenty of parking and storage.
Brand-new construction, over half an acre and room to enjoy a little country living without giving up convenience—come make this beautiful Autryville home yours!...
Contact an agent
Home facts
- Year built:2026
- Subdivision & Development:WARRICKS LND
- Listing ID #:769577
- Added:54 day(s) ago
- Updated:November 12, 2026 at 05:45 PM
Rooms and interior
- Bedrooms:4
- Total bathrooms:3
- Full bathrooms:2
- Half bathrooms:1
- Rooms Total:6
- Flooring:Carpet, Luxury Vinyl Plank
- Dining Description:Kitchen/Dining Combo
- Kitchen Description:Dishwasher, Kitchen/Dining Combo, Microwave, Range
- Bedroom Description:Walk-in Closets
- Living area:1,858 sq. ft.
Heating and cooling
- Cooling:Central Air, Electric
- Heating:Heat Pump
- Central air:Yes
Structure and exterior
- Year built:2026
- Building area:1,858 sq. ft.
- Lot area:0.65 Acres
- Construction Materials:Vinyl Siding
- Levels:2 Story
Schools
- High school:Lakewood High School
- Middle school:Roseboro Salemburg Middle
Utilities
- Water:Well
- Sewer:Septic Tank
Finances and disclosures
- Price:$315,900
- Price per sq. ft.:$170.02
Features and amenities
- Appliances:Dishwasher, Microwave, Range
- Laundry features:Dryer Hookup, In Unit, Main Level, Washer Hookup
- Amenities:Smoke Detectors
Parking
- Parking description:Attached, Garage
- Garage:Yes
- Garage spaces:2
New listings near 104 Rolands Ridge (lot 5) Road
- New
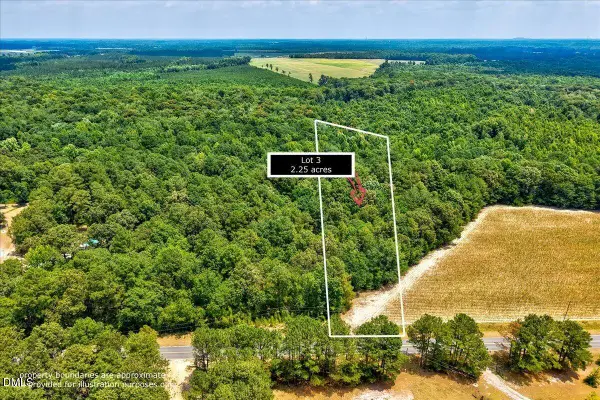 $49,900Active2.25 Acres
Lot 3 Ruth Vinson Road, Autryville, NC 28318
MLS# 10202595Listed by: EXP REALTY LLC - New
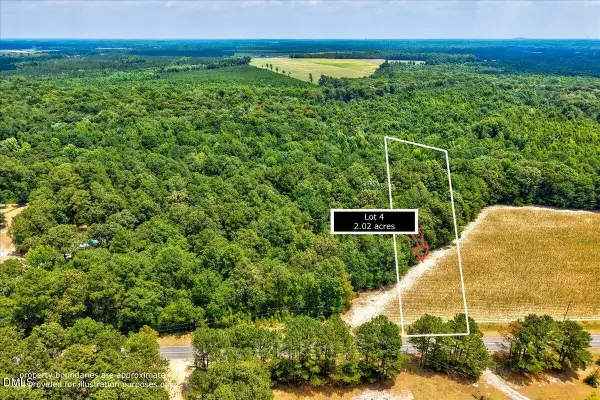 $49,900Active2.02 Acres
Lot 4 Ruth Vinson Road, Autryville, NC 28318
MLS# 10202596Listed by: EXP REALTY LLC - New
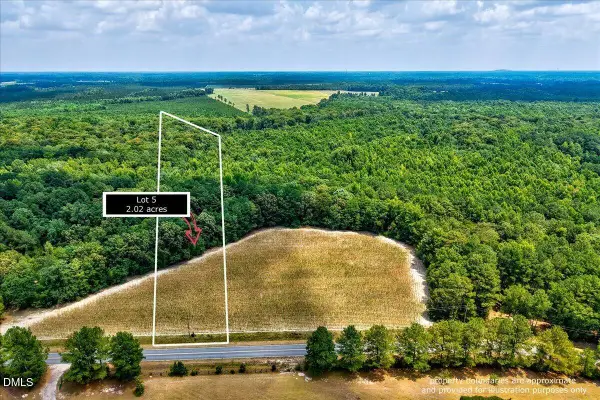 $49,900Active2.02 Acres
Lot 5 Ruth Vinson Road, Autryville, NC 28318
MLS# 10202598Listed by: EXP REALTY LLC - New
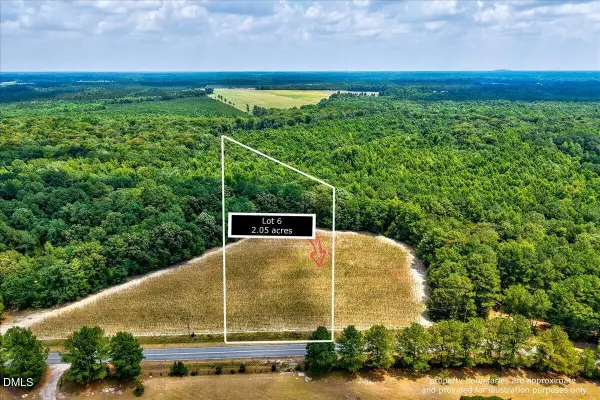 $49,900Active2.05 Acres
Lot 6 Ruth Vinson Road, Autryville, NC 28318
MLS# 10202599Listed by: EXP REALTY LLC - New
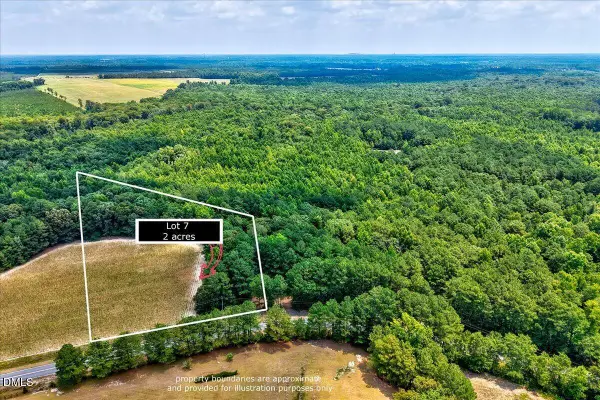 $49,900Active2 Acres
Lot 7 Ruth Vinson Road, Autryville, NC 28318
MLS# 10202600Listed by: EXP REALTY LLC - New
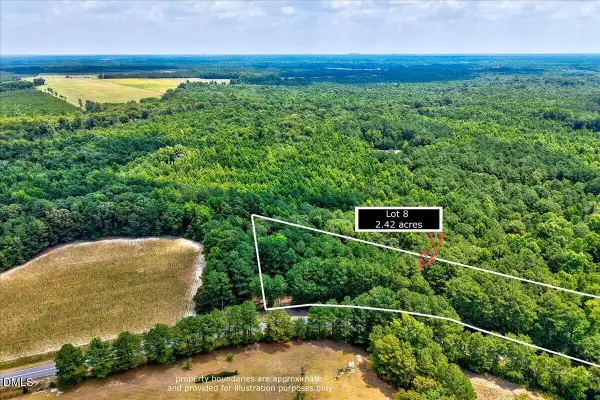 $49,900Active2.42 Acres
Lot 8 Ruth Vinson Road, Autryville, NC 28318
MLS# 10202601Listed by: EXP REALTY LLC - Open Sun, 11am to 1pmNew
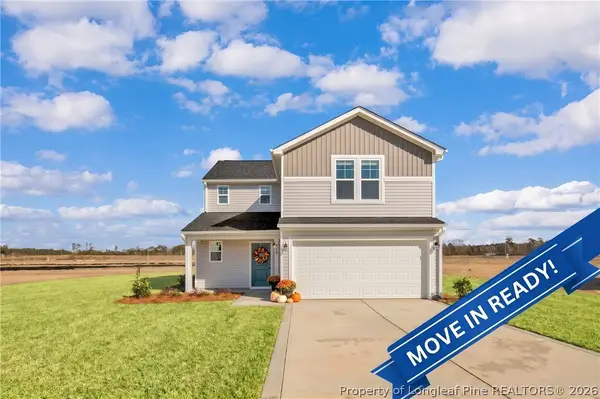 $274,995Active4 beds 3 baths1,836 sq. ft.
208 Buggy Top Lane, Autryville, NC 28318
MLS# 771692Listed by: KELLER WILLIAMS REALTY (FAYETTEVILLE) - Open Sun, 11am to 1pmNew
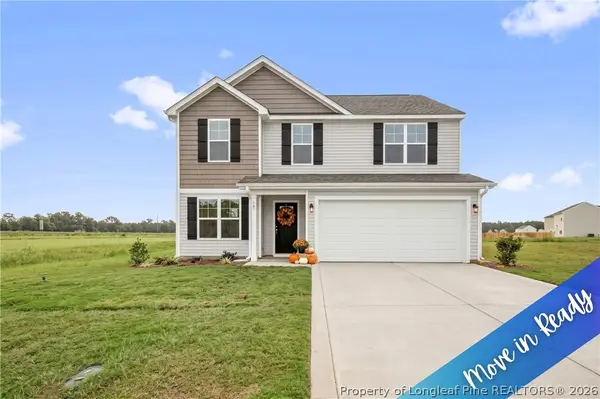 $299,995Active4 beds 3 baths2,179 sq. ft.
38 Coachman Lane, Autryville, NC 28318
MLS# 771701Listed by: KELLER WILLIAMS REALTY (FAYETTEVILLE) - Open Sun, 11am to 1pmNew
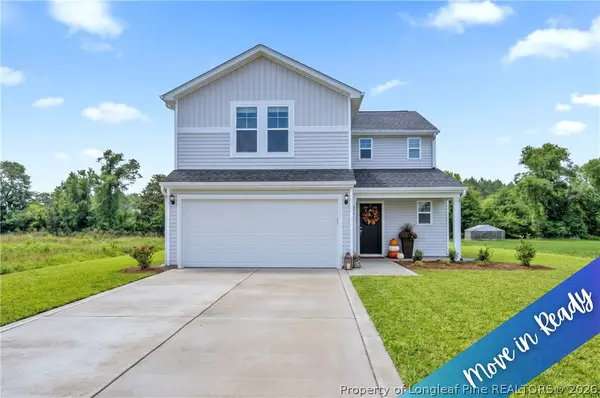 $274,995Active4 beds 3 baths1,836 sq. ft.
245 Buggy Top Lane, Autryville, NC 28318
MLS# 771069Listed by: KELLER WILLIAMS REALTY (FAYETTEVILLE) - Open Sun, 11am to 1pmNew
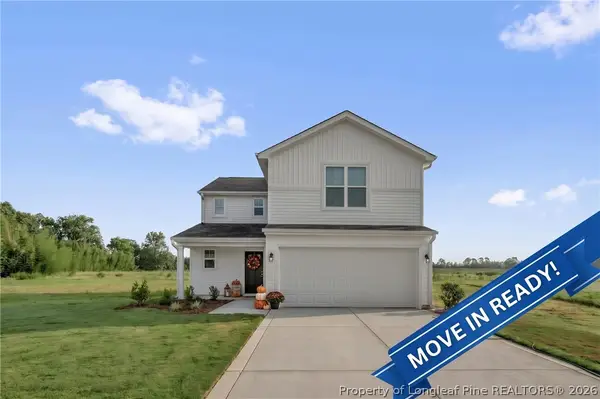 $274,995Active4 beds 3 baths1,836 sq. ft.
94 Coachman Lane, Autryville, NC 28318
MLS# 771704Listed by: KELLER WILLIAMS REALTY (FAYETTEVILLE)


Protect your home and budget from life's surprises with an Assurant Home Warranty, backed by a partner that supports you through every step of homeownership. Explore Plans.
© 2023 - 2026 ERA Franchise Systems LLC. All rights reserved. ERA Franchise Systems LLC fully supports the principles of the Fair Housing Act and the Equal Opportunity Act. ERA, ERA Real Estate powered, and their respective logos are registered service marks of ERA Franchise Systems LLC. Each office is independently owned and operated.