
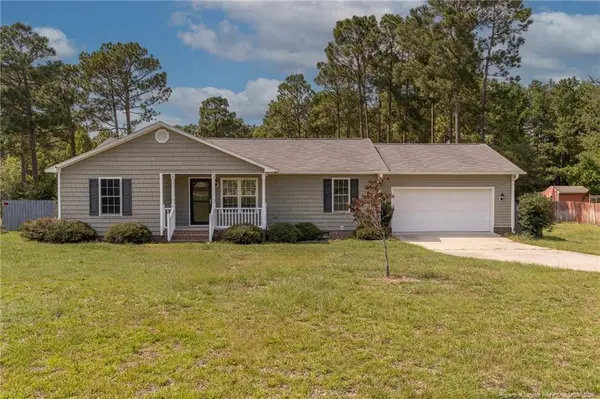
194 Doubletree Lane, Autryville, NC 28318
Local realty services provided by:ERA Live Moore
194 Doubletree Lane,Autryville, NC 28318
$340,000
- 4 Beds
- 3 Baths
- 1,966 sq. ft.
- Single family
- Active
Listed by: gregory wells
Office: dervik real estate
MLS#:LP769550
Source:RD
Price summary
- Price:$340,000
- Price per sq. ft.:$172.94
About this home
Your private retreat awaits! Discover the perfect blend of country charm, modern upgrades, and everyday convenience in this beautifully maintained 4-bedroom, 2.5-bath home. Tucked into a quiet neighborhood in an up-and-coming community, this inviting home offers a peaceful setting while keeping you close to shopping, schools, and Route 24. Nestled between Ft Bragg and Clinton.Step inside to a stylish, move-in-ready interior featuring beautiful granite countertops, upgraded stainless-steel appliances, luxury vinyl flooring throughout the main level, and sumptuous new carpet upstairs. The smartly designed laundry room doubles as a spacious mudroom, complete with cabinets and a large bench—perfect for busy mornings and coming home from a day outdoors.
Contact an agent
Home facts
- Year built:2021
- Subdivision & Development:Stagecoach Estates
- Listing ID #:LP769550
- Added:1 day(s) ago
- Updated:September 19, 2026 at 11:54 AM
Rooms and interior
- Bedrooms:4
- Total bathrooms:3
- Full bathrooms:2
- Rooms Total:8
- Flooring:Hardwood, Luxury Vinyl, Tile, Vinyl
- Dining Description:Kitchen/Dining Room Combination, Living/Dining Room Combination
- Bathrooms Description:Bathtub/Shower Combination, Separate Shower, Walk-In Shower, Water Closet
- Kitchen Description:Dishwasher, Disposal, Dryer, Microwave, Other
- Living area:1,966 sq. ft.
Structure and exterior
- Year built:2021
- Building area:1,966 sq. ft.
- Lot area:0.49 Acres
- Lot Features:Cleared, Cul-de-sac, Level
- Architectural Style:Traditional
- Exterior Features:Covered, Fenced Yard, Patio, Rain Gutters, Storage
Schools
- High school:Sampson - Lakewood High
- Middle school:Sampson - Roseboro Salemburg Middle
- Elementary school:Sampson - Salemburg Elementary
Utilities
- Sewer:Septic Tank
Finances and disclosures
- Price:$340,000
- Price per sq. ft.:$172.94
Features and amenities
- Pool features:Above Ground
Parking
- Parking description:Attached
- Garage:Yes
- Garage spaces:2
 Listings marked with a Doorify MLS icon are provided courtesy of the Doorify MLS, of North Carolina, Internet Data Exchange Database. Brokers make an effort to deliver accurate information, but buyers should independently verify any information on which they will rely in a transaction. The listing broker shall not be responsible for any typographical errors, misinformation, or misprints, and they shall be held totally harmless from any damages arising from reliance upon this data. This data is provided exclusively for consumers’ personal, non-commercial use. Copyright 2026 Doorify MLS of North Carolina. All rights reserved.
New listings near 194 Doubletree Lane
- New
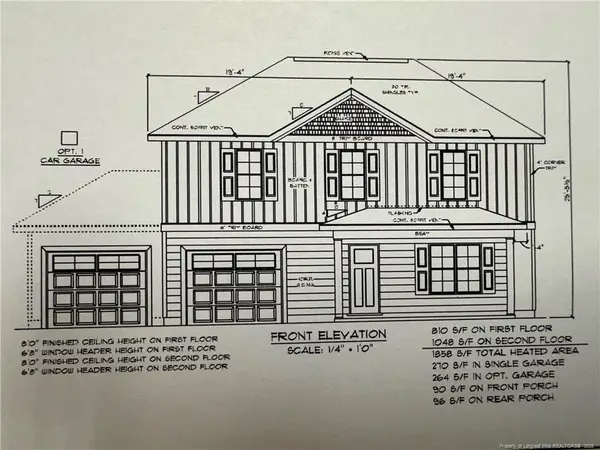 $345,000Active3 beds 3 baths1,868 sq. ft.
104 Rolands Ridge (lot 5) Road, Autryville, NC 28318
MLS# LP769577Listed by: THE LYNN RICHARDS GROUP - New
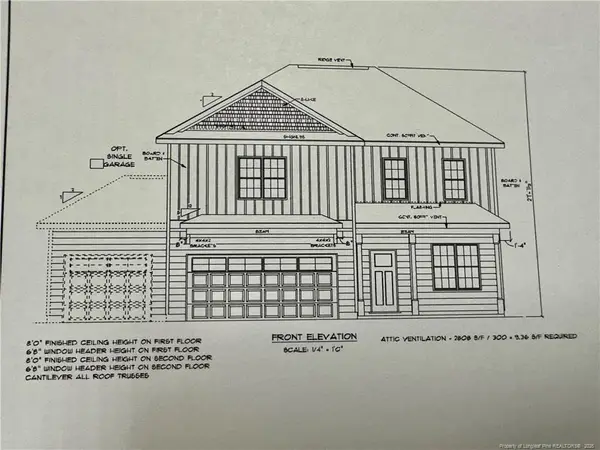 $362,500Active4 beds 3 baths1,960 sq. ft.
206 Rolands Ridge (lot 9) Road, Autryville, NC 28318
MLS# LP769596Listed by: THE LYNN RICHARDS GROUP - New
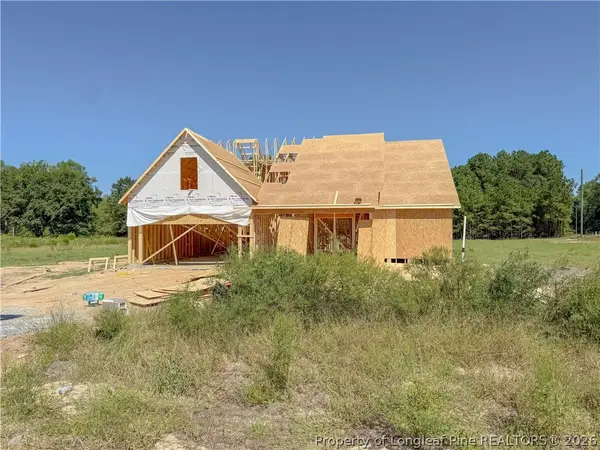 $299,999Active3 beds 3 baths1,787 sq. ft.
16 Rolands Ridge (lot 1) Road, Autryville, NC 28318
MLS# 766172Listed by: COLDWELL BANKER ADVANTAGE - FAYETTEVILLE - New
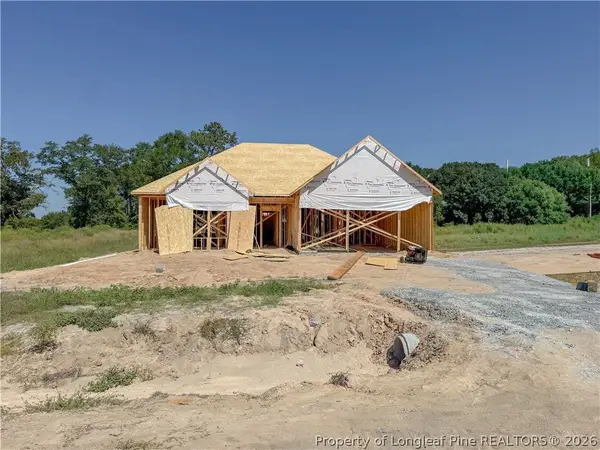 $294,999Active3 beds 2 baths1,718 sq. ft.
176 Rolands Ridge (lot 8) Road, Autryville, NC 28318
MLS# 766173Listed by: COLDWELL BANKER ADVANTAGE - FAYETTEVILLE - New
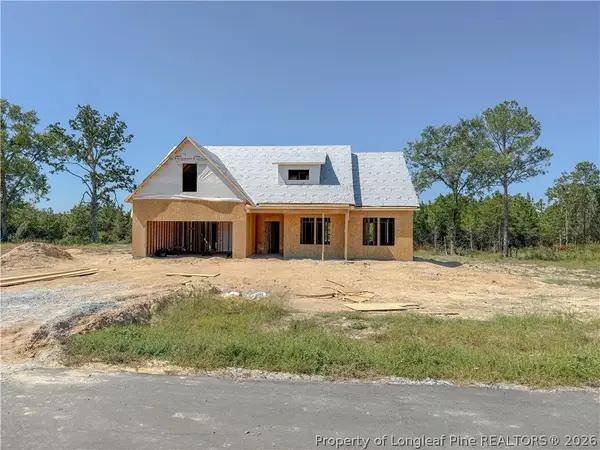 $299,999Active3 beds 2 baths1,787 sq. ft.
101 River Bend (lot 15) Road, Autryville, NC 28318
MLS# 766174Listed by: COLDWELL BANKER ADVANTAGE - FAYETTEVILLE - New
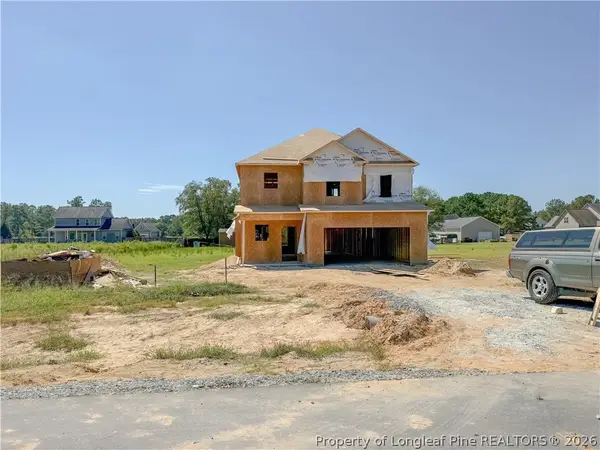 $309,999Active3 beds 3 baths1,888 sq. ft.
141 Rolands Ridge (lot 26) Road, Autryville, NC 28318
MLS# 766175Listed by: COLDWELL BANKER ADVANTAGE - FAYETTEVILLE - New
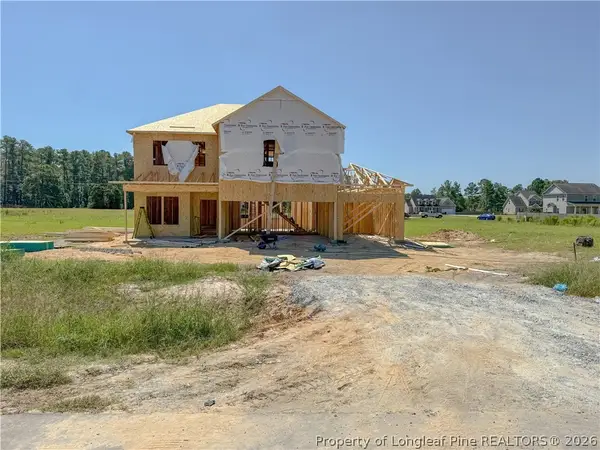 $319,999Active4 beds 3 baths1,990 sq. ft.
65 Rolands Ridge (lot 29) Road, Autryville, NC 28318
MLS# 766176Listed by: COLDWELL BANKER ADVANTAGE - FAYETTEVILLE - New
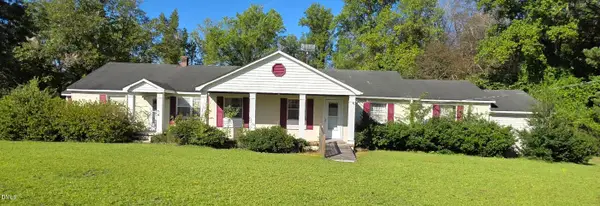 $212,000Active3 beds 2 baths2,469 sq. ft.
170 South River, Autryville, NC 28318
MLS# 10192683Listed by: LAMBERT REALTY - New
 $209,000Active3 beds 2 baths1,288 sq. ft.
141 Fox Run Lane, Autryville, NC 28318
MLS# LP769051Listed by: BHHS ALL AMERICAN HOMES #1


Protect your home and budget from life's surprises with an Assurant Home Warranty, backed by a partner that supports you through every step of homeownership. Explore Plans.
© 2023 - 2026 ERA Franchise Systems LLC. All rights reserved. ERA Franchise Systems LLC fully supports the principles of the Fair Housing Act and the Equal Opportunity Act. ERA, ERA Real Estate powered, and their respective logos are registered service marks of ERA Franchise Systems LLC. Each office is independently owned and operated.