
206 Rolands Ridge (lot 9) Road, Autryville, NC 28318
Local realty services provided by:ERA Strother Real Estate
206 Rolands Ridge (lot 9) Road,Autryville, NC 28318
$362,500
- 4 Beds
- 3 Baths
- 1,960 sq. ft.
- Single family
- Active
Listed by: lynn richards group
Office: the lynn richards group
MLS#:LP769596
Source:RD
Price summary
- Price:$362,500
- Price per sq. ft.:$184.95
About this home
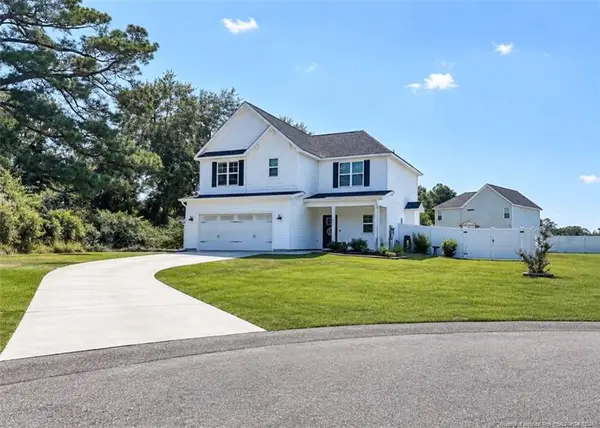
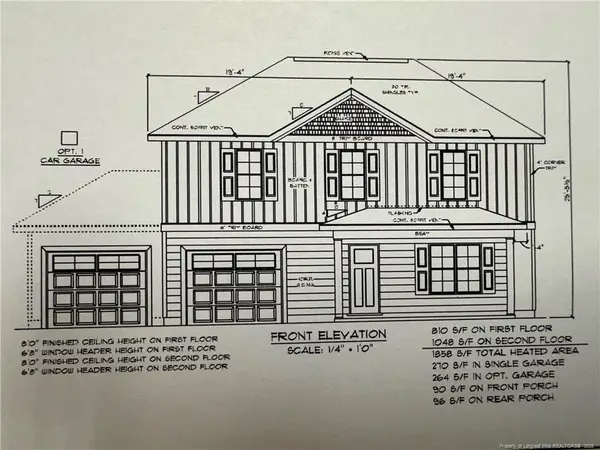
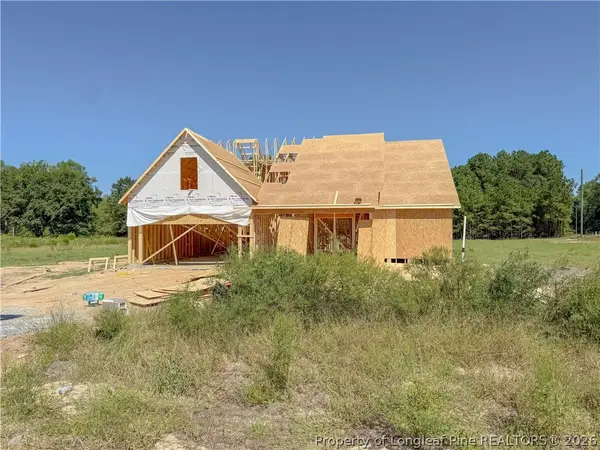
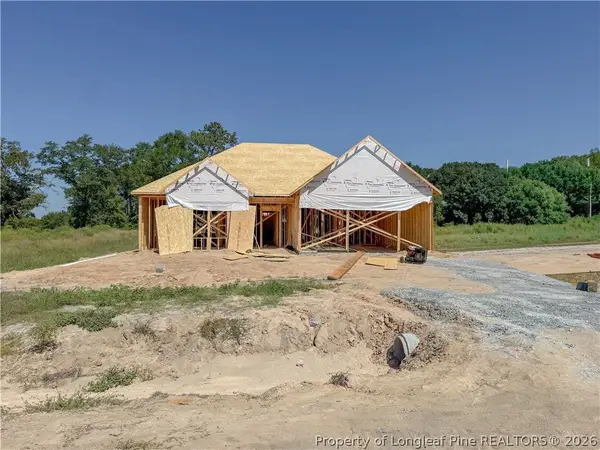
Welcome home to brand-new country living in Autryville! This beautiful new construction, two-story home offers 4 bedrooms, 2½ baths, a 3-car garage, and sits on an impressive lot of almost 1 acre. Enjoy the peaceful feel of country living while still being conveniently located near I-95 with an easy commute to Fort Bragg.Step inside to 9-foot ceilings and LVP flooring throughout the main living areas. The kitchen features granite countertops, an eat-in area with a breakfast nook, and opens nicely to the living room where an electric fireplace creates a warm and inviting space. A separate dining room offers even more flexibility and could easily be used as a second living area, home office, or flex space. Special touches throughout, including crown molding, add character and charm.Upstairs you'll find 4 comfortable bedrooms. The spacious primary suite features his-and-hers closets and a private bath with a relaxing garden tub and separate shower. The laundry room is conveniently located on the second floor near the bedrooms.Enjoy your morning coffee on the welcoming front porch or unwind at the end of the day on the covered back porch overlooking your spacious country lot. The 3-car garage offers plenty of room for vehicles, storage, hobbies, and more.Brand-new construction, almost an acre of land, flexible living spaces, and that peaceful country feel—all while keeping you within easy reach of I-95 and Fort Bragg. Come see what country living is all about!...
Contact an agent
Home facts
- Year built:2026
- Listing ID #:LP769596
- Added:1 day(s) ago
- Updated:September 19, 2026 at 02:04 AM
Rooms and interior
- Bedrooms:4
- Total bathrooms:3
- Full bathrooms:2
- Rooms Total:7
- Flooring:Hardwood, Luxury Vinyl, Tile, Vinyl
- Bathrooms Description:Bathtub/Shower Combination, Double Vanity, Separate Shower, Walk-In Shower
- Kitchen Description:Dishwasher, Microwave, Range
- Living area:1,960 sq. ft.
Heating and cooling
- Cooling:Central Air, Electric
- Heating:Heat Pump
- Central air:Yes
Structure and exterior
- Year built:2026
- Building area:1,960 sq. ft.
- Lot area:0.89 Acres
- Exterior Features:Covered, Front Porch, Rear Porch
- Levels:Two
Utilities
- Water:Well
- Sewer:Septic Tank
Finances and disclosures
- Price:$362,500
- Price per sq. ft.:$184.95
Features and amenities
- Laundry features:Upper Level
Parking
- Parking description:Attached
- Garage:Yes
- Garage spaces:2
 Listings marked with a Doorify MLS icon are provided courtesy of the Doorify MLS, of North Carolina, Internet Data Exchange Database. Brokers make an effort to deliver accurate information, but buyers should independently verify any information on which they will rely in a transaction. The listing broker shall not be responsible for any typographical errors, misinformation, or misprints, and they shall be held totally harmless from any damages arising from reliance upon this data. This data is provided exclusively for consumers’ personal, non-commercial use. Copyright 2026 Doorify MLS of North Carolina. All rights reserved.
New listings near 206 Rolands Ridge (lot 9) Road
- New
 $340,000Active4 beds 3 baths1,966 sq. ft.
194 Doubletree Lane, Autryville, NC 28318
MLS# LP769550Listed by: DERVIK REAL ESTATE - New
 $345,000Active3 beds 3 baths1,868 sq. ft.
104 Rolands Ridge (lot 5) Road, Autryville, NC 28318
MLS# LP769577Listed by: THE LYNN RICHARDS GROUP - New
 $299,999Active3 beds 3 baths1,787 sq. ft.
16 Rolands Ridge (lot 1) Road, Autryville, NC 28318
MLS# 766172Listed by: COLDWELL BANKER ADVANTAGE - FAYETTEVILLE - New
 $294,999Active3 beds 2 baths1,718 sq. ft.
176 Rolands Ridge (lot 8) Road, Autryville, NC 28318
MLS# 766173Listed by: COLDWELL BANKER ADVANTAGE - FAYETTEVILLE - New
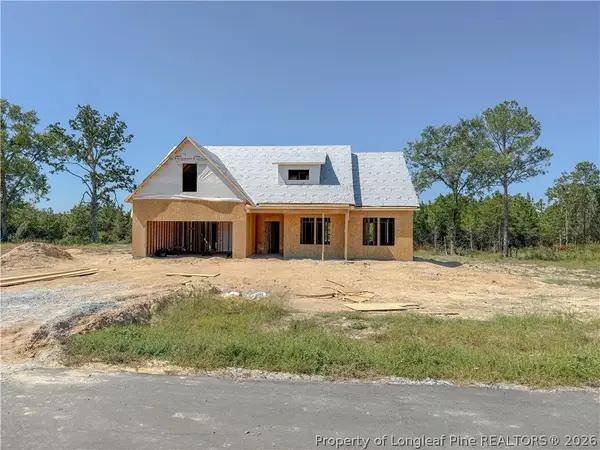 $299,999Active3 beds 2 baths1,787 sq. ft.
101 River Bend (lot 15) Road, Autryville, NC 28318
MLS# 766174Listed by: COLDWELL BANKER ADVANTAGE - FAYETTEVILLE - New
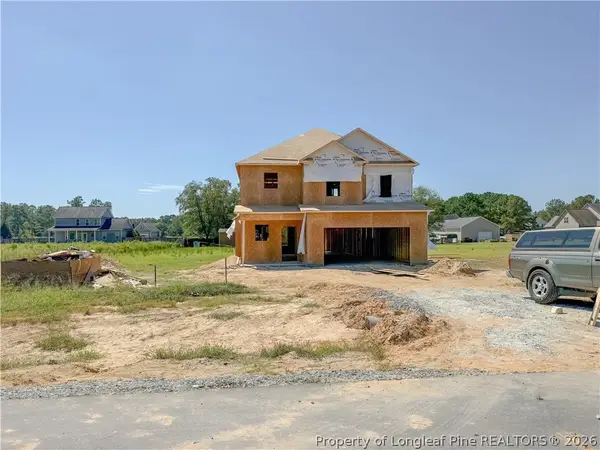 $309,999Active3 beds 3 baths1,888 sq. ft.
141 Rolands Ridge (lot 26) Road, Autryville, NC 28318
MLS# 766175Listed by: COLDWELL BANKER ADVANTAGE - FAYETTEVILLE - New
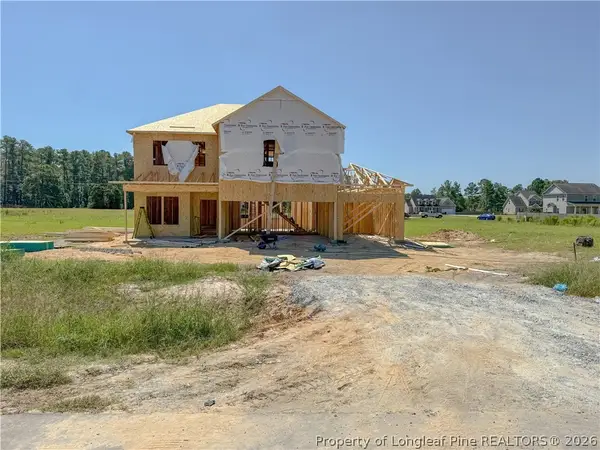 $319,999Active4 beds 3 baths1,990 sq. ft.
65 Rolands Ridge (lot 29) Road, Autryville, NC 28318
MLS# 766176Listed by: COLDWELL BANKER ADVANTAGE - FAYETTEVILLE - New
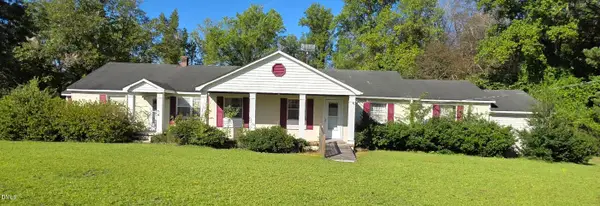 $212,000Active3 beds 2 baths2,469 sq. ft.
170 South River, Autryville, NC 28318
MLS# 10192683Listed by: LAMBERT REALTY - New
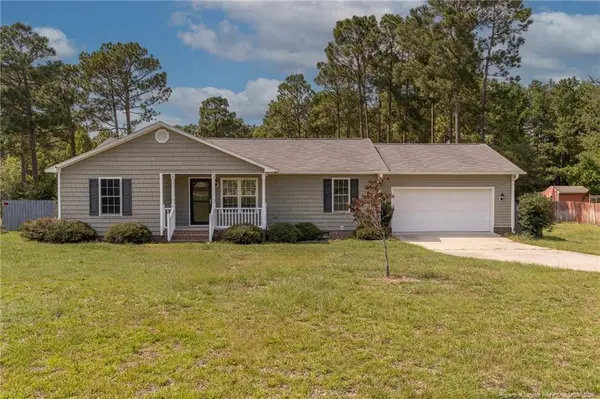 $209,000Active3 beds 2 baths1,288 sq. ft.
141 Fox Run Lane, Autryville, NC 28318
MLS# LP769051Listed by: BHHS ALL AMERICAN HOMES #1


Protect your home and budget from life's surprises with an Assurant Home Warranty, backed by a partner that supports you through every step of homeownership. Explore Plans.
© 2023 - 2026 ERA Franchise Systems LLC. All rights reserved. ERA Franchise Systems LLC fully supports the principles of the Fair Housing Act and the Equal Opportunity Act. ERA, ERA Real Estate powered, and their respective logos are registered service marks of ERA Franchise Systems LLC. Each office is independently owned and operated.