
94 Creek Stone Lane, Autryville, NC 28318
Local realty services provided by:ERA Parrish Realty Legacy Group
94 Creek Stone Lane,Autryville, NC 28318
$389,900
- 4 Beds
- 3 Baths
- 2,200 sq. ft.
- Multi-family
- Active
Listed by: jeremy tyndall
Office: nc home team llc.
MLS#:10189724
Source:RD
Price summary
- Price:$389,900
- Price per sq. ft.:$177.23
About this home
Upgrade from the noise and hectic city life for the peaceful Stonegate Subdivision within the Clement community. This nearly 1 acre cul-de-sac lot offers scenic countryside views from your front porch or screened rear patio, and still only a short drive to all the amenities you could ask for. You will immediately notice the extraordinary craftsmanship and attention to detail that you only get with a local custom builder. Entering into the gorgeous vaulted living room, you can instantly envision all the wonderful gathering with friends and family. Next to the living room you will absolutely love the perfectly appointed kitchen with plenty of cabinets and counter space to suite any busy occasion. The master suite located on the 1st floor offers backyard views, an elegant bathroom with an ever popular oversized shower and, of course, a large closet custom designed to please anyone. On the 2nd floor you begin with a cozy loft area overlooking the living room, 2 additional large bedrooms with ample storage, a full bathroom, a bonus room with enough space for a multitude of uses and even additional walk out storage. This gem truly has every box checked, all while offering one of the very best schools only 2 miles away. Don't delay or you are sure to miss out on this rare new construction opportunity in a prized community....
Contact an agent
Home facts
- Year built:2026
- Subdivision & Development:Stonegate
- Listing ID #:10189724
- Added:7 day(s) ago
- Updated:September 07, 2026 at 03:37 PM
Rooms and interior
- Bedrooms:4
- Total bathrooms:3
- Full bathrooms:2
- Rooms Total:7
- Flooring:Carpet, Luxury Vinyl
- Dining Description:Eat-in Kitchen
- Bathrooms Description:Double Vanity, Walk-In Shower
- Kitchen Description:Dishwasher, Electric Oven, Free-Standing Electric Range, Microwave
- Living area:2,200 sq. ft.
Heating and cooling
- Cooling:Central Air, Electric, Heat Pump, Zoned
- Central air:Yes
Structure and exterior
- Roof:Shingle
- Year built:2026
- Building area:2,200 sq. ft.
- Lot area:0.89 Acres
- Lot Features:Cul-de-sac
- Architectural Style:Craftsman
- Construction Materials:Brick, Vertical Siding
- Exterior Features:Patio, Rain Gutters
- Foundation Description:Raised, Slab
- Levels:One and One Half
Schools
- High school:Sampson - Midway High
- Middle school:Sampson - Midway Middle
- Elementary school:Sampson - Clement Elementary
Utilities
- Water:Public
- Sewer:Septic Tank
Finances and disclosures
- Price:$389,900
- Price per sq. ft.:$177.23
- Tax amount:$156
Features and amenities
- Laundry features:Laundry Room
Parking
- Garage:Yes
- Garage spaces:2
 Listings marked with a Doorify MLS icon are provided courtesy of the Doorify MLS, of North Carolina, Internet Data Exchange Database. Brokers make an effort to deliver accurate information, but buyers should independently verify any information on which they will rely in a transaction. The listing broker shall not be responsible for any typographical errors, misinformation, or misprints, and they shall be held totally harmless from any damages arising from reliance upon this data. This data is provided exclusively for consumers’ personal, non-commercial use. Copyright 2026 Doorify MLS of North Carolina. All rights reserved.
New listings near 94 Creek Stone Lane
- New
 $220,000Active4 beds 2 baths1,843 sq. ft.
8085 Nc 210 Highway, Autryville, NC 28318
MLS# LP768674Listed by: COLDWELL BANKER ADVANTAGE - FAYETTEVILLE - New
 $220,000Active4 beds 2 baths1,843 sq. ft.
8085 Nc 210 Highway S, Autryville, NC 28318
MLS# 768674Listed by: COLDWELL BANKER ADVANTAGE - FAYETTEVILLE - New
 $435,000Active3 beds 2 baths1,623 sq. ft.
7033 Autryville Road, Autryville, NC 28318
MLS# 768782Listed by: COLDWELL BANKER ADVANTAGE - FAYETTEVILLE  $298,000Active3 beds 2 baths1,546 sq. ft.
10229 Nc-210, Autryville, NC 28318
MLS# 100599094Listed by: JOHN HENDERSON REALTY, INC. $45,000Pending2.77 Acres
Siversten Road, Autryville, NC 28318
MLS# LP767494Listed by: NAYLOR REALTY $295,000Pending4 beds 3 baths1,983 sq. ft.
3126 Horseshoe Road, Autryville, NC 28318
MLS# 10183092Listed by: EXP REALTY, LLC - C $114,000Active2 beds 1 baths1,271 sq. ft.
4474 Autryville Road, Autryville, NC 28318
MLS# LP766711Listed by: RE/MAX SIGNATURE REALTY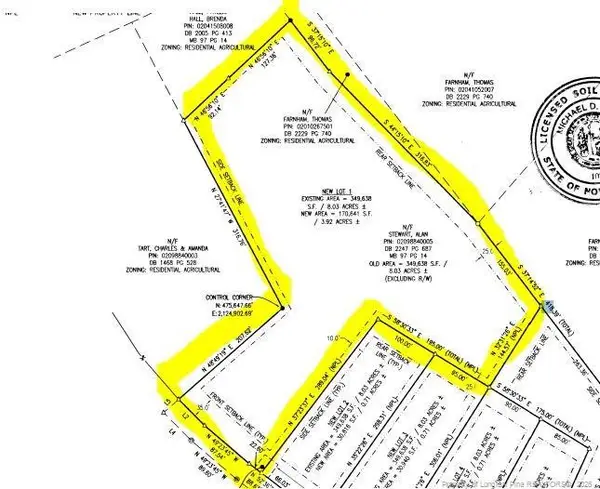 $65,000Active3.92 Acres
Carroll Store Road, Autryville, NC 28318
MLS# LP766407Listed by: NAYLOR REALTY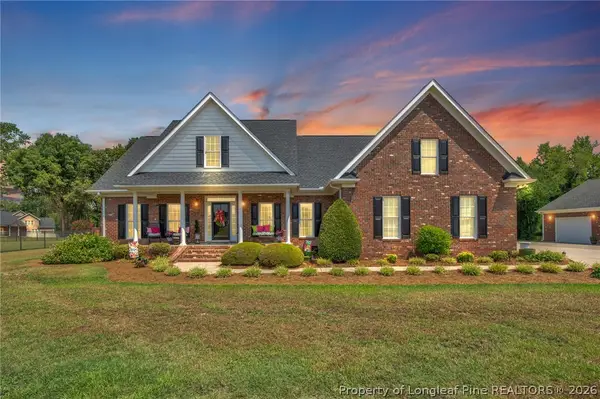 $675,999Active3 beds 3 baths2,426 sq. ft.
55 Creek Stone Lane, Autryville, NC 28318
MLS# 765686Listed by: COLDWELL BANKER ADVANTAGE - FAYETTEVILLE


Protect your home and budget from life's surprises with an Assurant Home Warranty, backed by a partner that supports you through every step of homeownership. Explore Plans.
© 2023 - 2026 ERA Franchise Systems LLC. All rights reserved. ERA Franchise Systems LLC fully supports the principles of the Fair Housing Act and the Equal Opportunity Act. ERA, ERA Real Estate powered, and their respective logos are registered service marks of ERA Franchise Systems LLC. Each office is independently owned and operated.