
41114 Big Kinnakeet Drive, Avon, NC 27915
Local realty services provided by:ERA Wilder Realty
41114 Big Kinnakeet Drive,Avon, NC 27915
$455,000
- 3 Beds
- 2 Baths
- 1,198 sq. ft.
- Single family
- Active
Listed by: nicholas huscroft
Office: chosen realty of nc
MLS#:100600365
Source:NC_CCAR
Price summary
- Price:$455,000
- Price per sq. ft.:$379.8
About this home
Construction listing. Ready soon! Enjoy a freshly constructed three bedroom home on the quiet Big Kinnakeet Drive in the heart of Avon, NC.
Get rid of your lawnmower when you move into this easy-living community. We take care of all the lawn maintenance! Just two blocks from the ocean, and moments away from shopping, dining, and endless recreation, you'll enjoy all that the Outer Banks has to offer. An on-site dog park is a truly rare find. Join the local pool, pickleball, and tennis courts available.
And Kinnakeet Villas homes are deeded to prevent short term vacation rentals. Rentals of over 30 days are allowed. We're putting the neighbor back in neighborhood.
Come today to see our three bedroom, two bath models in a private tour of our community. Your beach dream is waiting!
Contact an agent
Home facts
- Year built:2026
- Subdivision & Development:Other
- Listing ID #:100600365
- Added:5 day(s) ago
- Updated:September 07, 2026 at 10:26 AM
Rooms and interior
- Bedrooms:3
- Total bathrooms:2
- Full bathrooms:2
- Rooms Total:7
- Flooring:Vinyl
- Kitchen Description:Dishwasher
- Bedroom Description:Walk-In Closet(s)
- Living area:1,198 sq. ft.
Heating and cooling
- Heating:Electric, Zoned
Structure and exterior
- Roof:Shingle
- Year built:2026
- Building area:1,198 sq. ft.
- Lot area:0.02 Acres
- Construction Materials:Vinyl Siding
- Exterior Features:Deck
- Foundation Description:Pilings
- Levels:2 Story
Schools
- High school:Cape Hatteras Secondary School
- Middle school:Cape Hatteras Secondary School Grades 6-
- Elementary school:Cape Hatteras Elementary
Utilities
- Water:Water Connected
- Sewer:Sewer Connected
Finances and disclosures
- Price:$455,000
- Price per sq. ft.:$379.8
Features and amenities
- Appliances:Dishwasher, Dryer, Washer
- Laundry features:Dryer, Washer
- Amenities:Ceiling Fan(s), Management, Walk-In Closet(s)
Parking
- Parking description:Off Street

New listings near 41114 Big Kinnakeet Drive
- New
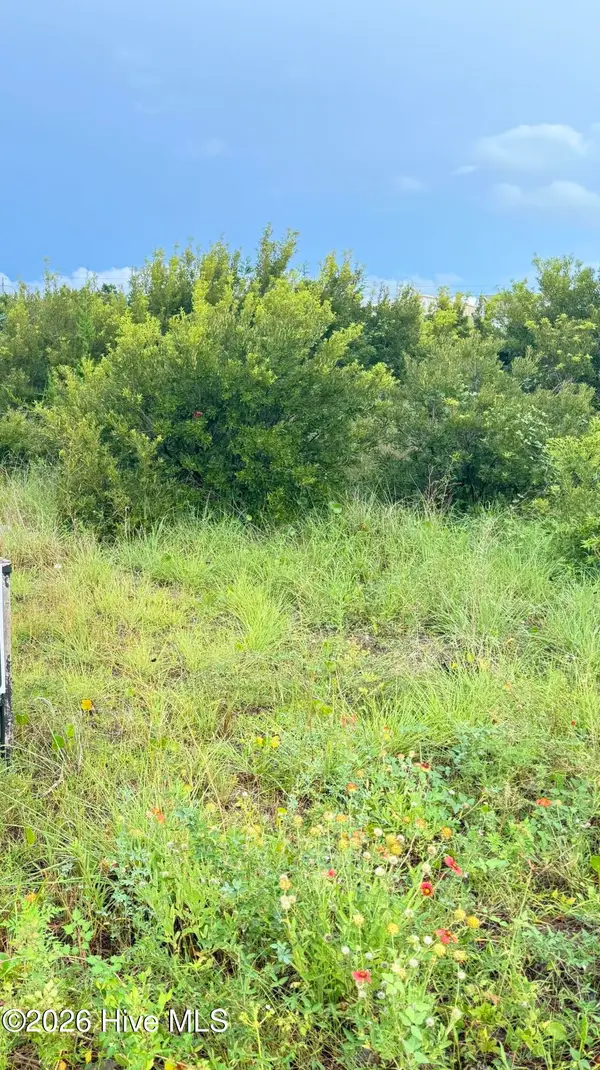 $200,000Active0.53 Acres
40184 Cutty Sark Drive, Avon, NC 27915
MLS# 100599648Listed by: BEYCOME BROKERAGE REALTY LLC 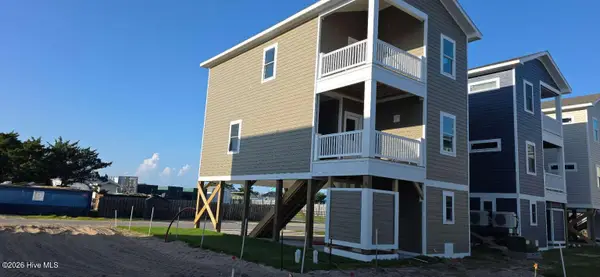 $465,000Active3 beds 2 baths1,198 sq. ft.
41118 Big Kinnakeet Drive, Avon, NC 27915
MLS# 100598254Listed by: CHOSEN REALTY OF NC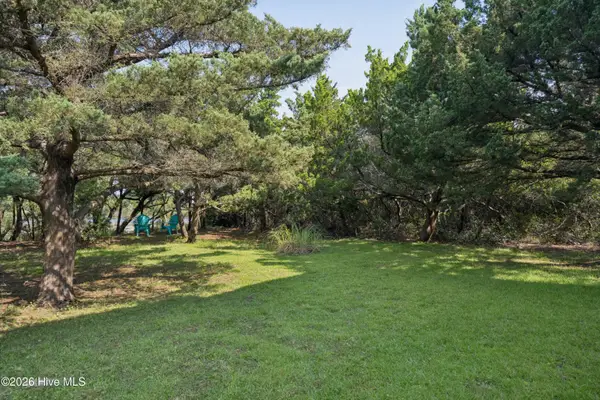 $94,000Active0.3 Acres
41050 Channel Court, Avon, NC 27915
MLS# 100595437Listed by: BEYCOME BROKERAGE REALTY LLC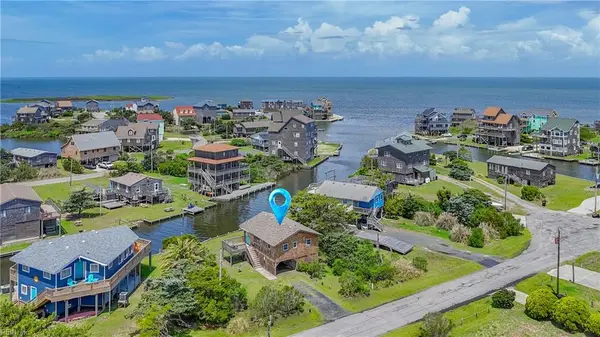 $450,000Active2 beds 1 baths768 sq. ft.
39042 Drum Road, Avon, NC 27915
MLS# 10637016Listed by: Atlantic Sothebys Int'l Realty $649,000Active4 beds 3 baths2,278 sq. ft.
41046 Latitude Lane, Avon, NC 27915
MLS# 10631453Listed by: BHHS RW Towne Realty


Protect your home and budget from life's surprises with an Assurant Home Warranty, backed by a partner that supports you through every step of homeownership. Explore Plans.
© 2023 - 2026 ERA Franchise Systems LLC. All rights reserved. ERA Franchise Systems LLC fully supports the principles of the Fair Housing Act and the Equal Opportunity Act. ERA, ERA Real Estate powered, and their respective logos are registered service marks of ERA Franchise Systems LLC. Each office is independently owned and operated.