
3726 Countryaire Drive, Ayden, NC 28513
Local realty services provided by:ERA Wilder Realty
Listed by: scott johnson
Office: united real estate east carolina
MLS#:100589959
Source:NC_CCAR
Price summary
- Price:$185,000
- Price per sq. ft.:$128.56
About this home
Looking for a home with potential? This 3-bedroom, 2-bath property in Countryaire Village is perfect for buyers ready to invest sweat equity and build their dream home over time. Move in and transform it into exactly what you want while building real equity. Enjoy summer evenings on the spacious covered back porch and take advantage of the large, fully fenced backyard for grilling and entertaining. The kitchen features solid tile flooring, and the LVP flooring throughout is in great condition (aside from some scratches beneath the couch). The bedrooms and bathrooms are ready for your personal updates. A separate storage building offers excellent space for tools and seasonal items. Commuting is easy, too! East Carolina University is just 19 minutes away, and ECU Health is approximately 18 minutes down the road. You're also minutes from downtown Ayden, the Barbecue Capital of North Carolina, home to Capital BBQ, Bum's Restaurant, Gwendy's Goodies and other local favorites. The nearby fire station is just 2 minutes away which provides peace of mind. This property is NOT in the floodplain. Material Facts: Scratches are visible in the LVP flooring underneath the couch. Five additional LVP planks are stored in the attic (to the right side). A small area of parcel board near the upstairs air handler shows suspect growth, resulting from a prior condensate drain leak that has since been repaired by the seller. Water spots visible on the ceiling from the previous leak have since dried. No further treatment has been needed....
Contact an agent
Home facts
- Year built:2006
- Subdivision & Development:Countryaire Village
- Listing ID #:100589959
- Added:50 day(s) ago
- Updated:September 07, 2026 at 08:07 AM
Rooms and interior
- Bedrooms:3
- Total bathrooms:2
- Full bathrooms:2
- Rooms Total:5
- Kitchen Description:Dishwasher, Range, Refrigerator
- Bedroom Description:Master Downstairs
- Living area:1,439 sq. ft.
Heating and cooling
- Cooling:Central Air
- Heating:Electric, Heat Pump, Heating
- Central air:Yes
Structure and exterior
- Roof:Shingle
- Year built:2006
- Building area:1,439 sq. ft.
- Lot area:0.19 Acres
- Construction Materials:Vinyl Siding, Wood Frame
- Exterior Features:Covered, Patio, Porch, Thermal Doors
- Foundation Description:Slab
- Levels:1 Story
Schools
- High school:Ayden-Grifton High School
- Middle school:Ayden Middle School
- Elementary school:Ayden Elementary School
Finances and disclosures
- Price:$185,000
- Price per sq. ft.:$128.56
Features and amenities
- Appliances:Dishwasher, Range, Refrigerator
- Laundry features:Washer Hookup
Parking
- Parking description:Off Street, On Site

New listings near 3726 Countryaire Drive
- New
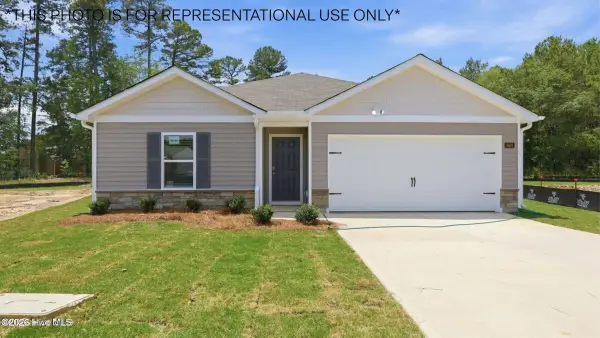 $257,990Active3 beds 2 baths1,497 sq. ft.
4030 Juanita Avenue, Ayden, NC 28513
MLS# 100601069Listed by: D.R. HORTON, INC. - New
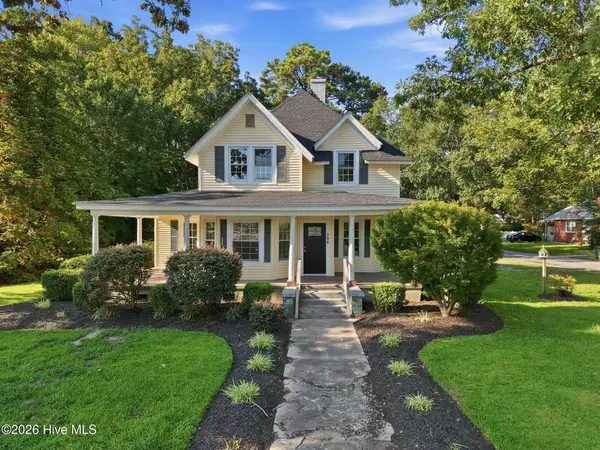 $349,900Active4 beds 3 baths2,039 sq. ft.
296 Fourth Street, Ayden, NC 28513
MLS# 100601045Listed by: KELLER WILLIAMS REALTY POINTS EAST 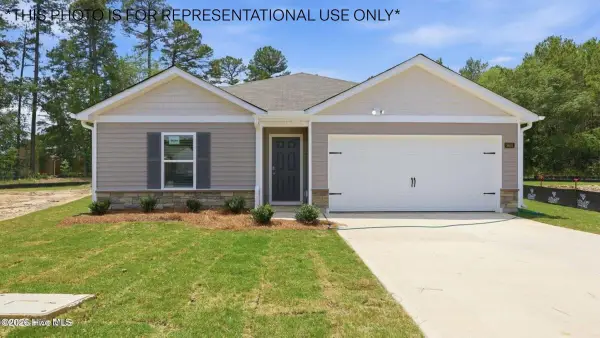 $258,990Pending3 beds 2 baths1,497 sq. ft.
3922 Pasture Lane, Ayden, NC 28513
MLS# 100600307Listed by: D.R. HORTON, INC.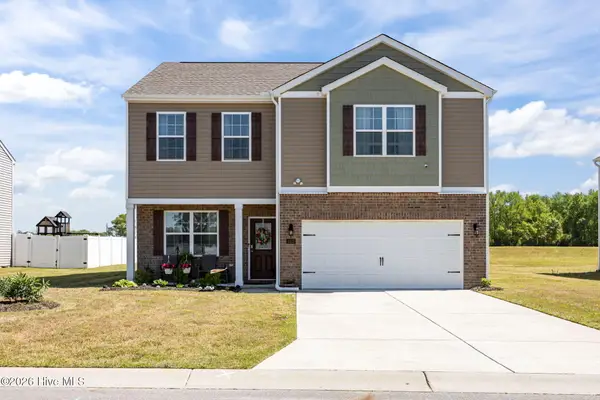 $299,900Pending-- beds 3 baths2,239 sq. ft.
4413 Marthas Village Lane, Ayden, NC 28513
MLS# 100600291Listed by: YOLANDA MARTIN HOMES- New
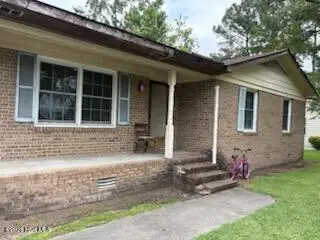 $149,000Active3 beds 2 baths1,086 sq. ft.
257 Allen Drive, Ayden, NC 28513
MLS# 100600282Listed by: ENC PIRATE REALTY GREENVILLE-HOWARD HANNA ALLEN TATE - New
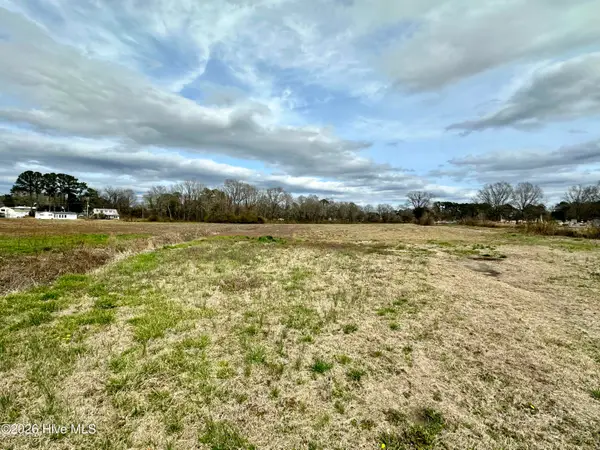 $225,000Active13.97 Acres
0 Blount Street, Ayden, NC 28513
MLS# 100600130Listed by: LEE & HARRELL REAL ESTATE PROFESSIONALS - New
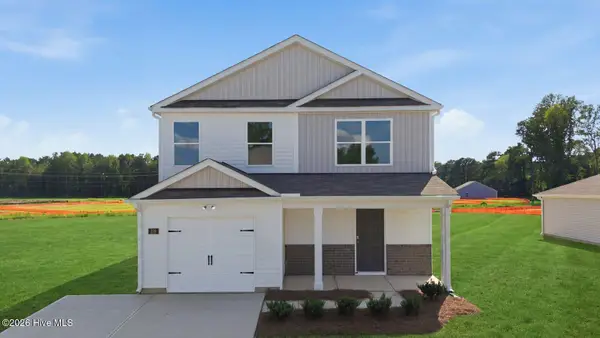 $273,490Active3 beds 3 baths1,621 sq. ft.
3906 Pasture Lane, Ayden, NC 28513
MLS# 100599258Listed by: D.R. HORTON, INC. 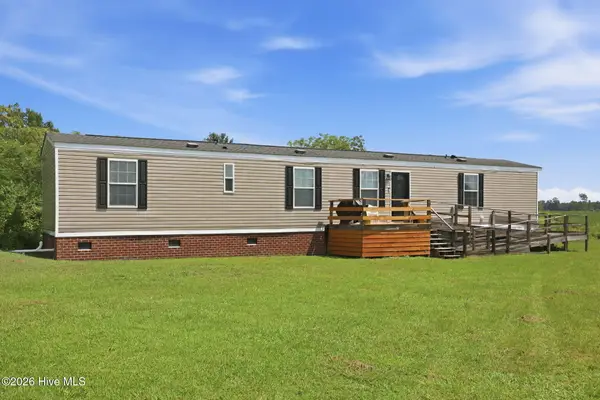 $175,000Pending3 beds 2 baths1,150 sq. ft.
7175 County Home Road, Ayden, NC 28513
MLS# 100599099Listed by: LEGACY PREMIER REAL ESTATE, LLC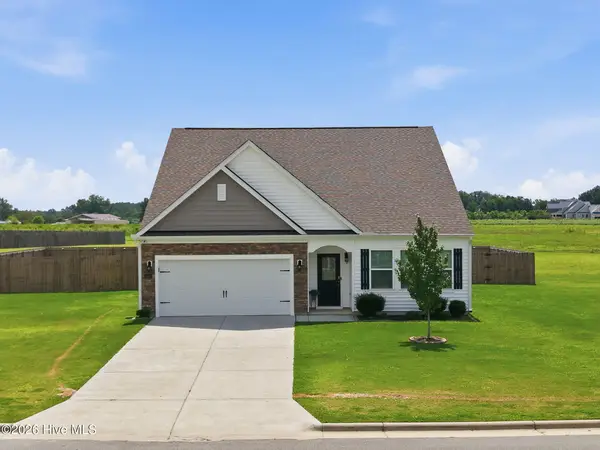 $355,000Active4 beds 3 baths2,489 sq. ft.
1828 Dakota Creek Drive, Ayden, NC 28513
MLS# 100598532Listed by: BERKSHIRE HATHAWAY HOMESERVICES PRIME PROPERTIES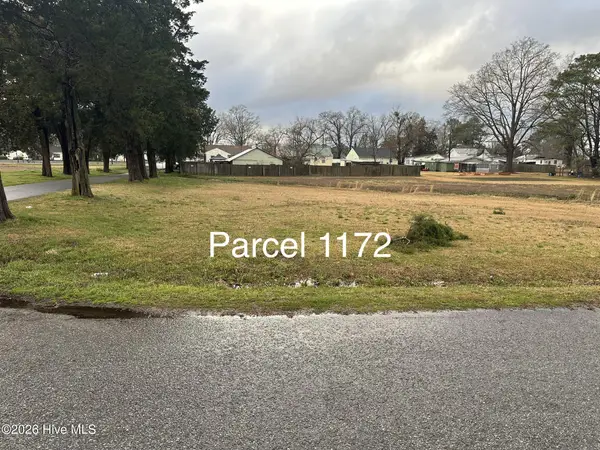 $154,900Pending6.55 Acres
0 Blount Street, Ayden, NC 28513
MLS# 100598306Listed by: SOUTHERN EASY REALTY LLC


Protect your home and budget from life's surprises with an Assurant Home Warranty, backed by a partner that supports you through every step of homeownership. Explore Plans.
© 2023 - 2026 ERA Franchise Systems LLC. All rights reserved. ERA Franchise Systems LLC fully supports the principles of the Fair Housing Act and the Equal Opportunity Act. ERA, ERA Real Estate powered, and their respective logos are registered service marks of ERA Franchise Systems LLC. Each office is independently owned and operated.