
120 Colington Circle, Aydlett, NC 27916
Local realty services provided by:ERA Wilder Realty
Listed by: gela johnston
Office: howard hanna wew/moyock
MLS#:100599399
Source:NC_CCAR
Price summary
- Price:$549,900
- Price per sq. ft.:$267.2
About this home
Beautiful custom-built ranch offering 3 bedrooms, 3 full baths, and a spacious FROG! Thoughtfully designed with custom closets throughout, this home showcases quality craftsmanship at every turn. The great room features stunning wood beams and a stone electric fireplace, creating a warm and inviting gathering space that flows seamlessly into the beautifully appointed kitchen with a farmhouse sink, under-cabinet lighting, dry bar, pantry, and abundant storage. The dining room is accented with elegant wainscoting.
The primary suite offers a large walk-in closet, dual vanities, and a tiled walk-in shower. Ceiling fans are featured in all bedrooms for added comfort. Functional spaces include a mudroom with built-in bench and storage, along with a laundry room complete with shelving.
Enjoy outdoor living from the stamped concrete front porch and spacious covered stamped concrete back porch, perfect for relaxing or entertaining. Situated on the pond with incredible sound views, this property offers a peaceful waterfront setting and beautiful sunsets. A perfect blend of custom detail, comfort, and coastal charm!...
Contact an agent
Home facts
- Year built:2026
- Subdivision & Development:Currituck Crossing
- Listing ID #:100599399
- Added:1 day(s) ago
- Updated:August 28, 2026 at 11:58 AM
Rooms and interior
- Bedrooms:3
- Total bathrooms:3
- Full bathrooms:3
- Rooms Total:8
- Flooring:Carpet
- Dining Description:Eat-in Kitchen
- Bathrooms Description:Walk-in Shower
- Kitchen Description:Dishwasher, Eat-in Kitchen, Kitchen Island, Pantry, Refrigerator, Self Cleaning Oven
- Bedroom Description:Walk-In Closet(s)
- Living area:2,058 sq. ft.
Heating and cooling
- Cooling:Central Air
- Heating:Electric, Fireplace(s), Heat Pump, Heating
- Central air:Yes
Structure and exterior
- Roof:Architectural Shingle
- Year built:2026
- Building area:2,058 sq. ft.
- Lot area:0.46 Acres
- Lot Features:Level, Open Lot
- Construction Materials:Brick, Stone, Vinyl Siding, Wood Frame
- Exterior Features:Covered
- Foundation Description:Raised, Slab
- Levels:1.5 Story
Schools
- High school:Currituck County High
- Middle school:Currituck County Middle
- Elementary school:Griggs Elementary
Utilities
- Water:County Water, Water Connected
Finances and disclosures
- Price:$549,900
- Price per sq. ft.:$267.2
Features and amenities
- Appliances:Dishwasher, Refrigerator, Self Cleaning Oven
- Laundry features:Laundry Room, Washer Hookup
- Amenities:Boat Dock, Ceiling Fan(s), Master Insure, Picnic Area, Solid Surface, Vaulted Ceiling(s), Walk-In Closet(s)
Parking
- Total parking spaces:4
- Parking description:Attached Garage, Concrete, Garage Door Opener, On Street
- Garage:Yes
- Garage spaces:2

New listings near 120 Colington Circle
- New
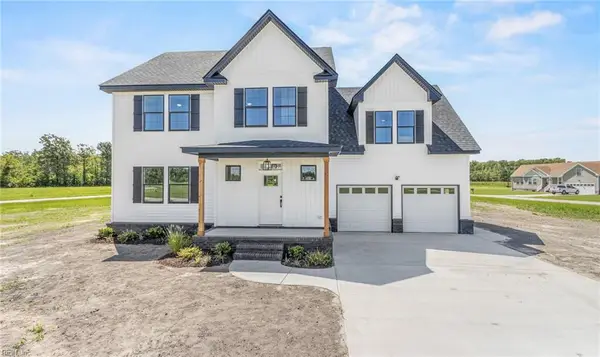 $599,000Active4 beds 4 baths2,600 sq. ft.
115 Gallop Shoal Court, Aydlett, NC 27916
MLS# 10650077Listed by: Atlantic Sothebys Int'l Realty  $295,000Pending3 beds 1 baths1,422 sq. ft.
507 Narrow Shore Road, Aydlett, NC 27916
MLS# 100594568Listed by: RICH COMPANY $275,000Pending14 Acres
0000 Oneal Lane, Aydlett, NC 27916
MLS# 100593269Listed by: RICH COMPANY $409,900Active3 beds 2 baths1,872 sq. ft.
330 Narrow Shore Road, Aydlett, NC 27916
MLS# 100591660Listed by: TAYLOR MUELLER REALTY, INC.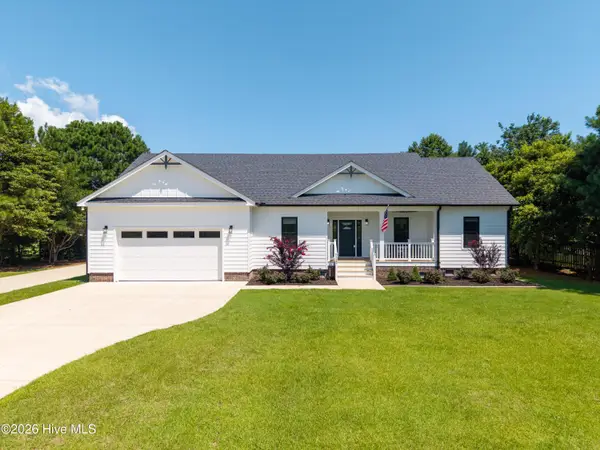 $595,000Pending3 beds 2 baths2,150 sq. ft.
122 Elliott Road, Aydlett, NC 27916
MLS# 100591464Listed by: A BETTER WAY REALTY, INC.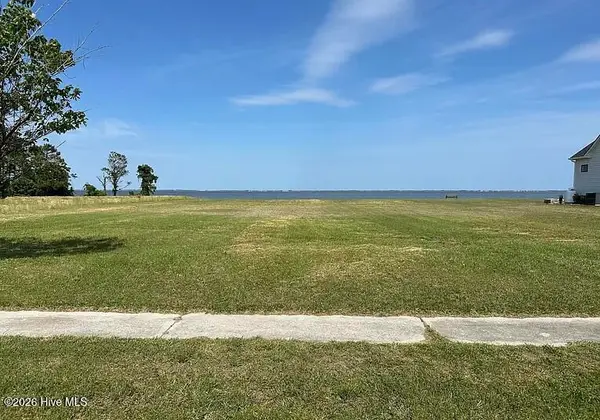 $265,000Pending0.61 Acres
139 Colington Circle, Aydlett, NC 27916
MLS# 100589336Listed by: LONG & FOSTER REAL ESTATE OCEANFRONT/COASTAL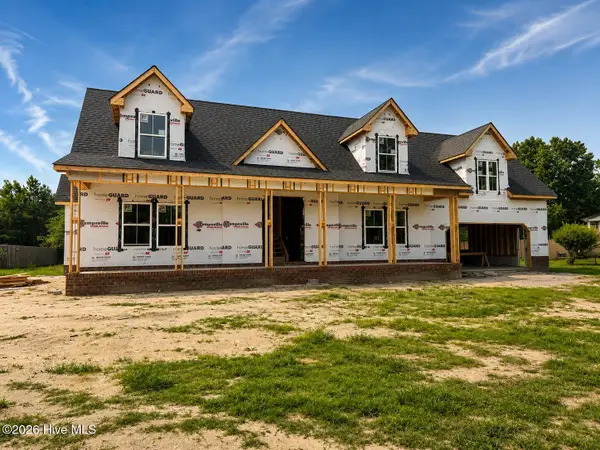 $594,000Active4 beds 4 baths2,500 sq. ft.
117 Lighthouse View, Aydlett, NC 27916
MLS# 100585323Listed by: WATER STREET REAL ESTATE GROUP $427,000Active3 beds 3 baths2,600 sq. ft.
524 Aydlett Road, Aydlett, NC 27916
MLS# 100570487Listed by: EPIQUE REALTY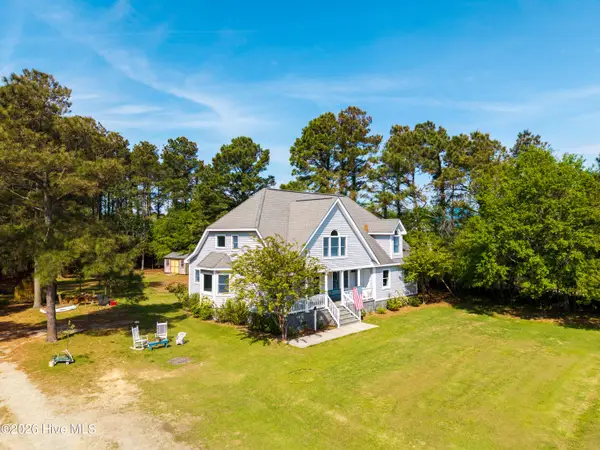 $524,900Active4 beds 3 baths2,656 sq. ft.
126 Narrow Shore Road, Aydlett, NC 27916
MLS# 100567082Listed by: KINGDOM REAL ESTATE SERVICES INC.


Protect your home and budget from life's surprises with an Assurant Home Warranty, backed by a partner that supports you through every step of homeownership. Explore Plans.
© 2023 - 2026 ERA Franchise Systems LLC. All rights reserved. ERA Franchise Systems LLC fully supports the principles of the Fair Housing Act and the Equal Opportunity Act. ERA, ERA Real Estate powered, and their respective logos are registered service marks of ERA Franchise Systems LLC. Each office is independently owned and operated.