
752 Aydlett Road, Aydlett, NC 27916
Local realty services provided by:ERA Wilder Realty
752 Aydlett Road,Aydlett, NC 27916
$349,000
- 3 Beds
- 2 Baths
- 1,388 sq. ft.
- Single family
- Active
Listed by: kim fiul, the spencer team
Office: keller williams - obx
MLS#:100601811
Source:NC_CCAR
Price summary
- Price:$349,000
- Price per sq. ft.:$251.44
About this home
Tucked back from the road and framed by mature crepe myrtles and lush greenery, this classic Cape Cod offers the peace, privacy, andcharacter that's getting harder to find. From the moment you pull up the driveway, the pitched roofline, dormer window, and covered front porchset the tone for a home full of personality. Step inside and you're welcomed by warm knotty pine wainscoting that runs throughout the mainliving areas, paired with solid wood trim and a charming Dutch door leading out to the backyard -- details you simply don't find in newerconstruction. Durable LVP flooring runs throughout, offering an easy-care surface that's as practical as it is attractive. The open living anddining areas are filled with natural light from oversized windows overlooking the porch and surrounding trees, creating a bright, airy feel despitethe home's cozy cottage character. This home is ready for a new owner's personal touch -- a little updating and fresh paint will let its naturalcharacter truly shine. Upstairs, the dormer hints at exciting potential: the attic offers a great opportunity to be finished out, adding valuable extrasquare footage for a bedroom, office, or bonus living space down the road. Outside, the private .69-acre lot is shaded by mature trees anddotted with blooming crepe myrtles, offering a peaceful, established feel that's hard to replicate. An attached one-car garage adds everydayconvenience, and the long driveway offers plenty of additional parking for guests. Whether you're a hands-on buyer looking for a project withreal upside, or simply searching for a private retreat surrounded by nature, 752 Aydlett Road is full of possibility -- a place to slow down, putdown roots, and make it your own....
Contact an agent
Home facts
- Year built:1990
- Subdivision & Development:Hunters Woods
- Listing ID #:100601811
- Added:1 day(s) ago
- Updated:September 07, 2026 at 10:26 AM
Rooms and interior
- Bedrooms:3
- Total bathrooms:2
- Full bathrooms:2
- Rooms Total:5
- Kitchen Description:Dishwasher, Refrigerator
- Living area:1,388 sq. ft.
Heating and cooling
- Cooling:Central Air
- Heating:Electric, Heat Pump, Heating
- Central air:Yes
Structure and exterior
- Roof:Shingle
- Year built:1990
- Building area:1,388 sq. ft.
- Lot area:0.69 Acres
- Lot Features:Level
- Construction Materials:Wood Frame, Wood Siding
- Exterior Features:Covered
- Foundation Description:Crawl Space
- Levels:1 Story
Schools
- High school:Currituck County High School
- Middle school:Currituck County Middle
- Elementary school:Griggs Elementary
Finances and disclosures
- Price:$349,000
- Price per sq. ft.:$251.44
Features and amenities
- Appliances:Dishwasher, Refrigerator
- Laundry features:Washer Hookup
- Amenities:Blinds/Shades
Parking
- Total parking spaces:4
- Parking description:Attached Garage, Concrete, Garage
- Garage:Yes
- Garage spaces:1

New listings near 752 Aydlett Road
- New
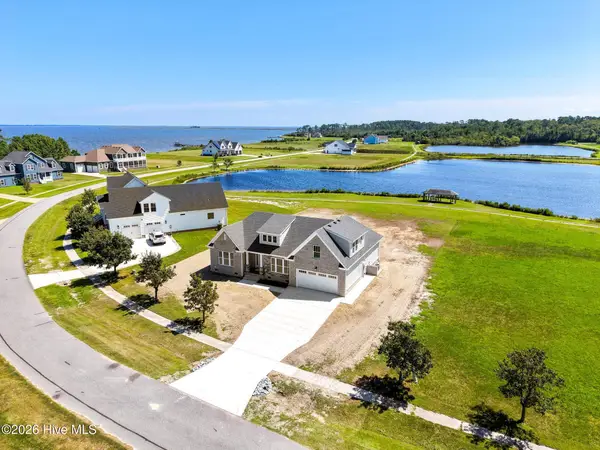 $549,900Active3 beds 3 baths2,058 sq. ft.
120 Colington Circle, Aydlett, NC 27916
MLS# 100599399Listed by: HOWARD HANNA WEW/MOYOCK 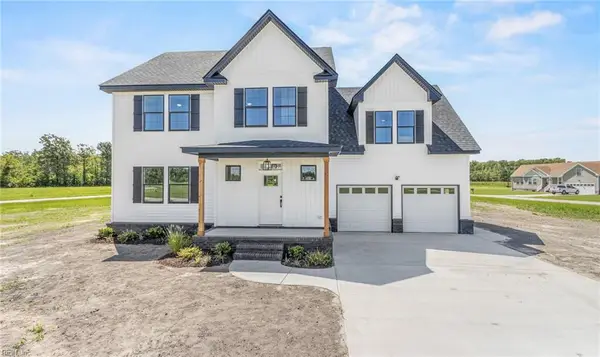 $599,000Active4 beds 4 baths2,600 sq. ft.
115 Gallop Shoal Court, Aydlett, NC 27916
MLS# 10650077Listed by: Atlantic Sothebys Int'l Realty $295,000Pending3 beds 1 baths1,422 sq. ft.
507 Narrow Shore Road, Aydlett, NC 27916
MLS# 100594568Listed by: RICH COMPANY $275,000Pending14 Acres
0000 Oneal Lane, Aydlett, NC 27916
MLS# 100593269Listed by: RICH COMPANY- Open Sat, 11am to 1pm
 $409,900Active3 beds 2 baths1,872 sq. ft.
330 Narrow Shore Road, Aydlett, NC 27916
MLS# 100591660Listed by: TAYLOR MUELLER REALTY, INC. 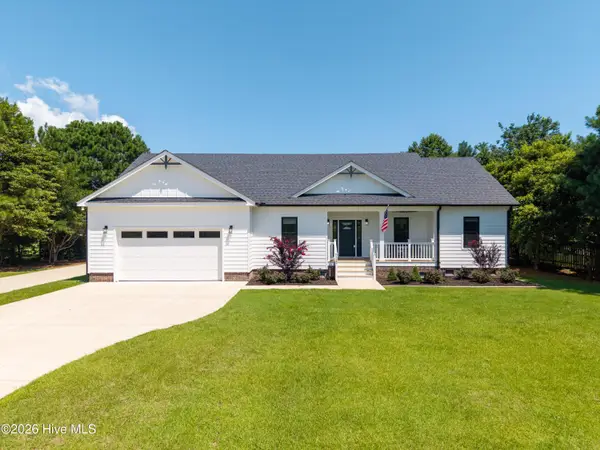 $595,000Pending3 beds 2 baths2,150 sq. ft.
122 Elliott Road, Aydlett, NC 27916
MLS# 100591464Listed by: A BETTER WAY REALTY, INC.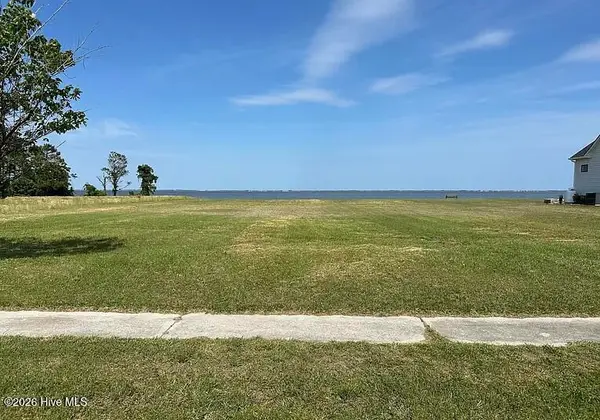 $265,000Pending0.61 Acres
139 Colington Circle, Aydlett, NC 27916
MLS# 100589336Listed by: LONG & FOSTER REAL ESTATE OCEANFRONT/COASTAL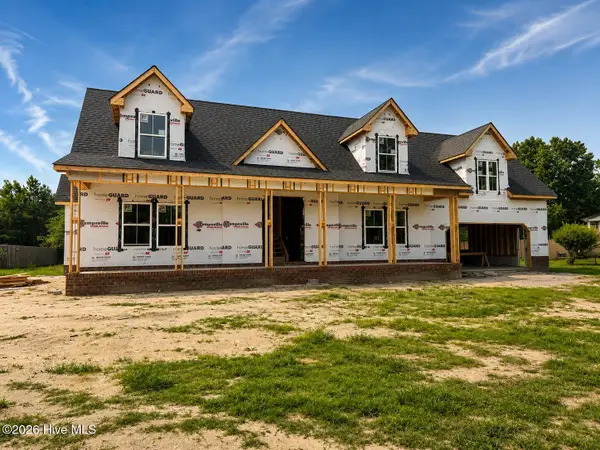 $594,000Active4 beds 4 baths2,500 sq. ft.
117 Lighthouse View, Aydlett, NC 27916
MLS# 100585323Listed by: WATER STREET REAL ESTATE GROUP $427,000Active3 beds 3 baths2,600 sq. ft.
524 Aydlett Road, Aydlett, NC 27916
MLS# 100570487Listed by: EPIQUE REALTY


Protect your home and budget from life's surprises with an Assurant Home Warranty, backed by a partner that supports you through every step of homeownership. Explore Plans.
© 2023 - 2026 ERA Franchise Systems LLC. All rights reserved. ERA Franchise Systems LLC fully supports the principles of the Fair Housing Act and the Equal Opportunity Act. ERA, ERA Real Estate powered, and their respective logos are registered service marks of ERA Franchise Systems LLC. Each office is independently owned and operated.