
4 Joanna Court, Bahama, NC 27503
Local realty services provided by:ERA Strother Real Estate
Listed by: matt perry, alyson gulassa
Office: keller williams elite realty
MLS#:10195972
Source:RD
Price summary
- Price:$499,900
- Price per sq. ft.:$270.51
About this home
Space, flexibility, and thoughtful features come together at 4 Joanna Ct. Set on approximately 3 acres with no HOA, this 3-bedroom, 2-bath home offers the breathing room you've been looking for along with exceptional garage, storage, and hobby space. Inside, you'll find a comfortable, functional floor plan with practical upgrades that make everyday living easier. The kitchen features soft-close drawers, while a whole-house water filtration system and instant hot water add convenience throughout the home. It's also wired for a portable generator, providing added peace of mind when you need it. The garage setup is a standout. In addition to the attached 2-car garage, a detached 2-car garage offers even more room for vehicles, tools, equipment, or hobbies. Upstairs, approximately 513 square feet of unfinished space provides abundant storage today with exciting potential for a workshop, studio, home gym, or future finished space, subject to applicable permits and approvals. Outside, approximately 3 acres create a peaceful setting with plenty of room to enjoy the property your way—and no HOA means fewer restrictions on how you use your space. Enjoy a sense of privacy and room to spread out while remaining convenient to Durham, Hillsborough, and the surrounding area. Four total garage bays, acreage, additional unfinished space, and thoughtful whole-home features make 4 Joanna Ct much more than a typical 3-bedroom home. Come see just how much possibility this property offers....
Contact an agent
Home facts
- Year built:2018
- Subdivision & Development:Lowell Valley
- Listing ID #:10195972
- Added:4 day(s) ago
- Updated:October 06, 2026 at 03:56 PM
Rooms and interior
- Bedrooms:3
- Total bathrooms:2
- Full bathrooms:2
- Rooms Total:9
- Flooring:Carpet, Laminate
- Dining Description:Dining L, Eat-in Kitchen
- Bathrooms Description:Double Vanity, Separate Shower, Soaking Tub, Walk-In Shower
- Kitchen Description:Dishwasher, Disposal, Electric Range, Electric Water Heater, Exhaust Fan, Microwave, Oven, Plumbed For Ice Maker, Range, Range Hood, Refrigerator, Self Cleaning Oven, Vented Exhaust Fan, Water Heater, Water Purifier, Water Purifier Owned
- Living area:1,848 sq. ft.
Heating and cooling
- Cooling:Central Air, Heat Pump
- Heating:Forced Air, Heat Pump
- Central air:Yes
Structure and exterior
- Roof:Shingle
- Year built:2018
- Building area:1,848 sq. ft.
- Lot area:3 Acres
- Lot Features:Back Yard, Cul-de-sac, Front Yard, Hardwood Trees, Landscaped, Many Trees, Partially Cleared, Wooded
- Architectural Style:Ranch
- Construction Materials:Vinyl Siding
- Exterior Features:Covered, Front Porch, Rain Gutters
- Levels:One
Schools
- High school:Durham - Northern High
- Middle school:Durham - Lucas Middle School
- Elementary school:Durham - Mangum Elementary
Utilities
- Water:Private, Well
- Sewer:Septic Tank
Finances and disclosures
- Price:$499,900
- Price per sq. ft.:$270.51
- Tax amount:$3,281
Features and amenities
- Laundry features:Electric Dryer Hookup, Main Level, Washer Hookup
- Amenities:Blinds
Parking
- Total parking spaces:4
- Parking description:Attached, Detached, Driveway, Garage, Garage Faces Front, Garage Faces Side, Gravel, Workshop in Garage
- Garage:Yes
- Garage spaces:4
 Listings marked with a Doorify MLS icon are provided courtesy of the Doorify MLS, of North Carolina, Internet Data Exchange Database. Brokers make an effort to deliver accurate information, but buyers should independently verify any information on which they will rely in a transaction. The listing broker shall not be responsible for any typographical errors, misinformation, or misprints, and they shall be held totally harmless from any damages arising from reliance upon this data. This data is provided exclusively for consumers’ personal, non-commercial use. Copyright 2026 Doorify MLS of North Carolina. All rights reserved.
New listings near 4 Joanna Court
- New
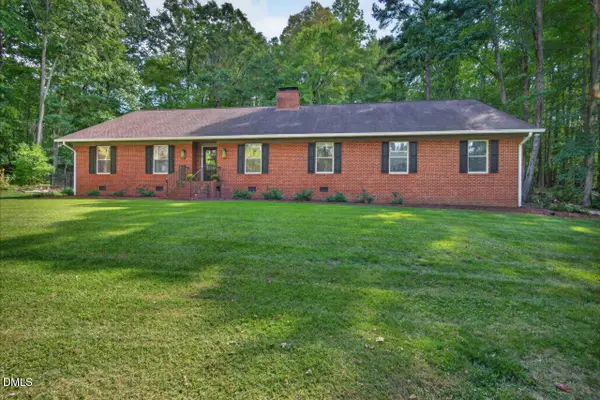 $585,000Active4 beds 2 baths2,418 sq. ft.
10304 S Lowell Road, Bahama, NC 27503
MLS# 10196015Listed by: COMPASS -- CHAPEL HILL - DURHAM 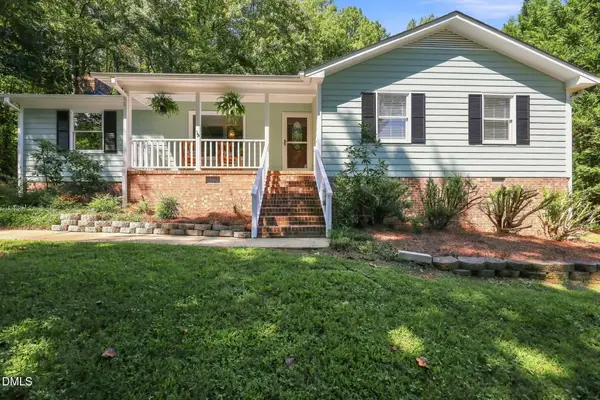 $354,900Active3 beds 2 baths1,532 sq. ft.
7825 Country Knoll Road, Bahama, NC 27503
MLS# 10191981Listed by: INHABIT REAL ESTATE $149,777Active1.89 Acres
6903 Blalock Road, Bahama, NC 27503
MLS# 10191984Listed by: FRANK WARD, REALTORS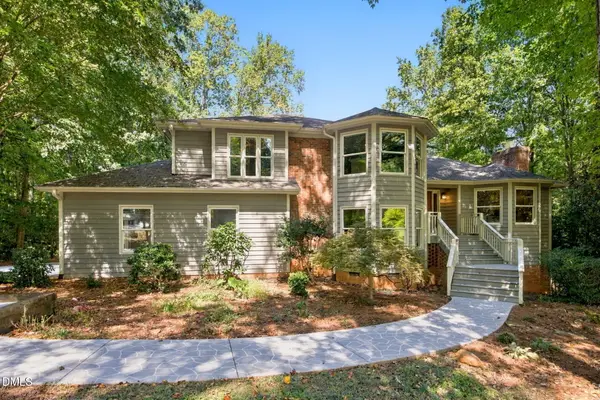 $785,000Active4 beds 4 baths4,305 sq. ft.
301 Get-a-way Lane, Bahama, NC 27503
MLS# 10191192Listed by: COLDWELL BANKER ADVANTAGE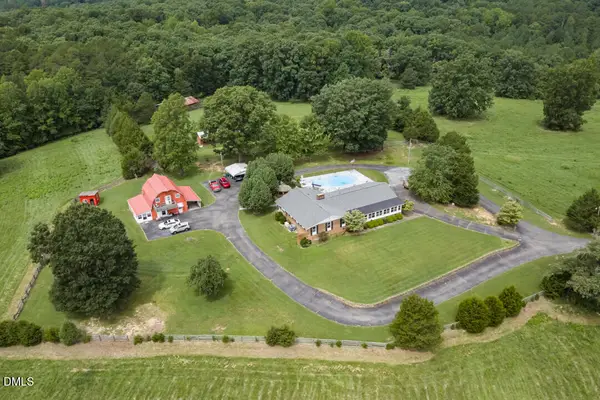 $3,500,000Active4 beds 3 baths3,078 sq. ft.
8509 S Lowell Road, Bahama, NC 27503
MLS# 10187661Listed by: WEST & WOODALL REAL ESTATE - D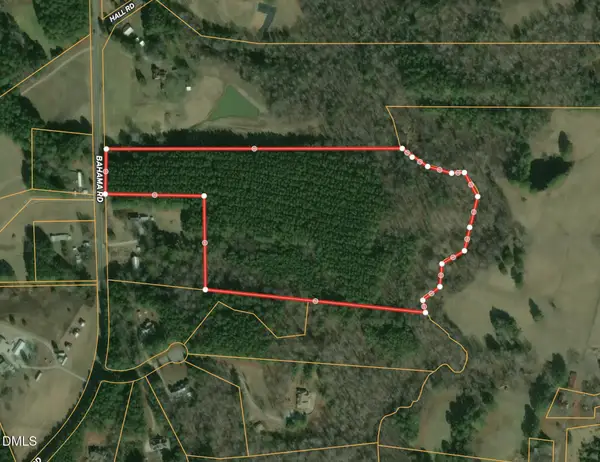 $800,000Active23 Acres
00 Bahama Road, Rougemont, NC 27572
MLS# 10186898Listed by: BERKSHIRE HATHAWAY HOMESERVICE $765,000Active4 beds 4 baths3,989 sq. ft.
504 Appaloosa Trail, Bahama, NC 27503
MLS# 10184407Listed by: HOWARD HANNA ALLEN TATE HILLSB $499,900Pending32.68 Acres
00 Cassam Road, Bahama, NC 27503
MLS# 10181548Listed by: NC LAND AND FARMS INC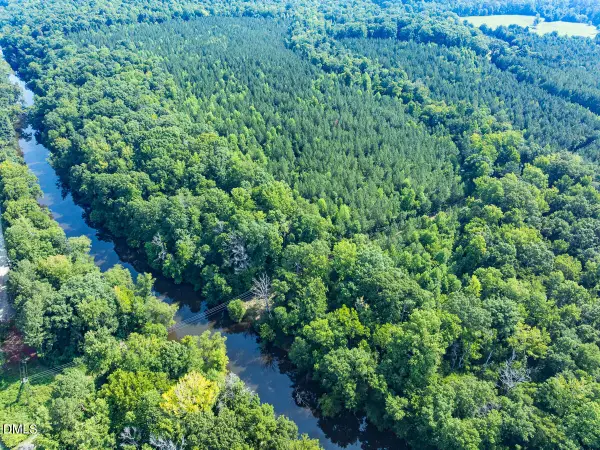 $824,900Pending54.42 Acres
00 Cassam Road, Bahama, NC 27503
MLS# 10181554Listed by: NC LAND AND FARMS INC


Protect your home and budget from life's surprises with an Assurant Home Warranty, backed by a partner that supports you through every step of homeownership. Explore Plans.
© 2023 - 2026 ERA Franchise Systems LLC. All rights reserved. ERA Franchise Systems LLC fully supports the principles of the Fair Housing Act and the Equal Opportunity Act. ERA, ERA Real Estate powered, and their respective logos are registered service marks of ERA Franchise Systems LLC. Each office is independently owned and operated.