
9430 Shallow Creek Trail #Lot 60, Bailey, NC 27807
Local realty services provided by:ERA Strother Real Estate
9430 Shallow Creek Trail #Lot 60,Bailey, NC 27807
$382,000
- 3 Beds
- 3 Baths
- 2,328 sq. ft.
- Single family
- Active
Listed by: shakeia danay white, sherri s stuka
Office: adams homes realty nc, inc.
MLS#:100595065
Source:NC_CCAR
Price summary
- Price:$382,000
- Price per sq. ft.:$164.09
About this home
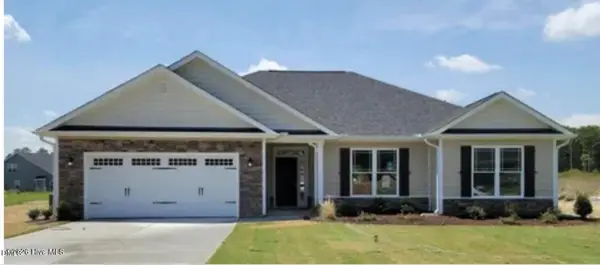
PRE-SALE OPPORTUNITY in Williams Grove! Now is the perfect time to make this home your own! The 2328 plan offers approximately 2,328 heated sq. ft., 4 bedrooms, 2.5 baths, and a 2-car garage, all on one level. For a limited time, buyers may have the opportunity to select available interior finishes, including color selections, granite, tile, flooring, and carpet, based on the builder's construction timeline and available selections. This thoughtfully designed home features a spacious family room, formal dining room with coffered ceiling, primary suite with tray ceiling and 5' tiled shower, plus an enclosed study/4th bedroom. Secure this home early and enjoy the exciting opportunity to personalize select finishes before construction progresses! Selections are subject to builder availability, deadlines, and approval.
Contact an agent
Home facts
- Year built:2027
- Subdivision & Development:Williams Grove
- Listing ID #:100595065
- Added:49 day(s) ago
- Updated:September 28, 2026 at 10:41 AM
Rooms and interior
- Bedrooms:3
- Total bathrooms:3
- Full bathrooms:2
- Half bathrooms:1
- Rooms Total:6
- Dining Description:Eat-in Kitchen
- Bathrooms Description:Walk-in Shower
- Kitchen Description:Eat-in Kitchen, Kitchen Island, Pantry
- Bedroom Description:Walk-In Closet(s)
- Living area:2,328 sq. ft.
Heating and cooling
- Cooling:Central Air
- Heating:Electric, Fireplace(s), Forced Air, Heat Pump, Heating
- Central air:Yes
Structure and exterior
- Roof:Shingle
- Year built:2027
- Building area:2,328 sq. ft.
- Lot area:0.46 Acres
- Construction Materials:Vinyl Siding, Wood Frame
- Exterior Features:Covered, Patio
- Foundation Description:Slab
- Levels:1 Story
Schools
- High school:Southern Nash
- Middle school:Southern Nash
- Elementary school:Bailey
Utilities
- Water:Water Connected
Finances and disclosures
- Price:$382,000
- Price per sq. ft.:$164.09
Features and amenities
- Amenities:Ceiling Fan(s), Walk-In Closet(s)
Parking
- Total parking spaces:2
- Parking description:Attached Garage, Garage, Garage Door Opener
- Garage:Yes
- Garage spaces:2

New listings near 9430 Shallow Creek Trail #Lot 60
- New
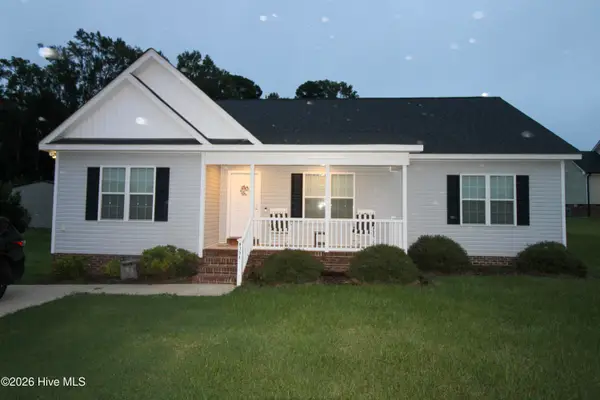 $259,900Active3 beds 2 baths1,490 sq. ft.
8153 Haw Branch Road, Bailey, NC 27807
MLS# 100605961Listed by: UNITED REAL ESTATE TRIANGLE - New
 $289,990Active3 beds 3 baths1,927 sq. ft.
42 Ladybug Drive, Bailey, NC 27807
MLS# 10194487Listed by: ESTEEM PROPERTIES - New
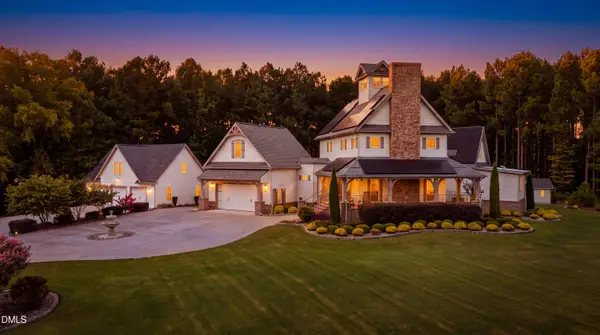 $1,395,000Active4 beds 6 baths4,303 sq. ft.
12182 Camp Charles Road, Bailey, NC 27807
MLS# 10194219Listed by: COLDWELL BANKER ADVANTAGE - New
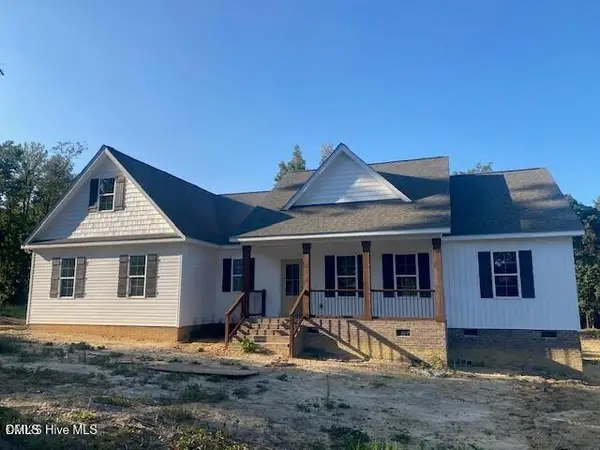 $425,300Active3 beds 2 baths2,084 sq. ft.
5256 Roseheath Court, Bailey, NC 27807
MLS# 10194166Listed by: STONE AUCTION & REALTY - New
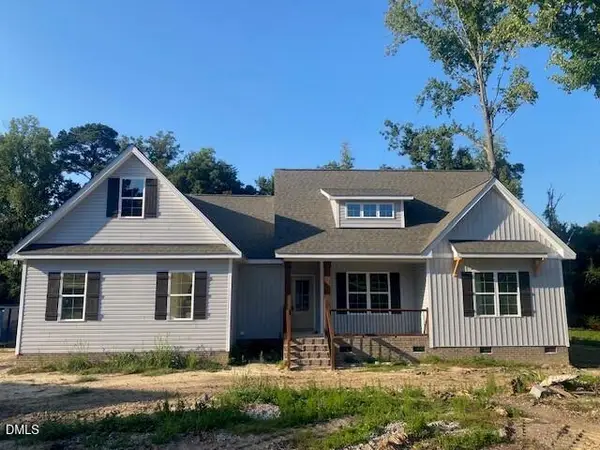 $398,500Active3 beds 2 baths1,953 sq. ft.
5230 Roseheath Court, Bailey, NC 27807
MLS# 10193987Listed by: STONE AUCTION & REALTY - New
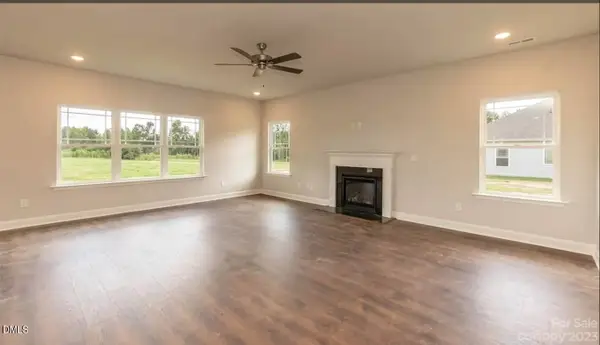 $393,500Active3 beds 3 baths2 sq. ft.
9531 Shallow Crk Trail, Bailey, NC 27807
MLS# 10193863Listed by: ADAMS HOMES REALTY- NC INC - New
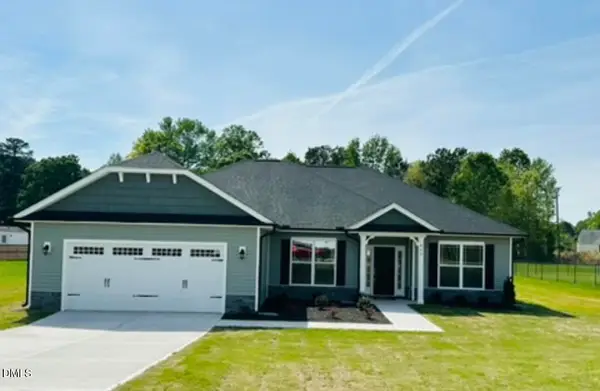 $403,000Active4 beds 3 baths2,239 sq. ft.
3518 Buster Court, Bailey, NC 27807
MLS# 10193865Listed by: ADAMS HOMES REALTY- NC INC - New
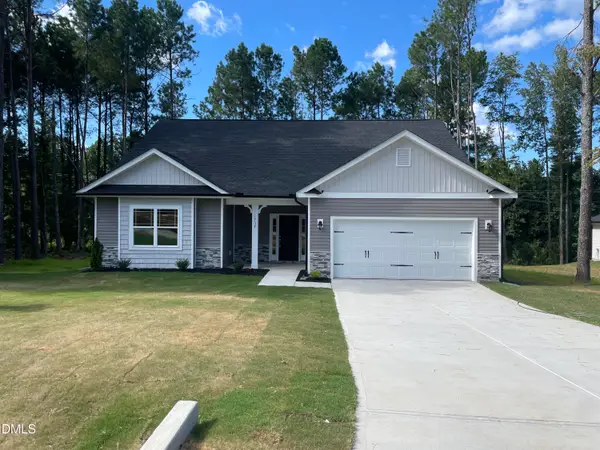 $408,500Active4 beds 3 baths1 sq. ft.
3509 Buster Court, Bailey, NC 27807
MLS# 10193867Listed by: ADAMS HOMES REALTY- NC INC - New
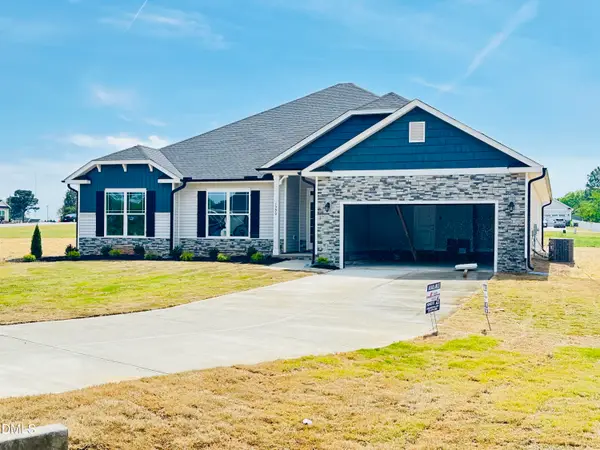 $347,000Active3 beds 2 baths1 sq. ft.
3345 Buster Court, Bailey, NC 27807
MLS# 10193875Listed by: ADAMS HOMES REALTY- NC INC - New
 $339,600Active3 beds 2 baths1 sq. ft.
9411 Shallow Crk Trail, Bailey, NC 27807
MLS# 10193858Listed by: ADAMS HOMES REALTY- NC INC


Protect your home and budget from life's surprises with an Assurant Home Warranty, backed by a partner that supports you through every step of homeownership. Explore Plans.
© 2023 - 2026 ERA Franchise Systems LLC. All rights reserved. ERA Franchise Systems LLC fully supports the principles of the Fair Housing Act and the Equal Opportunity Act. ERA, ERA Real Estate powered, and their respective logos are registered service marks of ERA Franchise Systems LLC. Each office is independently owned and operated.