
9445 Shallow Creek Trail, Bailey, NC 27807
Local realty services provided by:ERA Live Moore
9445 Shallow Creek Trail,Bailey, NC 27807
$399,500
- 3 Beds
- 3 Baths
- 2,505 sq. ft.
- Single family
- Active
Listed by: shay white, sherri stuka
Office: adams homes realty- nc inc
MLS#:10182740
Source:RD
Price summary
- Price:$399,500
- Price per sq. ft.:$159.48
- Monthly HOA dues:$20.83
About this home
COMING SOON in Williams Grove! Welcome to the Adams Homes 2505 floor plan, offering approximately 2,505 sq. ft., 4 bedrooms, and 2.5 baths on a spacious .54 acre homesite in Bailey, NC. This home offers an open concept layout with a spacious family room, kitchen designed for everyday living and entertaining. The primary suite provides plenty of space with a private bath and walk in closet. Additional bedrooms offer flexibility for guests, a home office, or extra living space. Enjoy a 2 car garage and plenty of outdoor space on over half an acre. Ask about available builder incentives and financing options.
Contact an agent
Home facts
- Year built:2026
- Subdivision & Development:Williams Grove
- Listing ID #:10182740
- Added:103 day(s) ago
- Updated:November 08, 2026 at 03:04 PM
Rooms and interior
- Bedrooms:3
- Total bathrooms:3
- Full bathrooms:2
- Rooms Total:1
- Flooring:Carpet, Laminate, Vinyl
- Kitchen Description:Dishwasher, Electric Range, Microwave
- Living area:2,505 sq. ft.
Heating and cooling
- Cooling:Central Air
- Heating:Electric
- Central air:Yes
Structure and exterior
- Roof:Architectural Shingle
- Year built:2026
- Building area:2,505 sq. ft.
- Lot area:0.54 Acres
- Architectural Style:Traditional
- Construction Materials:Natural Building
- Foundation Description:Slab
- Levels:One
Schools
- High school:Nash - Southern Nash High
- Middle school:Nash - Southern Nash Middle
- Elementary school:Nash - Bailey Elementary
Utilities
- Water:Public
- Sewer:Septic Tank
Finances and disclosures
- Price:$399,500
- Price per sq. ft.:$159.48
Parking
- Total parking spaces:6
- Garage:Yes
- Garage spaces:2
 Listings marked with a Doorify MLS icon are provided courtesy of the Doorify MLS, of North Carolina, Internet Data Exchange Database. Brokers make an effort to deliver accurate information, but buyers should independently verify any information on which they will rely in a transaction. The listing broker shall not be responsible for any typographical errors, misinformation, or misprints, and they shall be held totally harmless from any damages arising from reliance upon this data. This data is provided exclusively for consumers’ personal, non-commercial use. Copyright 2026 Doorify MLS of North Carolina. All rights reserved.
New listings near 9445 Shallow Creek Trail
- New
 $369,900Active3 beds 2 baths1,881 sq. ft.
1650 Bloomery Road, Bailey, NC 27807
MLS# 100615255Listed by: COLDWELL BANKER ALLIED REAL ES - New
 $214,900Active3 beds 2 baths1,244 sq. ft.
4730 Raymond Road, Bailey, NC 27807
MLS# 10202149Listed by: GROW LOCAL REALTY, LLC - New
 $392,000Active3 beds 2 baths1,706 sq. ft.
5528 Martys Court, Bailey, NC 27807
MLS# 10202173Listed by: COLDWELL BANKER HPW - Open Sun, 2 to 4pmNew
 $322,900Active3 beds 3 baths1,780 sq. ft.
9681 Juniper Road, Bailey, NC 27807
MLS# 100614602Listed by: EXP REALTY LLC - C - New
 $259,900Active3 beds 2 baths2,736 sq. ft.
5152 Needham Road, Bailey, NC 27807
MLS# 100613011Listed by: CHESSON REALTY - Open Sun, 1 to 4pm
 $313,000Active3 beds 2 baths1,408 sq. ft.
1572 Bloomery Road, Bailey, NC 27807
MLS# 10199167Listed by: COLDWELL BANKER HPW  $439,900Pending4 beds 3 baths2,300 sq. ft.
8281 Us Highway 264a, Bailey, NC 27807
MLS# 100611045Listed by: CHESSON REALTY $139,500Active3.68 Acres
00 Winters Road, Bailey, NC 27807
MLS# 10198630Listed by: EXP REALTY, LLC - C $349,900Active4 beds 3 baths2,724 sq. ft.
9200 Shallow Creek Trail, Bailey, NC 27807
MLS# 10198428Listed by: COMPASS -- RALEIGH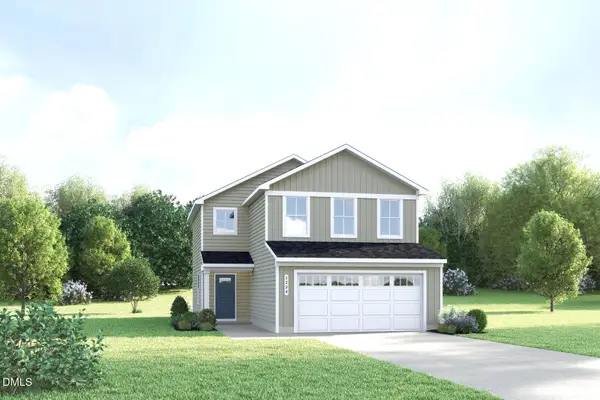 $262,485Pending3 beds 3 baths1,485 sq. ft.
8529 Ladybug Drive, Bailey, NC 27807
MLS# 10197623Listed by: ESTEEM PROPERTIES


Protect your home and budget from life's surprises with an Assurant Home Warranty, backed by a partner that supports you through every step of homeownership. Explore Plans.
© 2023 - 2026 ERA Franchise Systems LLC. All rights reserved. ERA Franchise Systems LLC fully supports the principles of the Fair Housing Act and the Equal Opportunity Act. ERA, ERA Real Estate powered, and their respective logos are registered service marks of ERA Franchise Systems LLC. Each office is independently owned and operated.