
426 Cook Town Road, Bakersville, NC 28705
Local realty services provided by:ERA Live Moore
426 Cook Town Road,Bakersville, NC 28705
$489,000
- 2 Beds
- 3 Baths
- 1,775 sq. ft.
- Single family
- Active
Listed by: victoria hudson
Office: victoria & co. realty
MLS#:261374
Source:NC_HCAR
Price summary
- Price:$489,000
- Price per sq. ft.:$275.49
About this home
Motivated sellers! Bring all offers! Discover this peaceful 2-bedroom, 2.5-bath mountain retreat in Bakersville, North Carolina, conveniently located in the Blue Ridge Mountains near Johnson City, Tennessee, and Asheville, North Carolina.
With no HOA and inviting creekside amenities, the property offers excellent potential as a primary residence, private getaway, or Airbnb vacation rental.
The welcoming interior features warm wormy maple kitchen cabinetry, custom built-in benches, and hidden storage with timeless mountain character. Large windows throughout the home invite the outdoors in, filling the home with creek views and the calming sound of flowing water.
Two 19' x 19' full bedrooms offer unmatched square footage and layout flexibility, easily accommodating king-sized furniture and a reading nook. Master bath includes a walk-in shower.
Three spacious, independent private decks overlook the creek, providing ideal settings for morning coffee, outdoor dining, quiet reflection, and evening relaxation. A propane gas hookup makes grilling effortless, while a warm-water exterior hookup offers the potential for a spa-like outdoor shower. A private walking trail follows the creek, inviting you to unwind and connect with nature. The horseshoe river rock driveway further complements the property’s organic beauty.
This special property is ready for its next owner. The sellers are motivated to sell and encourage all offers!...
Contact an agent
Home facts
- Year built:2013
- Subdivision & Development:None
- Listing ID #:261374
- Added:115 day(s) ago
- Updated:August 17, 2026 at 03:36 PM
Rooms and interior
- Bedrooms:2
- Total bathrooms:3
- Full bathrooms:2
- Half bathrooms:1
- Kitchen Description:Dishwasher, Disposal, Gas cooktop, Microwave, Refrigerator
- Basement:Yes
- Basement Description:Crawl Space
- Living area:1,775 sq. ft.
Heating and cooling
- Heating:Forced Air, Propane
Structure and exterior
- Roof:Asphalt, Shingle
- Year built:2013
- Building area:1,775 sq. ft.
- Lot area:3.41 Acres
- Architectural Style:Contemporary
- Construction Materials:Block, Cedar, Hardboard, Shake Siding, Wood Frame
- Levels:1 Story
Schools
- High school:Mitchell
- Elementary school:Outside of Area
Utilities
- Water:Private, Well
- Sewer:Septic Available, Septic Tank
Finances and disclosures
- Price:$489,000
- Price per sq. ft.:$275.49
- Tax amount:$1,817
Features and amenities
- Laundry features:Dryer, Washer
- Amenities:Furnished, Skylights, Vaulted Ceilings
Parking
- Parking description:Driveway, Gravel, Gravel Driveway, No Garage, Private
New listings near 426 Cook Town Road
 $250,000Pending2 beds 2 baths1,306 sq. ft.
1894 Left Fork Run Road, Bakersville, NC 28705
MLS# 4412441Listed by: PROPER REALTY LLC- New
 $33,970Active2.16 Acres
TBD Ali Avenue #5, Bakersville, NC 28705
MLS# 4413376Listed by: PROPER REALTY LLC - New
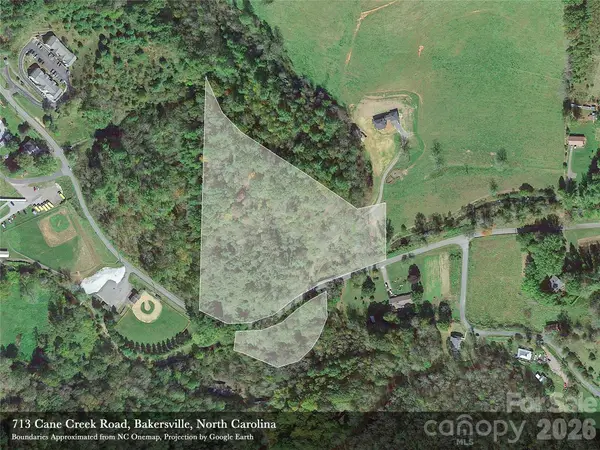 $115,000Active7 Acres
713 Cane Creek Road, Bakersville, NC 28705
MLS# 4412948Listed by: VICTORIA & CO. REALTY - New
 $725,000Active3 beds 4 baths2,585 sq. ft.
503 White Pine Lane, Bakersville, NC 28705
MLS# 4412407Listed by: HOWARD HANNA BEVERLY-HANKS BURNVILLE  $359,000Active2 beds 2 baths1,401 sq. ft.
2150 Nc 80 Highway, Bakersville, NC 28705
MLS# 4411879Listed by: EXP REALTY LLC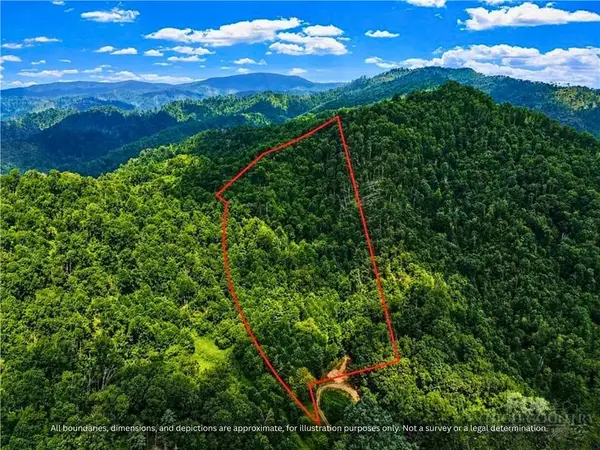 $104,999Active15 Acres
000-000 Bee Branch Road #14AC, Bakersville, NC 28705
MLS# 263639Listed by: DALTON WADE INC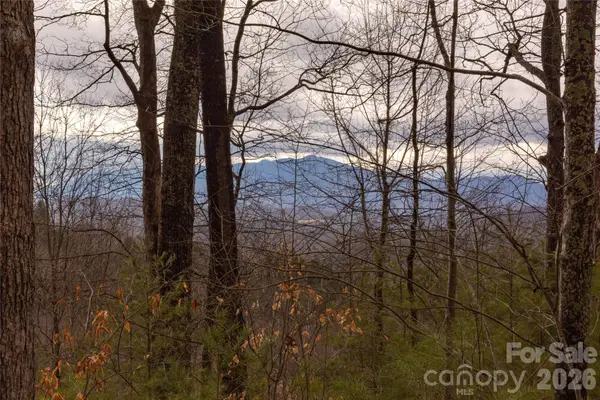 $24,900Active1.1 Acres
0 Ashland Mountain Road, Bakersville, NC 28705
MLS# 4408971Listed by: MOUNTAIN ADVENTURE REALTY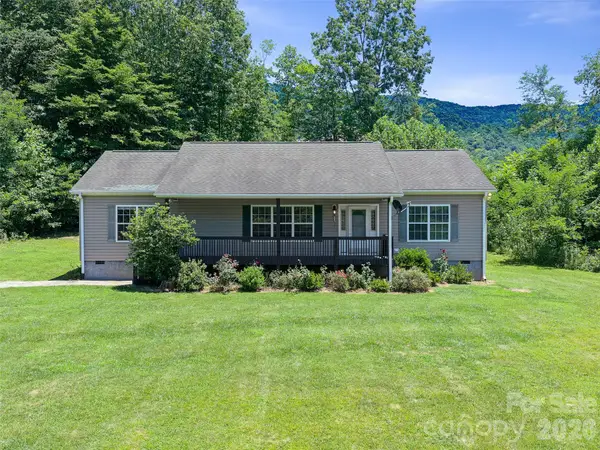 $320,000Active3 beds 2 baths1,624 sq. ft.
1470 Bear Creek Road, Bakersville, NC 28705
MLS# 4406839Listed by: HOWARD HANNA BEVERLY-HANKS BURNVILLE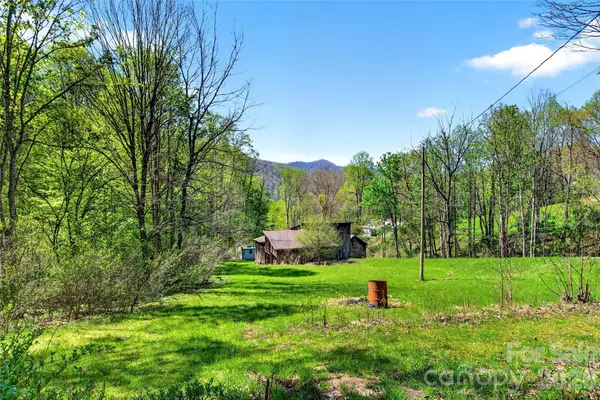 $359,000Active20.8 Acres
488 Cad Campbell Road, Bakersville, NC 28705
MLS# 4405321Listed by: PROPER REALTY LLC $189,000Active3.23 Acres
99999 Tipton Lane, Bakersville, NC 28705
MLS# 4404999Listed by: MOSSY OAK PROPERTIES CAROLINA TIMBER & REALTY


Protect your home and budget from life's surprises with an Assurant Home Warranty, backed by a partner that supports you through every step of homeownership. Explore Plans.
© 2023 - 2026 ERA Franchise Systems LLC. All rights reserved. ERA Franchise Systems LLC fully supports the principles of the Fair Housing Act and the Equal Opportunity Act. ERA, ERA Real Estate powered, and their respective logos are registered service marks of ERA Franchise Systems LLC. Each office is independently owned and operated.