
74 Linda Lane, Bakersville, NC 28705
Local realty services provided by:ERA Live Moore
Listed by: rhonda phillips
Office: howard hanna beverly-hanks burnville
MLS#:4441505
Source:CH
74 Linda Lane,Bakersville, NC 28705
$525,000
- 3 Beds
- 2 Baths
- 1,800 sq. ft.
- Single family
- Active
Price summary
- Price:$525,000
- Price per sq. ft.:$291.67
About this home
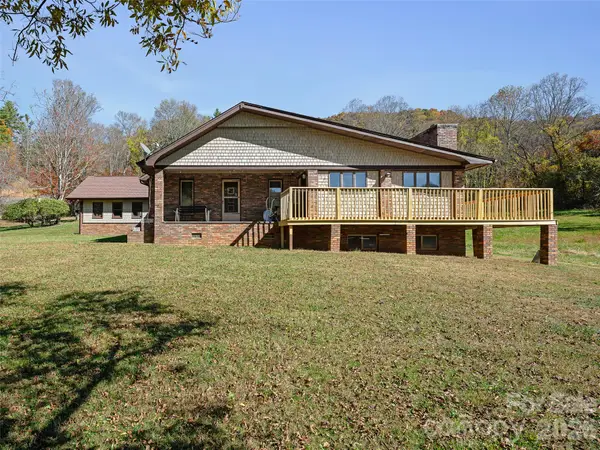
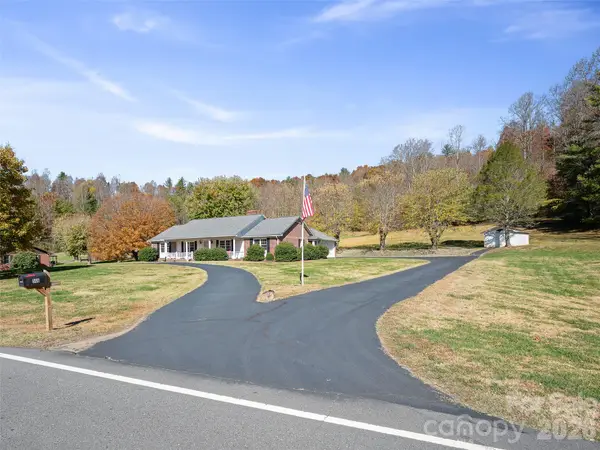
Enjoy the best of both worlds with a private 3-acre setting just minutes from town. This
home offers the space and privacy you want without giving up convenience. A paved
driveway with dead level parking provides easy access to the home, while the large front
and back decks offer plenty of room to relax, entertain, or simply enjoy the peaceful
surroundings. Inside, the split-bedroom floor plan provides separation and privacy between
the bedrooms. Each bedroom is generously sized with plenty of closet space. The large
great room features a vaulted ceiling, gas fireplace and offers an open, comfortable space
for everyday living and gathering with family and friends. Recent improvements include new
windows, doors, flooring and stone countertops along with fresh paint inside and out, give
the home an updated, move-in-ready feel. The full basement adds valuable space and
flexibility, with exterior access through a garage door—ideal for storage, a workshop, lawn
equipment, recreational gear, or hobbies. With central heat and air, a private setting,
practical updates, and plenty of indoor and outdoor space, this property is a solid choice
for buyers looking for convenience, privacy, and room to spread out....
Contact an agent
Home facts
- Year built:2008
- Subdivision & Development:None
- Listing ID #:4441505
- Updated:November 07, 2026 at 01:04 PM
Rooms and interior
- Bedrooms:3
- Total bathrooms:2
- Full bathrooms:2
- Flooring:Laminate, Tile
- Kitchen Description:Dishwasher, Gas Range, Refrigerator
- Basement:Yes
- Basement Description:Garage Door
- Living area:1,800 sq. ft.
Heating and cooling
- Cooling:Heat Pump
- Heating:Forced Air, Heat Pump, Propane
- Central air:Yes
Structure and exterior
- Year built:2008
- Building area:1,800 sq. ft.
- Lot area:2.99 Acres
- Lot Features:Cleared, Level, Sloped
- Foundation Description:Basement
Schools
- High school:Mitchell
- Elementary school:Mitchell
Utilities
- Water:County Water
- Sewer:Septic (At Site)
Finances and disclosures
- Price:$525,000
- Price per sq. ft.:$291.67
Features and amenities
- Laundry features:Laundry Room, Lower Level
- Amenities:Walk-In Closet(s)
Parking
- Parking description:Basement, Driveway
- Garage:Yes
- Garage spaces:1
 Listings courtesy of Canopy MLS as distributed by MLS GRID. Copyright 2021 Canopy MLS. All rights reserved. Canopy MLS, provides content displayed here (“provided content”) on an “as is” basis and makes no representations or warranties regarding the provided content, including, but not limited to those of non-infringement, timeliness, accuracy, or completeness. Individuals and companies using information presented are responsible for verification and validation of information they utilize and present to their customers and clients. Canopy MLS will not be liable for any damage or loss resulting from use of the provided content or the products available through Portals, IDX, VOW, and/or Syndication. Recipients of this information shall not resell, redistribute, reproduce, modify, or otherwise copy any portion thereof without the expressed written consent of Canopy MLS.
New listings near 74 Linda Lane
- New
 $450,000Active3 beds 2 baths1,828 sq. ft.
1812 Hamburg Road, Bakersville, NC 28705
MLS# 4441182Listed by: PROPER REALTY LLC - New
 $499,999Active3 beds 3 baths2,503 sq. ft.
566 N 226 Highway, Bakersville, NC 28705
MLS# 4440407Listed by: PROPER REALTY LLC - New
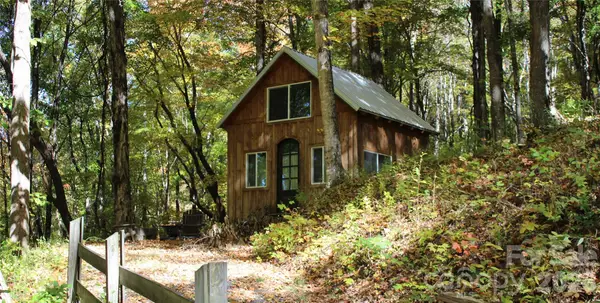 $84,500Active0.75 Acres
Lot No 50 Amber Drive, Bakersville, NC 28705
MLS# 4437739Listed by: RE/MAX RESULTS - New
 $11,000Active0.55 Acres
000 Skips Ridge Road #LL, Bakersville, NC 28705
MLS# 4437041Listed by: FOXFIRE REAL ESTATE, LLC - New
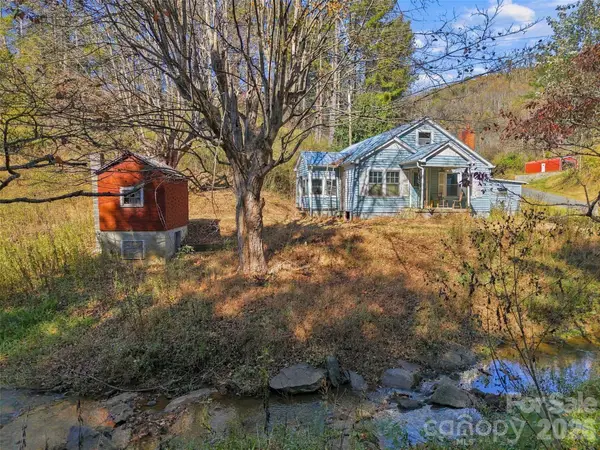 $79,500Active1.8 Acres
17 Hide Road, Bakersville, NC 28705
MLS# 4438286Listed by: HOWARD HANNA BEVERLY-HANKS ASHEVILLE-DOWNTOWN  $320,000Active3 beds 4 baths2,321 sq. ft.
3575 Cane Creek Road, Bakersville, NC 28705
MLS# 4437941Listed by: ALPINE REAL ESTATE COMPANY INC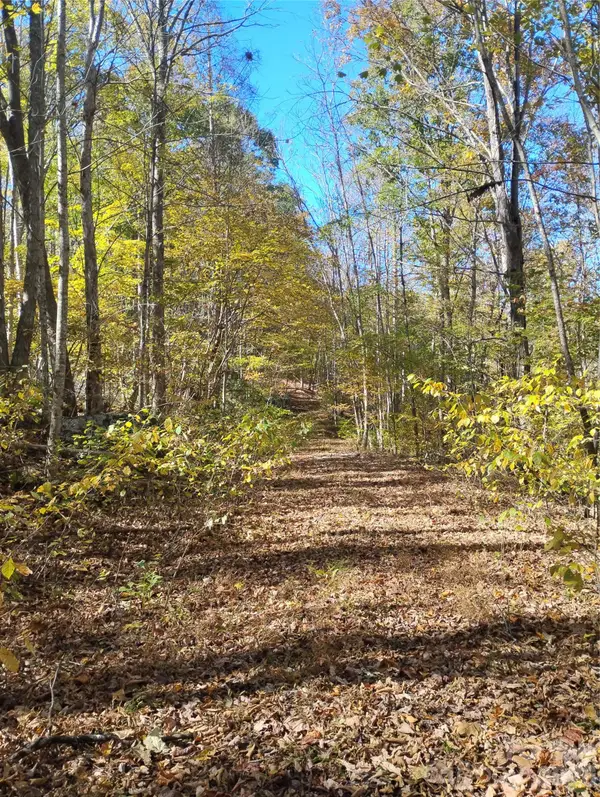 $90,000Active14.43 Acres
000 Dora Lane, Bakersville, NC 28705
MLS# 4437442Listed by: ALPINE REAL ESTATE COMPANY INC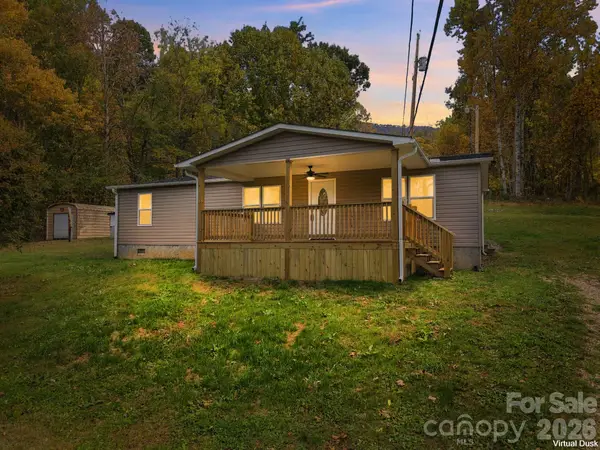 $249,900Active3 beds 2 baths1,131 sq. ft.
1004 Pine Root Branch Road, Bakersville, NC 28705
MLS# 4415373Listed by: KELLER WILLIAMS MTN PARTNERS, LLC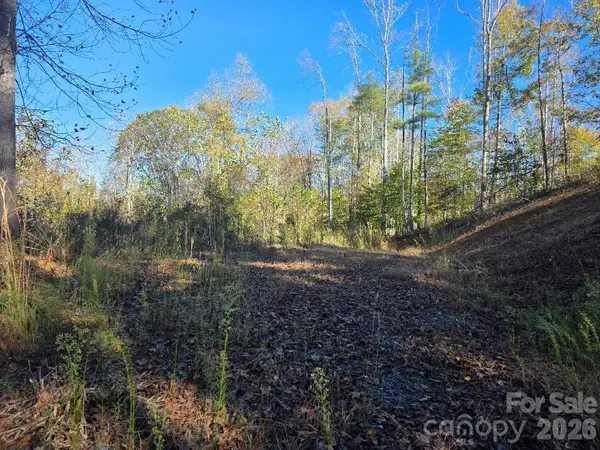 $39,000Active1.55 Acres
TBD Buckeye Hollow Road, Bakersville, NC 28705
MLS# 4436508Listed by: DREAM MOUNTAIN REALTY


Protect your home and budget from life's surprises with an Assurant Home Warranty, backed by a partner that supports you through every step of homeownership. Explore Plans.
© 2023 - 2026 ERA Franchise Systems LLC. All rights reserved. ERA Franchise Systems LLC fully supports the principles of the Fair Housing Act and the Equal Opportunity Act. ERA, ERA Real Estate powered, and their respective logos are registered service marks of ERA Franchise Systems LLC. Each office is independently owned and operated.