
1 Red Bay Court, Bald Head Island, NC 28461
Local realty services provided by:ERA Wilder Realty
1 Red Bay Court,Bald Head Island, NC 28461
$2,295,000
- 5 Beds
- 6 Baths
- 3,131 sq. ft.
- Single family
- Active
Listed by: greg lautner
Office: munroe properties
MLS#:100597504
Source:NC_CCAR
Price summary
- Price:$2,295,000
- Price per sq. ft.:$802.17
About this home
Built with an emphasis on craftsmanship, durability, and thoughtful design, 1 Red Bay Court is a newly constructed Bald Head Island retreat with generous indoor and outdoor living. Set in the heart of the island, the home is just minutes by golf cart from BHI's 14 miles of pristine beaches, the marina, Maritime Market, and island dining. The 2,861 sq ft main house is complemented by a 270 sq ft guest crofter, for a total of 3,131 sq ft of livable area, plus over 1,550 sq ft of outdoor living space.
A solid mahogany front door opens from the covered front porch into a light-filled entry and main living area, where 10-foot ceilings extend throughout the first floor and a wall of French doors opens to the covered deck. A powder room and flex room, suited for an office, fitness space, or reading nook, frame the entry. Beyond, the dining area flows into a chef's kitchen finished with custom cabinetry, a 48-inch dual-fuel range, pot filler, wet bar, and a pass-through window connecting the kitchen to a serving counter on the elevated deck. The main level also includes one of two primary suites, with a walk-in closet, linen storage, deck access, and an ensuite bath with soaking tub and separate shower.
Upstairs, the principal primary suite features a generous walk-in closet and two separate ensuite baths. Two additional guest bedrooms, a full hall bath, laundry room, and a covered porch off the landing provide a comfortable retreat for family and guests. All full baths throughout the main home are finished with custom marble showers and separate water closets.
The detached crofter sits above a true two-cart garage. The garage features a custom cedar overhead door, while the crofter provides a private guest suite with a full bath.
Construction quality extends beyond the visible finishes, with solid lumber framing, real plywood sheathing, mineral wool insulation selected for its sound and fire resistance, and a whole-home dehumidification system.
Outside, multi-level decking extends the living spaces into a lush, wooded setting. Built-in flower boxes frame the terraces, while a conversation pit and outdoor shower create distinct places to gather, dine, and unwind.
Separate club membership opportunities may be available. Please contact the listing agent for details.
Professional photography coming soon....
Contact an agent
Home facts
- Year built:2026
- Subdivision & Development:Stage I
- Listing ID #:100597504
- Added:46 day(s) ago
- Updated:October 06, 2026 at 10:37 AM
Rooms and interior
- Bedrooms:5
- Total bathrooms:6
- Full bathrooms:5
- Half bathrooms:1
- Rooms Total:8
- Flooring:Marble, Tile, Wood
- Bathrooms Description:Walk-in Shower
- Kitchen Description:Dishwasher, Disposal, Ice Maker, Refrigerator, Self Cleaning Oven
- Bedroom Description:Walk-In Closet(s)
- Living area:3,131 sq. ft.
Heating and cooling
- Cooling:Central Air, Heat Pump, Zoned
- Heating:Electric, Heat Pump, Heating, Zoned
- Central air:Yes
Structure and exterior
- Roof:Architectural Shingle
- Year built:2026
- Building area:3,131 sq. ft.
- Lot area:0.24 Acres
- Lot Features:Wooded
- Construction Materials:Fiber Cement, Wood Frame
- Exterior Features:Covered, Deck, Outdoor Shower, Patio, Porch
- Foundation Description:Pilings
- Levels:2 Story
Schools
- High school:South Brunswick
- Middle school:South Brunswick
- Elementary school:Southport
Finances and disclosures
- Price:$2,295,000
- Price per sq. ft.:$802.17
Features and amenities
- Appliances:Dishwasher, Disposal, Dryer, Ice Maker, Refrigerator, Self Cleaning Oven, Washer
- Laundry features:Dryer, Laundry Room, Washer
- Amenities:Ceiling Fan(s), Solid Surface, Trash, Tray Ceiling(s), Walk-In Closet(s)
Parking
- Total parking spaces:2
- Parking description:Garage Door Opener, Golf Cart Garage, Lighted
- Garage:Yes
- Garage spaces:2

New listings near 1 Red Bay Court
- New
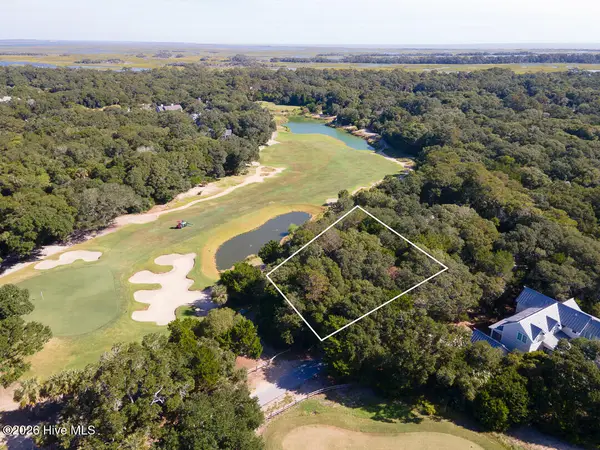 $285,000Active0.26 Acres
107 Edward Teach Wynd, Bald Head Island, NC 28461
MLS# 100607190Listed by: MUNROE PROPERTIES - New
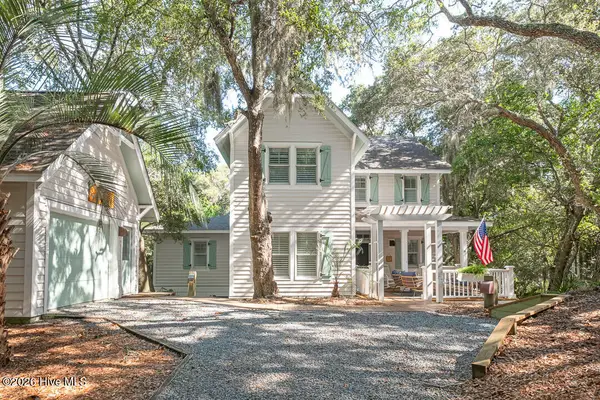 $1,599,000Active5 beds 4 baths2,200 sq. ft.
17 Sabal Palm Trail, Bald Head Island, NC 28461
MLS# 100606739Listed by: MUNROE PROPERTIES - New
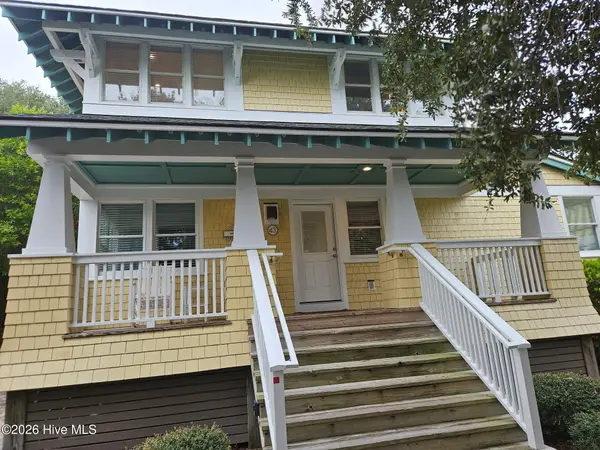 $172,500Active3 beds 4 baths2,170 sq. ft.
43 Earl Of Craven Court #Week K, Bald Head Island, NC 28461
MLS# 100606450Listed by: IVESTER JACKSON CHRISTIE'S 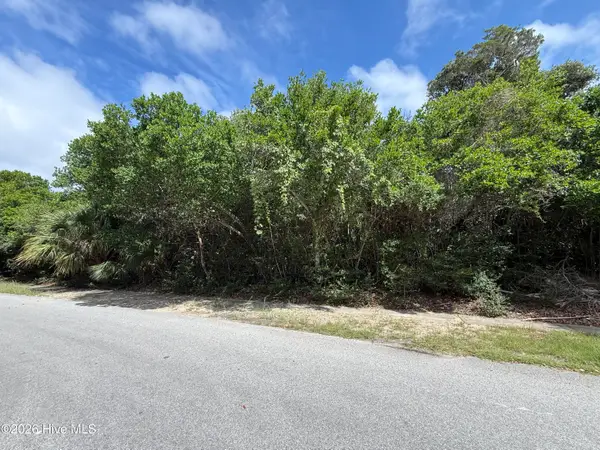 $350,000Active0.19 Acres
645 Chicamacomico Way, Bald Head Island, NC 28461
MLS# 100605925Listed by: INTRACOASTAL REALTY CORPORATION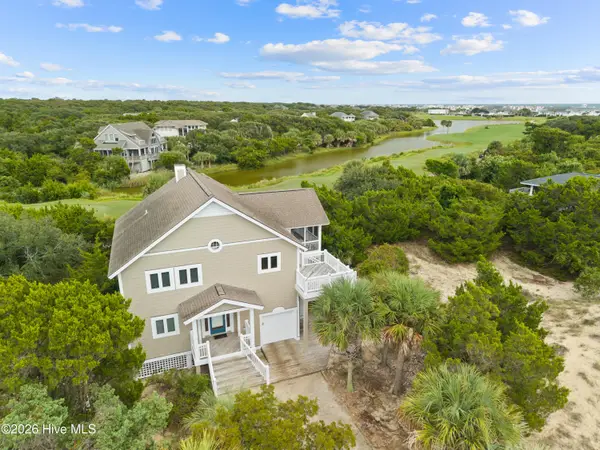 $1,090,000Active4 beds 2 baths1,902 sq. ft.
8 Royal Tern Court, Bald Head Island, NC 28461
MLS# 100605840Listed by: MUNROE PROPERTIES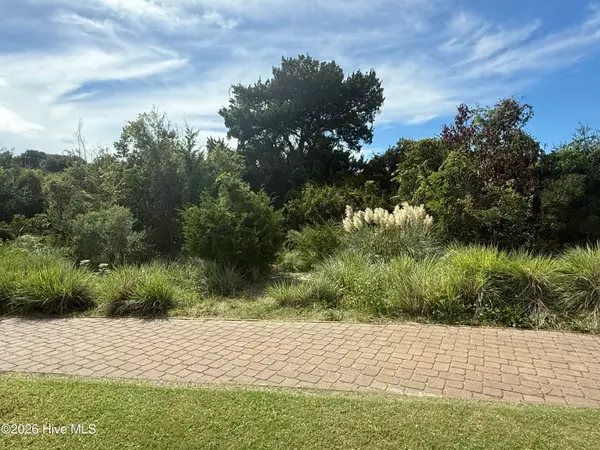 $285,000Active0.26 Acres
637 Royal Tern Court, Bald Head Island, NC 28461
MLS# 100605722Listed by: EXP REALTY OF PIEDMONT NC LLC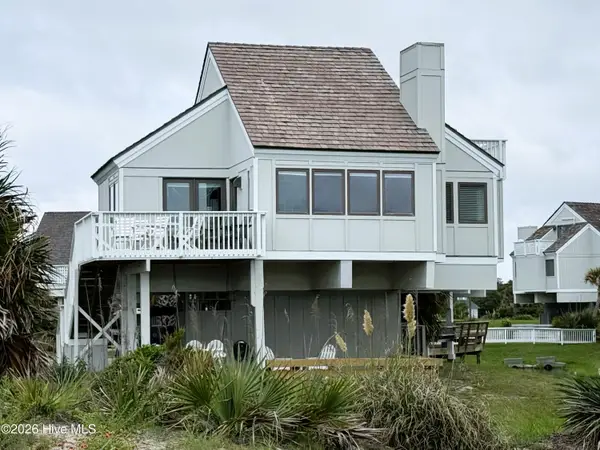 $1,145,000Active3 beds 3 baths1,172 sq. ft.
305 S Bald Head Wynd #Unit 41, Bald Head Island, NC 28461
MLS# 100605572Listed by: IVESTER JACKSON CHRISTIE'S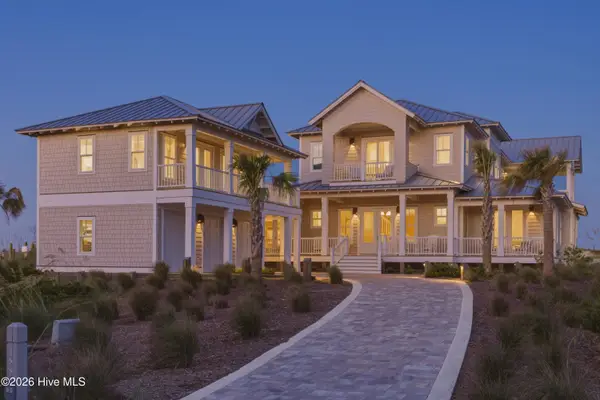 $12,000,000Active6 beds 8 baths6,356 sq. ft.
188 Station House Way, Bald Head Island, NC 28461
MLS# 100605595Listed by: MUNROE PROPERTIES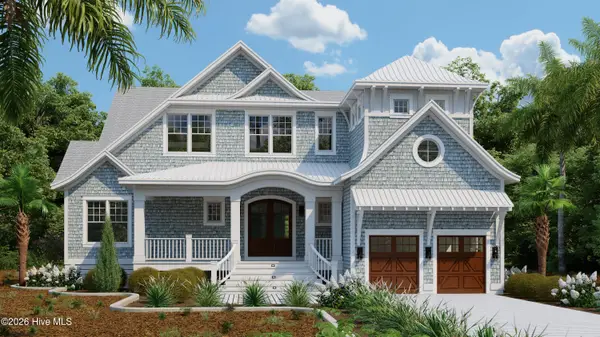 $2,999,999Active4 beds 5 baths2,578 sq. ft.
105 Edward Teach Wynd, Bald Head Island, NC 28461
MLS# 100605596Listed by: LANDMARK SOTHEBY'S INTERNATIONAL REALTY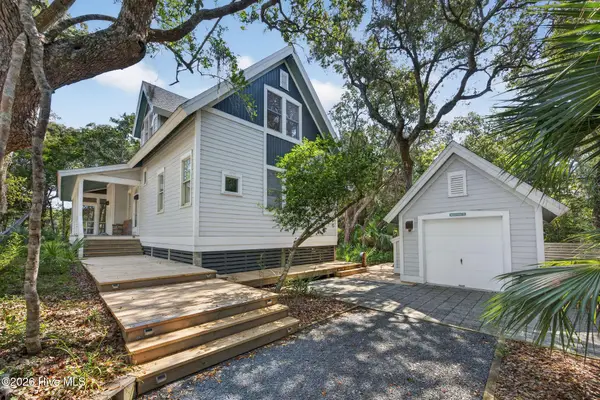 $1,275,000Active3 beds 3 baths2,148 sq. ft.
61 Fort Holmes Trail, Bald Head Island, NC 28461
MLS# 100605188Listed by: IVESTER JACKSON CHRISTIE'S


Protect your home and budget from life's surprises with an Assurant Home Warranty, backed by a partner that supports you through every step of homeownership. Explore Plans.
© 2023 - 2026 ERA Franchise Systems LLC. All rights reserved. ERA Franchise Systems LLC fully supports the principles of the Fair Housing Act and the Equal Opportunity Act. ERA, ERA Real Estate powered, and their respective logos are registered service marks of ERA Franchise Systems LLC. Each office is independently owned and operated.