
43 Earl Of Craven Court #Week K, Bald Head Island, NC 28461
Local realty services provided by:ERA Strother Real Estate
43 Earl Of Craven Court #Week K,Bald Head Island, NC 28461
$172,500
- 3 Beds
- 4 Baths
- 2,170 sq. ft.
- Co-op
- Active
Listed by: gordon l. davis
Office: ivester jackson christie's
MLS#:100606450
Source:NC_CCAR
Price summary
- Price:$172,500
- Price per sq. ft.:$79.49
About this home
Beautiful three bedroom three 1/2 bath home which has been renovated and refreshed this year. The home is a reverse floorplan with the living area upstairs. All bedrooms are down and each has it's own bathroom. There is a king in two of the bedrooms and two queens in the third bedroom. The bathrooms have tile, flooring is LVP maple. There are wood accent walls when entering the foyer. Upstairs you will find a half bath, living room/dining room combination. A gas log fireplace in the living room. In the kitchen there is granite counter tops, stainless appliances and chairs at the bar. Buyer will own 1/13 share (one week each season) The dues include ALL expenses plus memberships in both the Bald Head Island Club and the Shoals Club. There is a club house, pool, fitness center, walkway to the BHI Ciub and views of the golf course from the pool area. The is also a game room in the club house. A 6 passenger golf cart is included in the garage marked 43. These properties can only be shown on Thursday turnover day after check-out and before check-in. Attached under documents is the schedule of weeks thru 2031....
Contact an agent
Home facts
- Year built:2000
- Subdivision & Development:BHI Hammocks
- Listing ID #:100606450
- Added:1 day(s) ago
- Updated:September 27, 2026 at 11:37 AM
Rooms and interior
- Bedrooms:3
- Total bathrooms:4
- Full bathrooms:3
- Half bathrooms:1
- Rooms Total:4
- Flooring:Carpet
- Bathrooms Description:Walk-in Shower
- Kitchen Description:Dishwasher, Range, Refrigerator
- Bedroom Description:Master Downstairs
- Living area:2,170 sq. ft.
Heating and cooling
- Cooling:Central Air
- Heating:Electric, Heat Pump, Heating
- Central air:Yes
Structure and exterior
- Roof:Shingle
- Year built:2000
- Building area:2,170 sq. ft.
- Construction Materials:Wood Frame
- Exterior Features:Deck, Gas Grill, Porch, Screened
- Foundation Description:Pilings
- Levels:2 Story
Finances and disclosures
- Price:$172,500
- Price per sq. ft.:$79.49
Features and amenities
- Appliances:Dishwasher, Dryer, Range, Refrigerator, Washer
- Laundry features:Dryer, Laundry Room, Washer
- Amenities:Barbecue, Beach Access, Billiard Room, Ceiling Fan(s), Clubhouse, Fitness Center, Flood Insurance, Furnished, Golf Course, Heating/Cooling, Maintenance Structure, Management, Marina, Outdoor Pool, Pest Control, Picnic Area, Restaurant, Street Lights, Taxes, Tennis Court(s), Trail(s), Trash, Vaulted Ceiling(s)
- Pool features:Outdoor Pool
Parking
- Total parking spaces:1
- Parking description:Golf Cart Parking, Paved
- Garage:Yes
- Garage spaces:1

New listings near 43 Earl Of Craven Court #Week K
- New
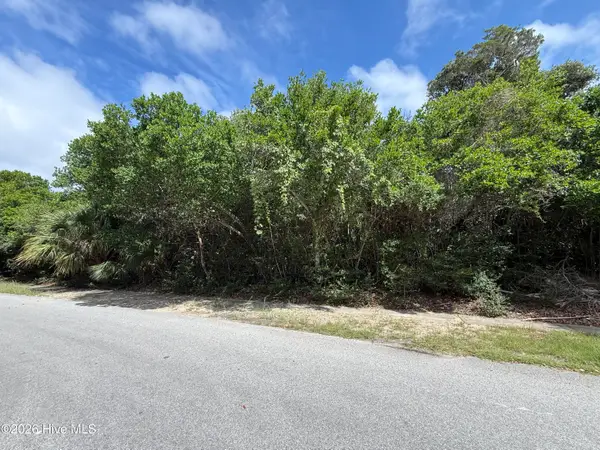 $350,000Active0.19 Acres
645 Chicamacomico Way, Bald Head Island, NC 28461
MLS# 100605925Listed by: INTRACOASTAL REALTY CORPORATION - New
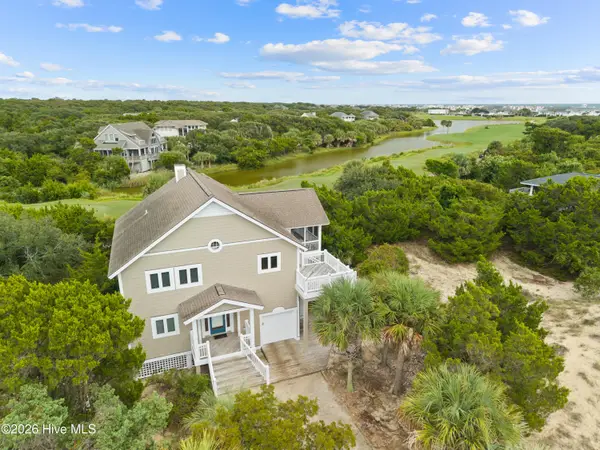 $1,090,000Active4 beds 2 baths1,902 sq. ft.
8 Royal Tern Court, Bald Head Island, NC 28461
MLS# 100605840Listed by: MUNROE PROPERTIES - New
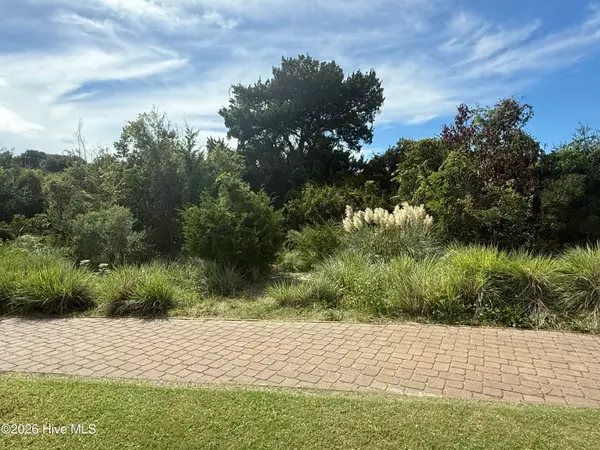 $285,000Active0.26 Acres
637 Royal Tern Court, Bald Head Island, NC 28461
MLS# 100605722Listed by: EXP REALTY OF PIEDMONT NC LLC - New
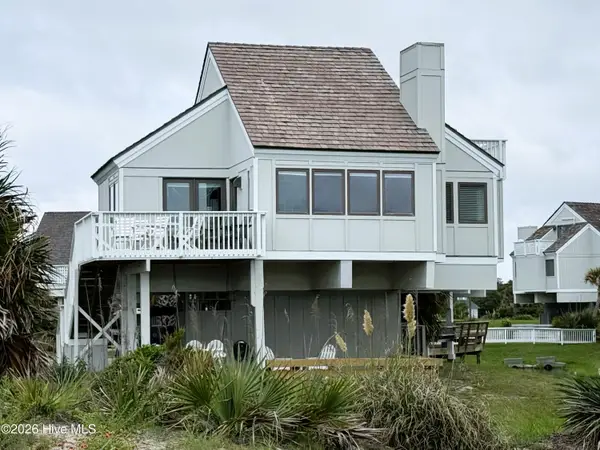 $1,145,000Active3 beds 3 baths1,172 sq. ft.
305 S Bald Head Wynd #Unit 41, Bald Head Island, NC 28461
MLS# 100605572Listed by: IVESTER JACKSON CHRISTIE'S - New
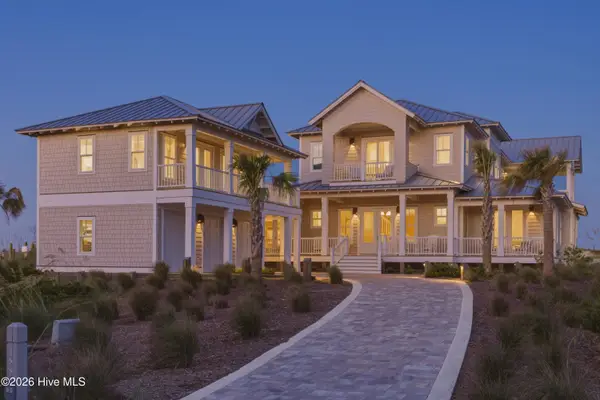 $12,000,000Active6 beds 8 baths6,356 sq. ft.
188 Station House Way, Bald Head Island, NC 28461
MLS# 100605595Listed by: MUNROE PROPERTIES - New
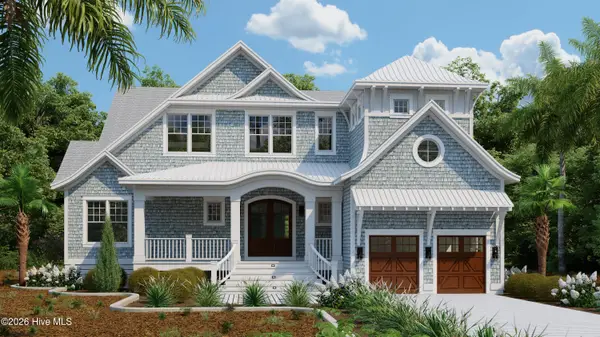 $2,999,999Active4 beds 5 baths2,578 sq. ft.
105 Edward Teach Wynd, Bald Head Island, NC 28461
MLS# 100605596Listed by: LANDMARK SOTHEBY'S INTERNATIONAL REALTY - New
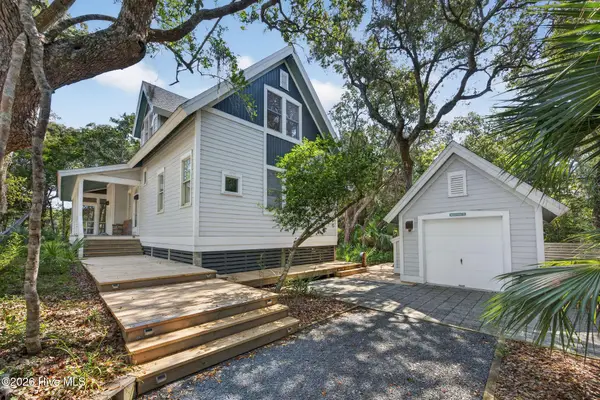 $1,275,000Active3 beds 3 baths2,148 sq. ft.
61 Fort Holmes Trail, Bald Head Island, NC 28461
MLS# 100605188Listed by: IVESTER JACKSON CHRISTIE'S  $29,000Active1 beds 1 baths300 sq. ft.
21 Keelson Row #Harbour View C, Bald Head Island, NC 28461
MLS# 100597316Listed by: COLDWELL BANKER SEA COAST ADVANTAGE- New
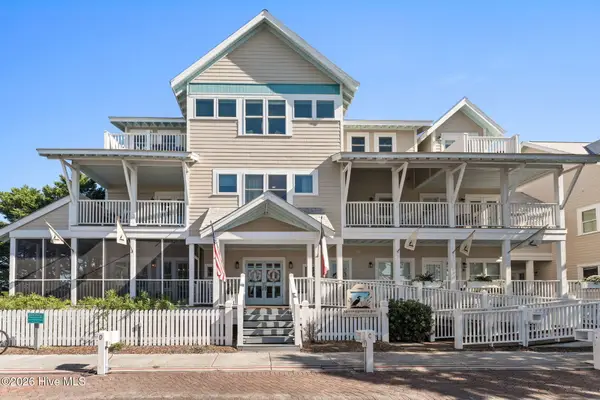 $65,000Active2 beds 2 baths700 sq. ft.
21 Keelson Row #Cape Fear Grand B, Bald Head Island, NC 28461
MLS# 100605115Listed by: COLDWELL BANKER SEA COAST ADVANTAGE


Protect your home and budget from life's surprises with an Assurant Home Warranty, backed by a partner that supports you through every step of homeownership. Explore Plans.
© 2023 - 2026 ERA Franchise Systems LLC. All rights reserved. ERA Franchise Systems LLC fully supports the principles of the Fair Housing Act and the Equal Opportunity Act. ERA, ERA Real Estate powered, and their respective logos are registered service marks of ERA Franchise Systems LLC. Each office is independently owned and operated.