
5 Sandspur Trail, Bald Head Island, NC 28461
Local realty services provided by:ERA Wilder Realty
5 Sandspur Trail,Bald Head Island, NC 28461
$3,895,000
- 5 Beds
- 5 Baths
- 3,000 sq. ft.
- Single family
- Active
Listed by: wilmot & thomas island consultants
Office: munroe properties
MLS#:100597029
Source:NC_CCAR
Price summary
- Price:$3,895,000
- Price per sq. ft.:$1,298.33
About this home
Just steps from South Beach, 5 Sandspur Trail pairs the easygoing character of a true island beach house with the space, thoughtful design and flexibility to welcome a crowd. Built in 2023 and designed by Scott Sullivan, this 5BR, 4.5BA home offers ocean views, an elevator serving all three levels and a reverse floor plan that puts gathering spaces where they belong--upstairs among the views.
The first level is exceptionally well arranged, with three bedrooms offering private ensuite baths and walk-in closets, plus two additional bedrooms--including a bunk room--sharing a fourth full bath. A laundry closet on this level keeps everyday necessities conveniently close.
Upstairs, the home opens into generous living and dining spaces designed for gathering after a day on the beach. At the center is a spacious, well-equipped kitchen with abundant cabinetry and workspace, a walk-in butler's pantry, LG ThinQ refrigerator, KitchenAid dishwasher and Café gas range. Multiple outdoor spaces extend the living beyond the walls and offer places to enjoy the coastal setting and ocean views.
The ground level adds another dimension to the home, with substantial storage, dedicated workshop space and lockable owner storage. An outdoor shower makes the transition home from the beach that much easier.
With multiple living areas, an elevator, flexible sleeping accommodations and room for everyone to gather or spread out, 5 Sandspur is a home designed around the way Bald Head Island is meant to be enjoyed--from mornings headed toward the beach to evenings spent together under one roof.
Club memberships can be obtained by contacting the BHI &/or Shoals Club directly....
Contact an agent
Home facts
- Year built:2023
- Subdivision & Development:BHI (Bald Head Island)
- Listing ID #:100597029
- Added:48 day(s) ago
- Updated:October 06, 2026 at 10:37 AM
Rooms and interior
- Bedrooms:5
- Total bathrooms:5
- Full bathrooms:4
- Half bathrooms:1
- Rooms Total:7
- Kitchen Description:Dishwasher, Gas Range, Ice Maker, Kitchen Island, Pantry, Refrigerator
- Bedroom Description:Walk-In Closet(s)
- Living area:3,000 sq. ft.
Heating and cooling
- Cooling:Central Air
- Heating:Electric, Fireplace(s), Heat Pump, Heating
- Central air:Yes
Structure and exterior
- Roof:Metal
- Year built:2023
- Building area:3,000 sq. ft.
- Lot area:0.23 Acres
- Construction Materials:Wood Frame
- Exterior Features:Covered, Deck, Open, Outdoor Shower, Porch
- Foundation Description:Pilings
- Levels:2 Story
Schools
- High school:South Brunswick
- Middle school:South Brunswick
- Elementary school:Southport
Finances and disclosures
- Price:$3,895,000
- Price per sq. ft.:$1,298.33
Features and amenities
- Appliances:Dishwasher, Dryer, Ice Maker, Refrigerator, Washer
- Laundry features:Dryer, Washer
- Amenities:Ceiling Fan(s), Furnished, Reverse Floor Plan, Walk-In Closet(s)
Parking
- Total parking spaces:4
- Parking description:Attached, Attached Garage, Concrete
- Garage:Yes
- Garage spaces:4

New listings near 5 Sandspur Trail
- New
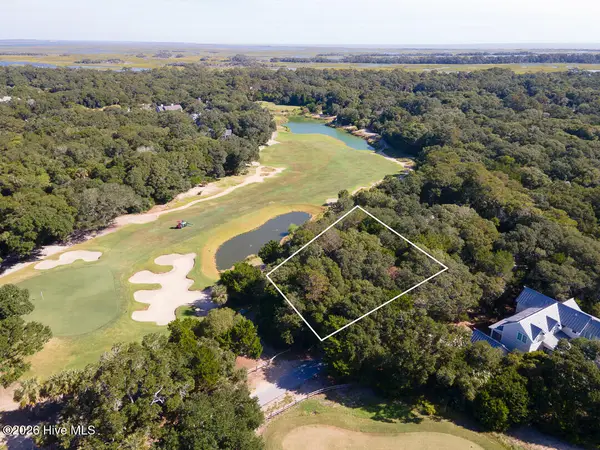 $285,000Active0.26 Acres
107 Edward Teach Wynd, Bald Head Island, NC 28461
MLS# 100607190Listed by: MUNROE PROPERTIES - New
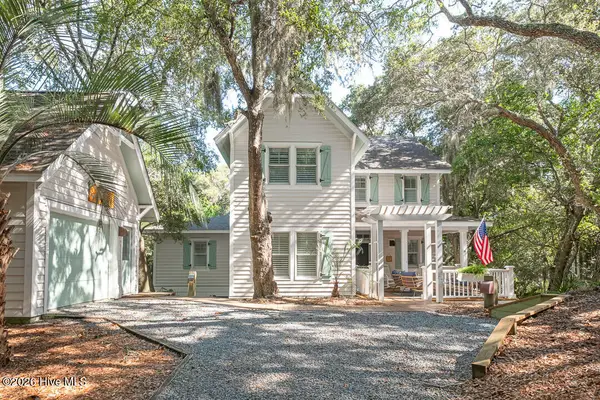 $1,599,000Active5 beds 4 baths2,200 sq. ft.
17 Sabal Palm Trail, Bald Head Island, NC 28461
MLS# 100606739Listed by: MUNROE PROPERTIES - New
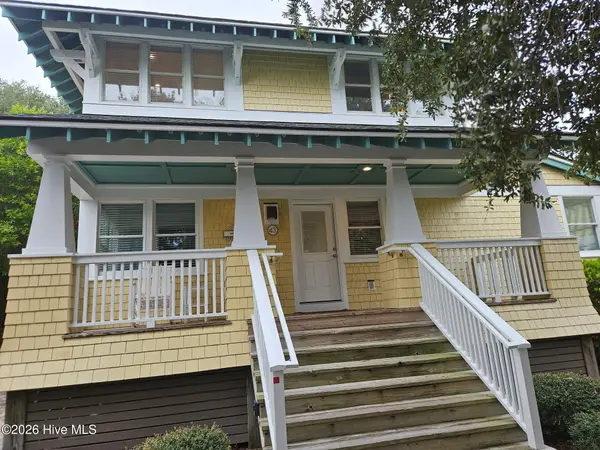 $172,500Active3 beds 4 baths2,170 sq. ft.
43 Earl Of Craven Court #Week K, Bald Head Island, NC 28461
MLS# 100606450Listed by: IVESTER JACKSON CHRISTIE'S 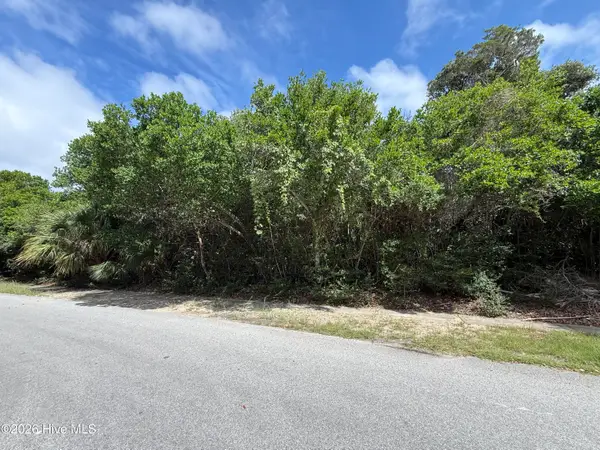 $350,000Active0.19 Acres
645 Chicamacomico Way, Bald Head Island, NC 28461
MLS# 100605925Listed by: INTRACOASTAL REALTY CORPORATION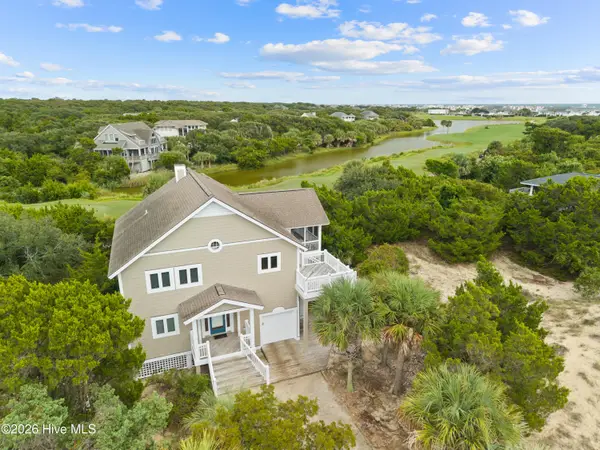 $1,090,000Active4 beds 2 baths1,902 sq. ft.
8 Royal Tern Court, Bald Head Island, NC 28461
MLS# 100605840Listed by: MUNROE PROPERTIES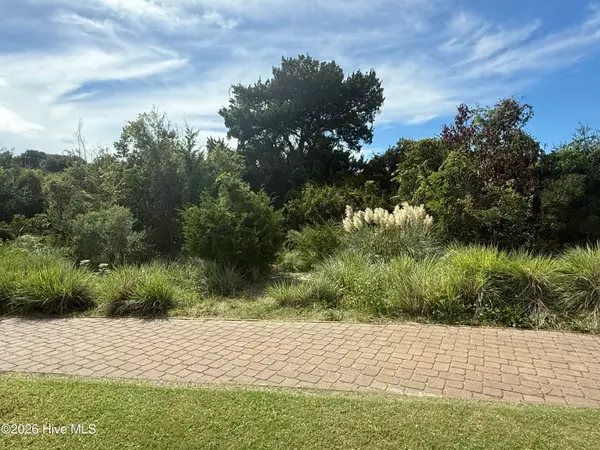 $285,000Active0.26 Acres
637 Royal Tern Court, Bald Head Island, NC 28461
MLS# 100605722Listed by: EXP REALTY OF PIEDMONT NC LLC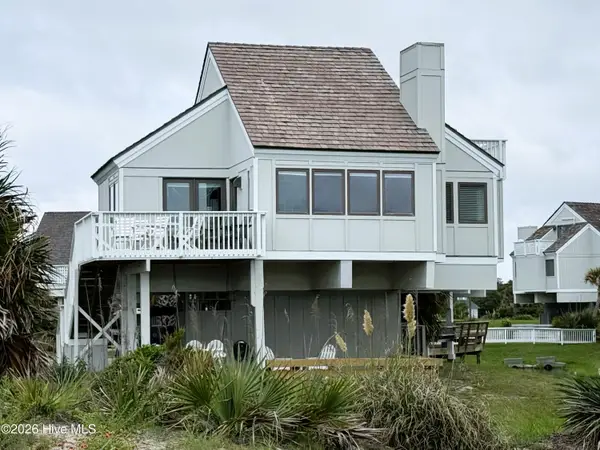 $1,145,000Active3 beds 3 baths1,172 sq. ft.
305 S Bald Head Wynd #Unit 41, Bald Head Island, NC 28461
MLS# 100605572Listed by: IVESTER JACKSON CHRISTIE'S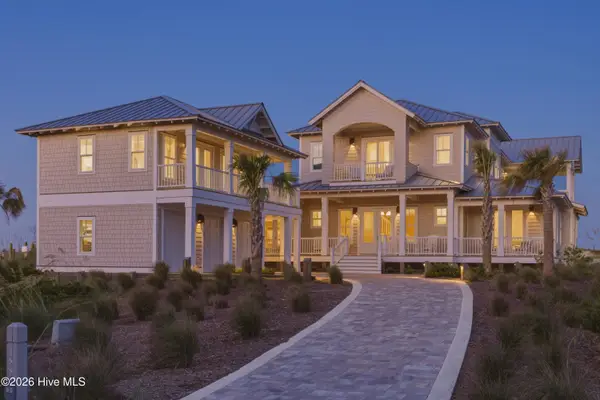 $12,000,000Active6 beds 8 baths6,356 sq. ft.
188 Station House Way, Bald Head Island, NC 28461
MLS# 100605595Listed by: MUNROE PROPERTIES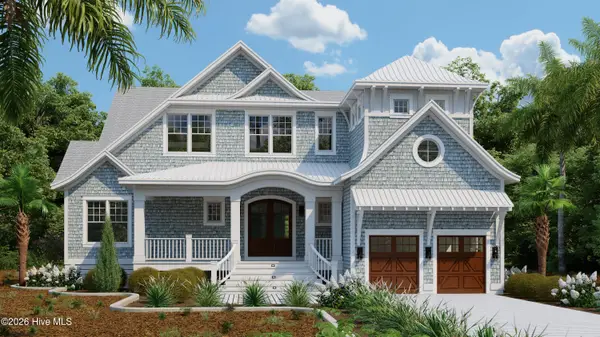 $2,999,999Active4 beds 5 baths2,578 sq. ft.
105 Edward Teach Wynd, Bald Head Island, NC 28461
MLS# 100605596Listed by: LANDMARK SOTHEBY'S INTERNATIONAL REALTY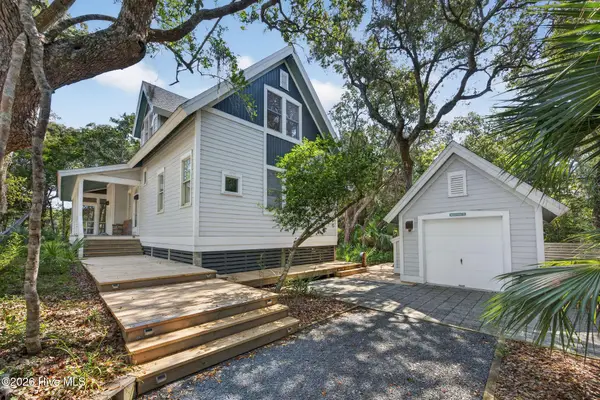 $1,275,000Active3 beds 3 baths2,148 sq. ft.
61 Fort Holmes Trail, Bald Head Island, NC 28461
MLS# 100605188Listed by: IVESTER JACKSON CHRISTIE'S


Protect your home and budget from life's surprises with an Assurant Home Warranty, backed by a partner that supports you through every step of homeownership. Explore Plans.
© 2023 - 2026 ERA Franchise Systems LLC. All rights reserved. ERA Franchise Systems LLC fully supports the principles of the Fair Housing Act and the Equal Opportunity Act. ERA, ERA Real Estate powered, and their respective logos are registered service marks of ERA Franchise Systems LLC. Each office is independently owned and operated.