
9 Sandspur Trail, Bald Head Island, NC 28461
Local realty services provided by:ERA Strother Real Estate
9 Sandspur Trail,Bald Head Island, NC 28461
$2,375,000
- 4 Beds
- 2 Baths
- 1,388 sq. ft.
- Single family
- Active
Listed by: barbara adams
Office: landmark sotheby's international realty
MLS#:100608527
Source:NC_CCAR
Price summary
- Price:$2,375,000
- Price per sq. ft.:$1,711.1
About this home
Historic Charm Plus Modern Craftsmanship - A Future Ready Coastal Classic Home
From the beach, ''Beach Box'' still reads as the beloved oceanfront cottage islanders have known for nearly 50 years. Up close, the modern craftsmanship becomes evident. The recent restoration is a renewed commitment to the home's legacy, ensuring it remains strong resilient, and beautiful for generations to come.
Four large corner bedrooms and 2 new bathrooms encircle the living, dining and kitchen making it the perfect beach cottage for all to be together. The wraparound open decks were rebuilt with premium ipe hardwood, and the WATER views are unimpeded by the dunes, so you truly feel like you are on the beach. The full screened deck offers great outdoor lounging and dining experiences while enjoying the sun, ocean breeze and beautiful sunsets.
The restoration preserved the original architectural silhouette in a respectful node to the home's history. Original trim details were carefully replicated maintaining the homes original character. At the same time, key upgrades, including a new HVAC system, new plumbing and electrical improvements were integrated to enhance comfort, safely, and long-term durability. A rainscreen system was also installed to allow the home to breathe, reduce moisture and significantly extend the life of the exterior - an essential improvement in a coastal environment. Interior improvements include a newly remodeled bathroom featuring updated fixtures and glass tile. A surprise feature is the under-the-house deck with a ping pong table and children's sand box for fun times or rainy days. Great rental history.
Originally known as the Cunningham House, this home was part of the early community infrastructure that ultimately grew into Bald Head Island. It is time for a new family to take a step into the past and create memories for the future.
An equity BHI Lifestyle membership is available for separate purchase. Two golf carts and all furnishings are included....
Contact an agent
Home facts
- Year built:1977
- Subdivision & Development:Stage I
- Listing ID #:100608527
- Added:1 day(s) ago
- Updated:October 07, 2026 at 05:01 AM
Rooms and interior
- Bedrooms:4
- Total bathrooms:2
- Full bathrooms:2
- Rooms Total:9
- Flooring:Tile
- Bathrooms Description:Walk-in Shower
- Kitchen Description:Dishwasher, Disposal, Freezer, Kitchen Island, Refrigerator
- Living area:1,388 sq. ft.
Heating and cooling
- Cooling:Central Air
- Heating:Electric, Forced Air, Heating
- Central air:Yes
Structure and exterior
- Roof:Metal
- Year built:1977
- Building area:1,388 sq. ft.
- Lot area:0.23 Acres
- Construction Materials:Wood Frame, Wood Siding
- Exterior Features:Deck, Gas Grill, Open, Outdoor Shower, Screened
- Foundation Description:Pilings, Raised
- Levels:1 Story
Schools
- High school:South Brunswick
- Middle school:South Brunswick
- Elementary school:Southport
Utilities
- Water:Community Water Available, Water Connected
- Sewer:Sewer Connected
Finances and disclosures
- Price:$2,375,000
- Price per sq. ft.:$1,711.1
Features and amenities
- Appliances:Dishwasher, Disposal, Dryer, Freezer, Refrigerator, Washer
- Laundry features:Dryer, Washer
- Amenities:Basketball Court, Beach Access, Blinds/Shades, Ceiling Fan(s), Comm Garden, Furnished, Marina, Playground, Restaurant
Parking
- Total parking spaces:2
- Parking description:Attached, Attached Garage, Garage, Golf Cart Garage, Golf Cart Parking
- Garage:Yes
- Garage spaces:2

New listings near 9 Sandspur Trail
- New
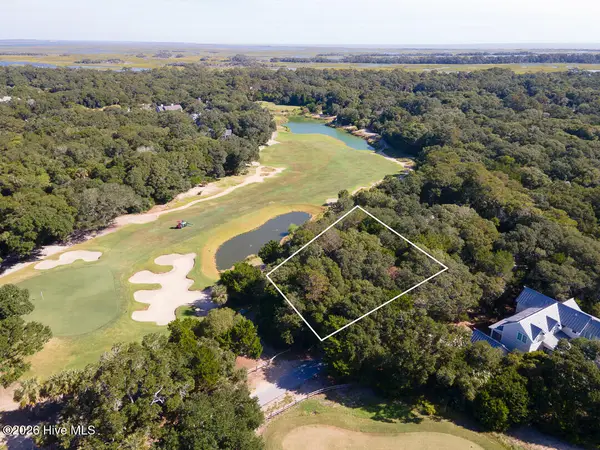 $285,000Active0.26 Acres
107 Edward Teach Wynd, Bald Head Island, NC 28461
MLS# 100607190Listed by: MUNROE PROPERTIES - New
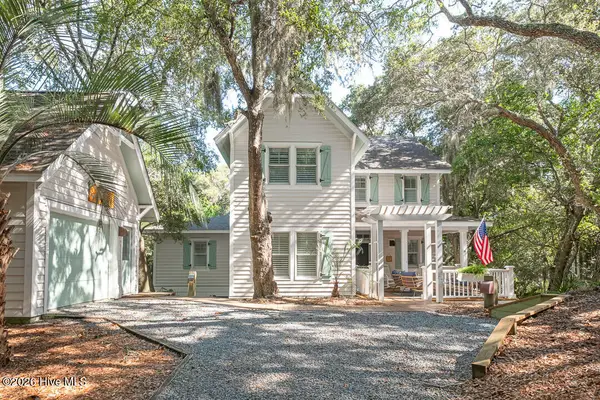 $1,599,000Active5 beds 4 baths2,200 sq. ft.
17 Sabal Palm Trail, Bald Head Island, NC 28461
MLS# 100606739Listed by: MUNROE PROPERTIES - New
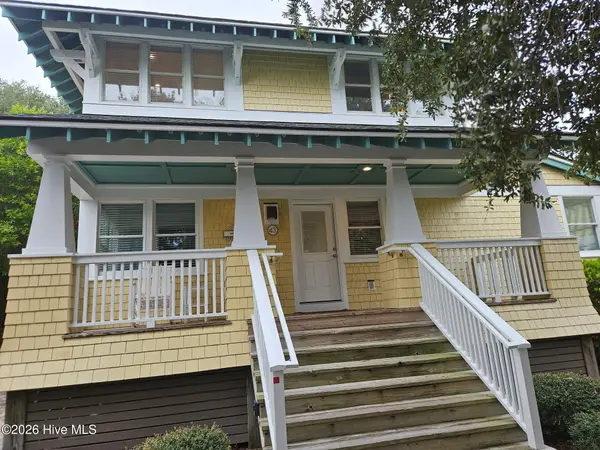 $172,500Active3 beds 4 baths2,170 sq. ft.
43 Earl Of Craven Court #Week K, Bald Head Island, NC 28461
MLS# 100606450Listed by: IVESTER JACKSON CHRISTIE'S 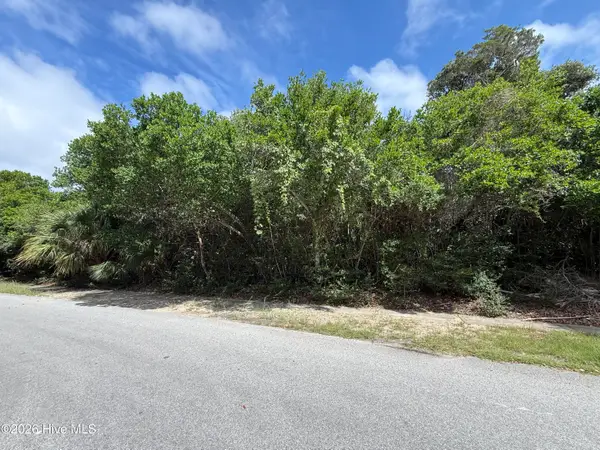 $350,000Active0.19 Acres
645 Chicamacomico Way, Bald Head Island, NC 28461
MLS# 100605925Listed by: INTRACOASTAL REALTY CORPORATION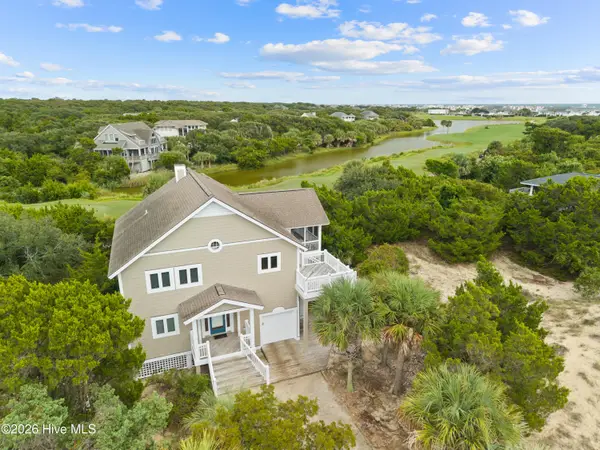 $1,090,000Active4 beds 2 baths1,902 sq. ft.
8 Royal Tern Court, Bald Head Island, NC 28461
MLS# 100605840Listed by: MUNROE PROPERTIES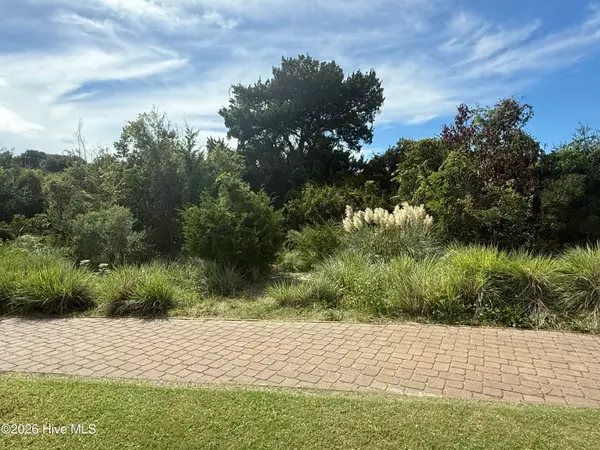 $285,000Active0.26 Acres
637 Royal Tern Court, Bald Head Island, NC 28461
MLS# 100605722Listed by: EXP REALTY OF PIEDMONT NC LLC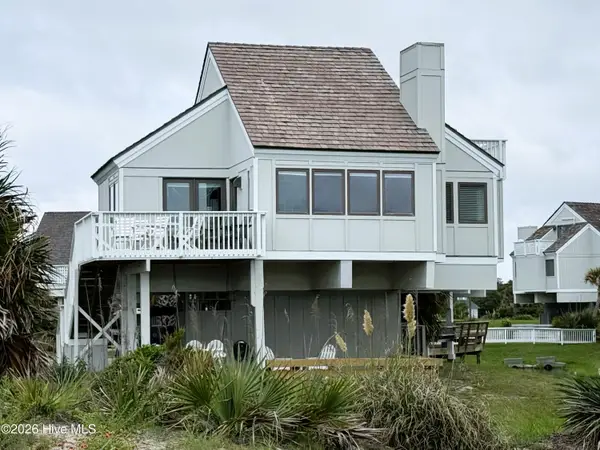 $1,145,000Active3 beds 3 baths1,172 sq. ft.
305 S Bald Head Wynd #Unit 41, Bald Head Island, NC 28461
MLS# 100605572Listed by: IVESTER JACKSON CHRISTIE'S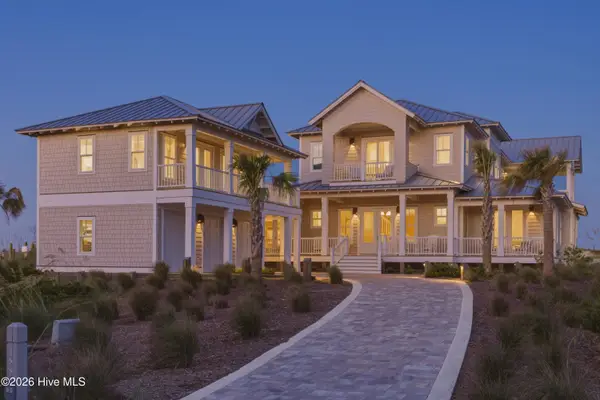 $12,000,000Active6 beds 8 baths6,356 sq. ft.
188 Station House Way, Bald Head Island, NC 28461
MLS# 100605595Listed by: MUNROE PROPERTIES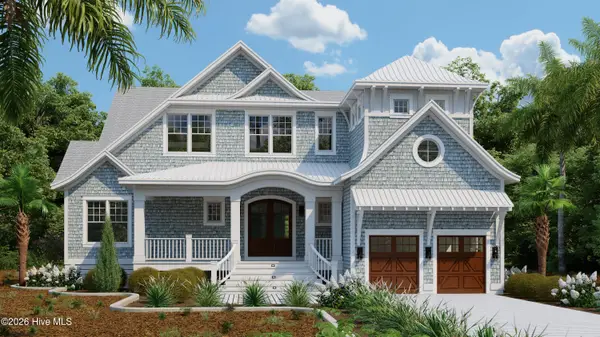 $2,999,999Active4 beds 5 baths2,578 sq. ft.
105 Edward Teach Wynd, Bald Head Island, NC 28461
MLS# 100605596Listed by: LANDMARK SOTHEBY'S INTERNATIONAL REALTY


Protect your home and budget from life's surprises with an Assurant Home Warranty, backed by a partner that supports you through every step of homeownership. Explore Plans.
© 2023 - 2026 ERA Franchise Systems LLC. All rights reserved. ERA Franchise Systems LLC fully supports the principles of the Fair Housing Act and the Equal Opportunity Act. ERA, ERA Real Estate powered, and their respective logos are registered service marks of ERA Franchise Systems LLC. Each office is independently owned and operated.