
160 Sweetwater Ridge Road, Balsam Grove, NC 28708
Local realty services provided by:ERA Sunburst Realty
Listed by: theresa hutchins
Office: bluaxis realty
MLS#:4405149
Source:CH
160 Sweetwater Ridge Road,Balsam Grove, NC 28708
$455,000
- 3 Beds
- 4 Baths
- - sq. ft.
- Single family
- Sold
Sorry, we are unable to map this address
Price summary
- Price:$455,000
- Monthly HOA dues:$177
About this home
Escape to your ultimate mountain retreat! Nestled on 3.42 private acres across three combined parcels, this stunning log cabin offers unparalleled tranquility with picturesque views of a community pond and creek. Nature lovers will thrill at the location—just minutes from the Blue Ridge Parkway and the world-class hiking, biking, and camping of Pisgah National Forest, yet only 30 minutes to vibrant downtown Brevard.
Step inside to a breathtaking main living area featuring soaring ceilings, a cozy fireplace, and floor-to-ceiling windows that bathe the space in natural light. The open-concept kitchen with a center island flows seamlessly into the living space, perfect for entertaining. Retreat to the main-level primary suite, boasting a large walk-in closet, and an en-suite bath with dual vanities, a separate shower, and a large corner jetted tub. Upstairs, a versatile loft with its own bathroom provides the perfect home office or hobby space. The lower level offers a massive flex room—ideal for a family or recreation room—plus a spacious bedroom featuring built-in bunk beds and a private bath. Step out to the screened-in lower porch to soak in the peaceful pond views, or utilize the generous basement storage and workshop space. A rare blend of rustic luxury and outdoor adventure awaits!*** Please note: The 907 Square feet of heated living area in the basement (including the bedroom and bathroom) were finished by the seller who is a retired contractor. No permits were obtained for these improvements....
Contact an agent
Home facts
- Year built:2009
- Subdivision & Development:Sweetwater Ridge
- Listing ID #:4405149
- Updated:September 07, 2026 at 06:24 AM
Rooms and interior
- Bedrooms:3
- Total bathrooms:4
- Full bathrooms:4
- Flooring:Concrete, Wood
- Kitchen Description:Dishwasher, Electric Range
- Basement:Yes
Heating and cooling
- Cooling:Heat Pump
- Heating:Heat Pump
Structure and exterior
- Year built:2009
- Lot Features:Private, Wooded
- Architectural Style:Cabin
- Construction Materials:Log, Stone Veneer
- Foundation Description:Basement
Schools
- High school:Rosman
- Elementary school:Unspecified
Utilities
- Water:Well
- Sewer:Septic (At Site)
Finances and disclosures
- Price:$455,000
Features and amenities
- Amenities:Walk-In Closet(s), Whirlpool
Parking
- Parking description:Driveway
 Listings courtesy of Canopy MLS as distributed by MLS GRID. Copyright 2021 Canopy MLS. All rights reserved. Canopy MLS, provides content displayed here (“provided content”) on an “as is” basis and makes no representations or warranties regarding the provided content, including, but not limited to those of non-infringement, timeliness, accuracy, or completeness. Individuals and companies using information presented are responsible for verification and validation of information they utilize and present to their customers and clients. Canopy MLS will not be liable for any damage or loss resulting from use of the provided content or the products available through Portals, IDX, VOW, and/or Syndication. Recipients of this information shall not resell, redistribute, reproduce, modify, or otherwise copy any portion thereof without the expressed written consent of Canopy MLS.
New listings near 160 Sweetwater Ridge Road
- New
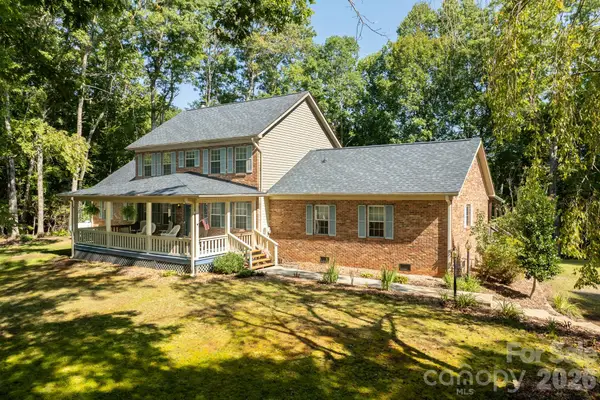 $599,000Active4 beds 4 baths2,631 sq. ft.
1886 Tanasee Gap Road, Balsam Grove, NC 28708
MLS# 4421630Listed by: BLUAXIS REALTY - New
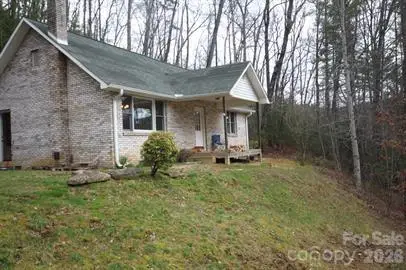 $199,000Active1 beds 1 baths894 sq. ft.
937 Shoal Creek Road, Balsam Grove, NC 28708
MLS# 4419676Listed by: WHITE SQUIRREL REALTY 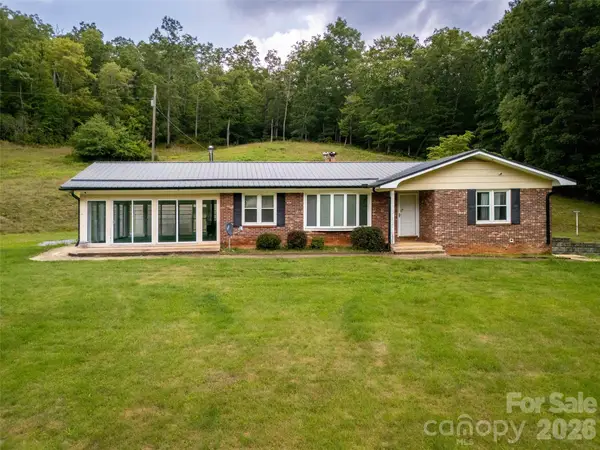 $349,000Active3 beds 3 baths1,400 sq. ft.
821 Tanasee Gap Road, Balsam Grove, NC 28708
MLS# 4409086Listed by: UNIQUE: A REAL ESTATE COLLECTIVE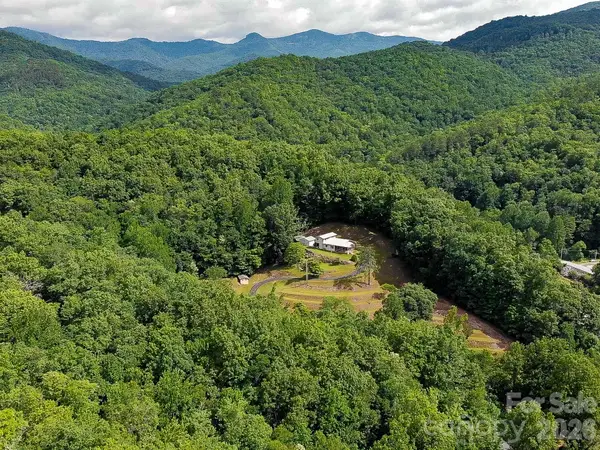 $450,000Active3 beds 2 baths1,668 sq. ft.
82 Trout Haven Lane, Balsam Grove, NC 28708
MLS# 4408892Listed by: ROCHELLE MOON REALTY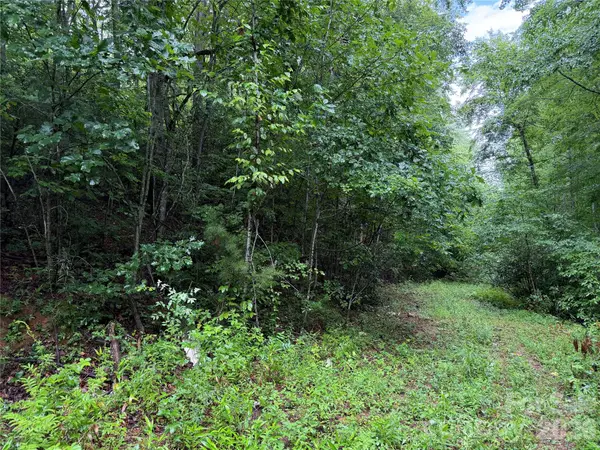 $100,000Pending8.9 Acres
Off Donald Mccall Road, Balsam Grove, NC 28708
MLS# 4407439Listed by: PETIT PROPERTIES INC $153,000Active3.75 Acres
230 Harlow And Cricket Drive, Balsam Grove, NC 28708
MLS# 4380381Listed by: PETIT PROPERTIES INC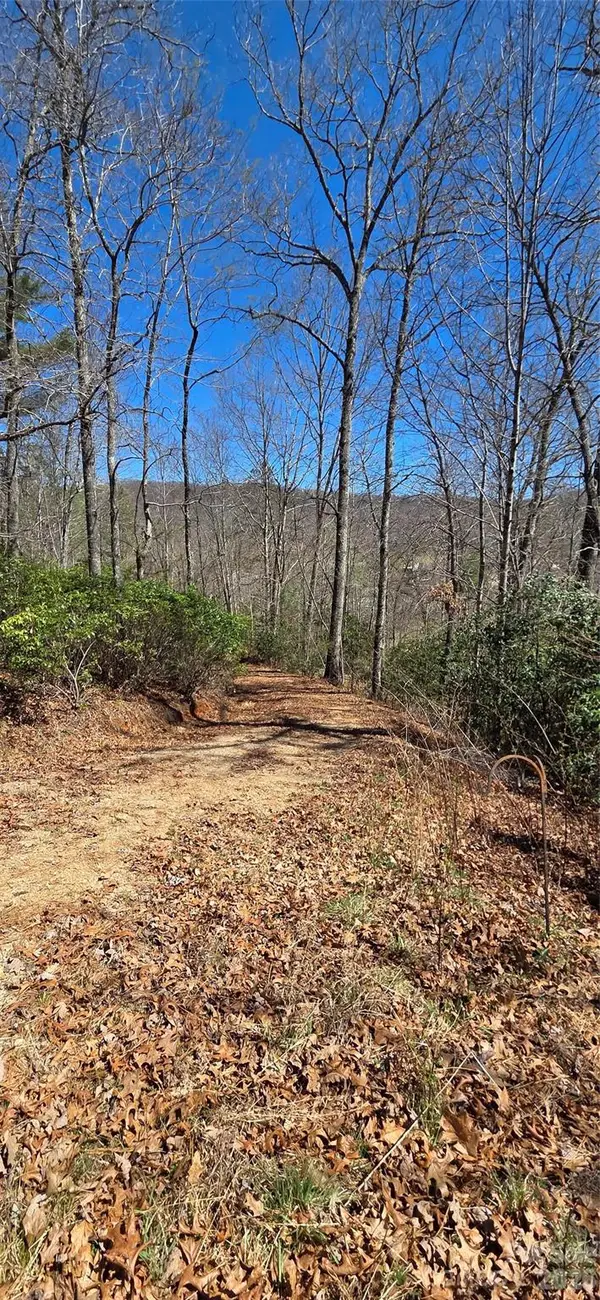 $35,000Active0.86 Acres
90 Kimiko Lane S #30&31, Balsam Grove, NC 28708
MLS# 4378020Listed by: EXP REALTY LLC $25,000Active1.86 Acres
TBD Barts Branch Drive #16, Balsam Grove, NC 28708
MLS# 4371861Listed by: PETIT PROPERTIES INC $25,000Active1.39 Acres
TBD Barts Branch Drive #13, Balsam Grove, NC 28708
MLS# 4371835Listed by: PETIT PROPERTIES INC $25,000Active2.2 Acres
TBD Barts Branch Drive #14, Balsam Grove, NC 28708
MLS# 4371841Listed by: PETIT PROPERTIES INC


Protect your home and budget from life's surprises with an Assurant Home Warranty, backed by a partner that supports you through every step of homeownership. Explore Plans.
© 2023 - 2026 ERA Franchise Systems LLC. All rights reserved. ERA Franchise Systems LLC fully supports the principles of the Fair Housing Act and the Equal Opportunity Act. ERA, ERA Real Estate powered, and their respective logos are registered service marks of ERA Franchise Systems LLC. Each office is independently owned and operated.