
103 Sugar Ski Drive #332, Banner Elk, NC 28604
Local realty services provided by:ERA Live Moore
Listed by: tammra granger
Office: premier sotheby's international realty
MLS#:4405644
Source:CH
103 Sugar Ski Drive #332,Banner Elk, NC 28604
$339,000
- 2 Beds
- 2 Baths
- 978 sq. ft.
- Condominium
- Active
Price summary
- Price:$339,000
- Price per sq. ft.:$346.63
- Monthly HOA dues:$517
About this home
Ski-In Ski-Out with exceptional long range layered views that will rival the best views in the high country. Sugar Ski and Country Club is a gated community offering security and exceptional year-round amenities. This top floor unit has brand new luxury vinyl planks, fresh paint and is sold exceptionally furnished. The open living area features a cozy fireplace and flows seamlessly into a well-appointed kitchen with stainless steel appliances. In warmer months, hiking trails to the summit of Sugar Mountain are accessible right from your door. Just across the parking lot, the newly updated clubhouse offers resort-style amenities including an indoor pool, hot tub, dry sauna, locker rooms and a banquet room with full kitchen. Above, you’ll find tennis and pickleball courts for year-round recreation. With its unmatched combination of views, upgrades, privacy and direct access to slopes and amenities, this unit is a rare opportunity in Sugar Mountain. A must-see for buyers seeking the best of the Sugar Mountain Lifestyle. This unit is not in a rental program but would make a great turnkey investment as it is sold fully furnished with few exceptions. EV charger conveniently located in the parking lot....
Contact an agent
Home facts
- Year built:1984
- Listing ID #:4405644
- Updated:July 20, 2026 at 06:19 PM
Rooms and interior
- Bedrooms:2
- Total bathrooms:2
- Full bathrooms:2
- Flooring:Vinyl
- Kitchen Description:Dishwasher, Electric Cooktop, Electric Oven, Microwave, Refrigerator
- Living area:978 sq. ft.
Heating and cooling
- Heating:Baseboard
Structure and exterior
- Year built:1984
- Building area:978 sq. ft.
- Lot Features:Views
- Construction Materials:Hardboard
- Exterior Features:Tennis Court(s)
- Foundation Description:Crawl Space
Schools
- High school:Unspecified
- Elementary school:Unspecified
Utilities
- Sewer:Public Sewer
Finances and disclosures
- Price:$339,000
- Price per sq. ft.:$346.63
Features and amenities
- Amenities:Open Floorplan
Parking
- Parking description:Parking Lot
 Listings courtesy of Canopy MLS as distributed by MLS GRID. Copyright 2021 Canopy MLS. All rights reserved. Canopy MLS, provides content displayed here (“provided content”) on an “as is” basis and makes no representations or warranties regarding the provided content, including, but not limited to those of non-infringement, timeliness, accuracy, or completeness. Individuals and companies using information presented are responsible for verification and validation of information they utilize and present to their customers and clients. Canopy MLS will not be liable for any damage or loss resulting from use of the provided content or the products available through Portals, IDX, VOW, and/or Syndication. Recipients of this information shall not resell, redistribute, reproduce, modify, or otherwise copy any portion thereof without the expressed written consent of Canopy MLS.
New listings near 103 Sugar Ski Drive #332
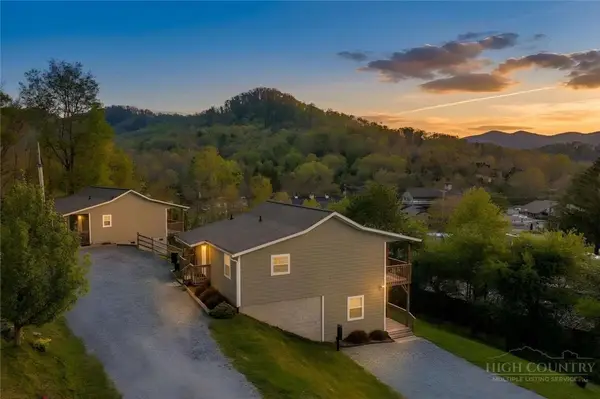 $1,295,000Active-- beds -- baths3,522 sq. ft.
164 Apple Blossom Lane, Banner Elk, NC 28604
MLS# 263043Listed by: CLICKIT REALTY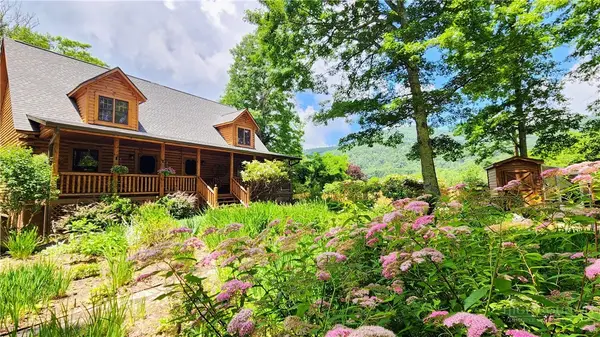 $1,495,000Active4 beds 4 baths3,367 sq. ft.
487 Klonteska Drive, Banner Elk, NC 28604
MLS# 262940Listed by: THE SUMMIT GROUP OF THE CAROLINAS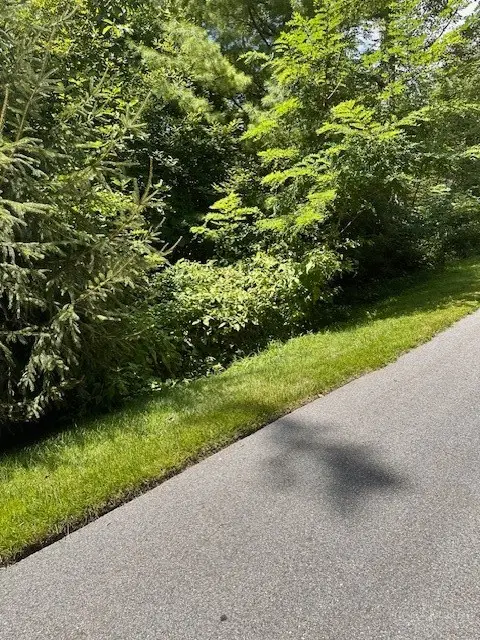 $65,000Active0.64 Acres
lot 17 Farm Loop Road, Banner Elk, NC 28604
MLS# 262809Listed by: THE SUMMIT GROUP OF THE CAROLINAS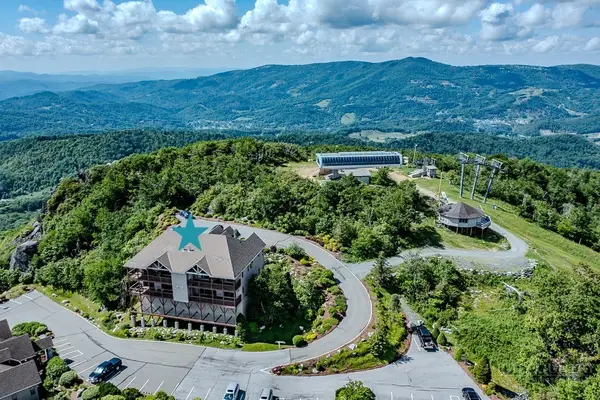 $565,000Active2 beds 2 baths1,282 sq. ft.
299 Trails End Ext #C 37, Sugar Mountain, NC 28604
MLS# 262649Listed by: BLUE RIDGE REALTY & INV. - BANNER ELK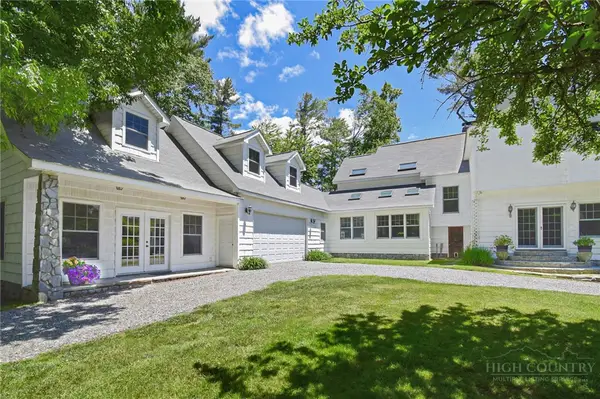 $1,595,000Active4 beds 3 baths3,335 sq. ft.
140 Library Lane, Banner Elk, NC 28604
MLS# 262509Listed by: EXP REALTY LLC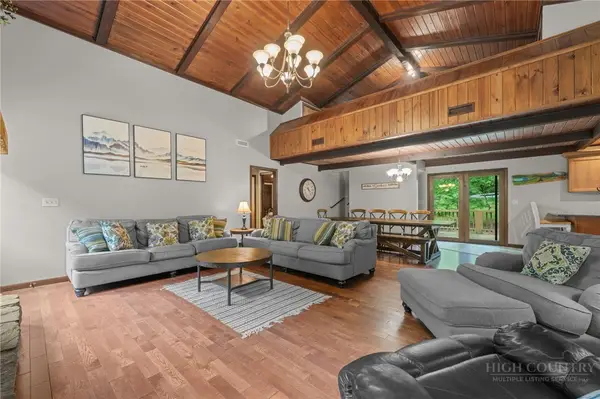 $749,000Active5 beds 4 baths2,905 sq. ft.
260 Balsam Lane, Banner Elk, NC 28604
MLS# 262410Listed by: REALTY ONE GROUP RESULTS-BANNE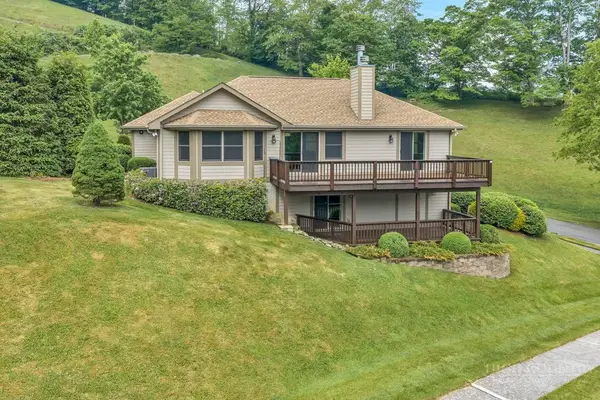 $839,500Active3 beds 3 baths2,354 sq. ft.
123 Liberty Lane, Banner Elk, NC 28604
MLS# 262328Listed by: BLUE RIDGE REALTY & INV. - BANNER ELK $59,000Active0.65 Acres
TBD Lot #46 Woodlily Drive, Banner Elk, NC 28604
MLS# 261456Listed by: BLUE RIDGE REALTY & INV. - BANNER ELK $55,000Active0.63 Acres
LOT B-39 Puddingstone Parkway, Banner Elk, NC 28604
MLS# 261453Listed by: BLUE RIDGE REALTY & INV. - BANNER ELK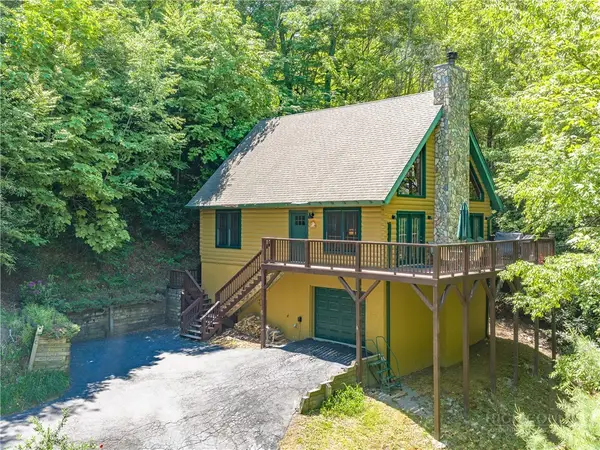 $498,000Active2 beds 2 baths1,420 sq. ft.
340 Balsam Lane, Banner Elk, NC 28604
MLS# 261998Listed by: CLAYBANK INVESTORS


Protect your home and budget from life's surprises with an Assurant Home Warranty, backed by a partner that supports you through every step of homeownership. Explore Plans.
© 2023 - 2026 ERA Franchise Systems LLC. All rights reserved. ERA Franchise Systems LLC fully supports the principles of the Fair Housing Act and the Equal Opportunity Act. ERA, ERA Real Estate powered, and their respective logos are registered service marks of ERA Franchise Systems LLC. Each office is independently owned and operated.