
761 Foxfire Drive, Banner Elk, NC 28604
Local realty services provided by:ERA Live Moore
Listed by: robin zema
Office: zema realty group, llc.
MLS#:263771
Source:NC_HCAR
Price summary
- Price:$1,299,000
- Price per sq. ft.:$555.37
- Monthly HOA dues:$79.17
About this home
Discover elevated High-Country living at 761 Foxfire Drive, a beautifully crafted mountain residence tucked within one of Banner Elk’s most desirable communities. Surrounded by mature hardwoods and natural privacy, this home offers a serene retreat just minutes from premier dining, skiing, hiking, and year-round recreation. Inside, warm architectural details blend seamlessly with modern comforts. The open-concept living area is anchored by a striking floor-to-ceiling stone fireplace, creating an inviting atmosphere for gatherings or quiet evenings at home. Large windows frame the wooded landscape, bringing in soft natural light and the peaceful ambiance of the mountains. The home features 3 bedrooms, 3.5 baths, and a spacious loft, offering flexible space for guests, a home office, or a cozy lounge. High-end finishes, thoughtful design, and quality craftsmanship are evident throughout. The property is offered fully furnished, including professionally curated pieces in the main living areas and kitchen, along with stainless steel appliances and a washer/dryer for effortless move-in or rental readiness. Step outside to the expansive back deck and enjoy cool mountain breezes, wooded views, and the glow of the outdoor gas-log fireplace — for entertaining under the stars. Whether you’re seeking a full-time residence, a seasonal escape, or a premium investment property, this home delivers exceptional comfort, style, and value in one of Banner Elk’s most sought-after locations....
Contact an agent
Home facts
- Year built:2025
- Subdivision & Development:Monteagle
- Listing ID #:263771
- Added:3 day(s) ago
- Updated:August 18, 2026 at 04:52 AM
Rooms and interior
- Bedrooms:3
- Total bathrooms:4
- Full bathrooms:3
- Half bathrooms:1
- Kitchen Description:Dishwasher, Disposal, Microwave, Microwave Hood Fan, Refrigerator
- Basement:Yes
- Basement Description:Crawl Space
- Living area:2,339 sq. ft.
Heating and cooling
- Heating:Electric, Fireplaces, Heat Pump
Structure and exterior
- Roof:Architectural, Shingle
- Year built:2025
- Building area:2,339 sq. ft.
- Lot area:0.89 Acres
- Architectural Style:Mountain, Traditional
- Construction Materials:Frame, Masonry, Stone, Wood Frame
- Exterior Features:Covered
- Levels:2 Story
Schools
- High school:Watauga
- Elementary school:Valle Crucis
Utilities
- Water:Private, Well
- Sewer:Septic Available, Septic Tank
Finances and disclosures
- Price:$1,299,000
- Price per sq. ft.:$555.37
- Tax amount:$1,162
Features and amenities
- Laundry features:Dryer, Laundry Main Level, Washer
- Amenities:Attic, Carbon Monoxide Dectector, Double Hung Windows, Double Pane Window(s), Furnished, Screens, Vaulted Ceilings
Parking
- Parking description:Asphalt, Driveway, Gravel, Gravel Driveway, No Garage, Private
New listings near 761 Foxfire Drive
- New
 $420,000Active5 beds 3 baths1,875 sq. ft.
173 Old Turnpike Nw Road, Banner Elk, NC 28604
MLS# 263737Listed by: CLIENT FIRST OF THE HIGH COUNTRY - New
 $875,000Active3 beds 3 baths2,061 sq. ft.
187 Cinnamon Fern Lane, Banner Elk, NC 28604
MLS# 263602Listed by: KELLER WILLIAMS HIGH COUNTRY  $385,000Active2 beds 3 baths1,564 sq. ft.
198 Beech Haven Road #2, Banner Elk, NC 28604
MLS# 1229797Listed by: KELLER WILLIAMS ONE
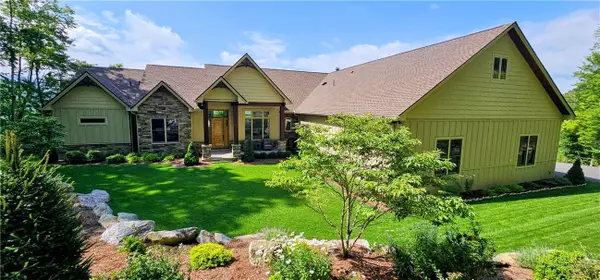 $3,500,000Active4 beds 5 baths4,260 sq. ft.
534 Farm Loop Road, Banner Elk, NC 28604
MLS# 263235Listed by: BLUE RIDGE REALTY & INV. - BANNER ELK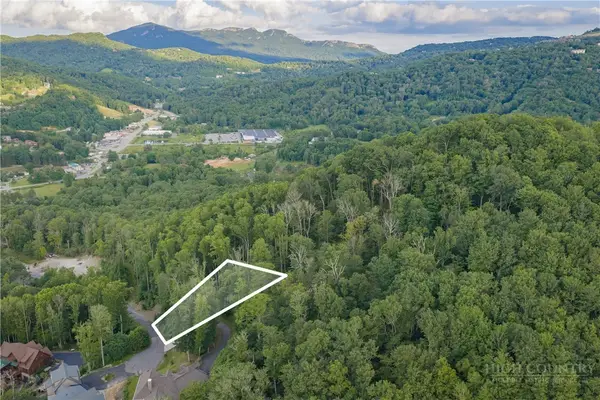 $129,000Active0.43 Acres
Lot 3 Elk Creek Drive, Banner Elk, NC 28604
MLS# 263428Listed by: PREMIER SOTHEBY'S INTERNATIONAL REALTY- BANNER ELK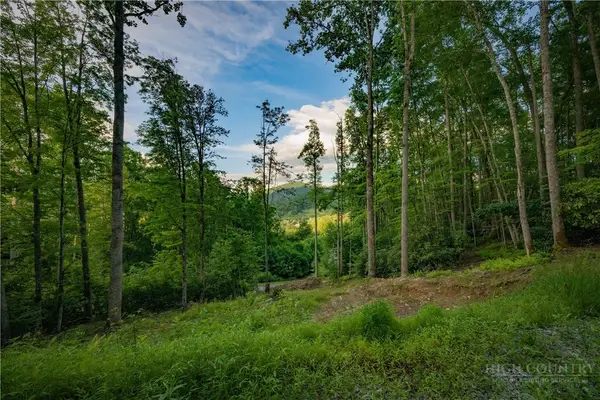 $179,000Active0.47 Acres
Lot 4 Elk Creek Drive, Banner Elk, NC 28604
MLS# 263444Listed by: PREMIER SOTHEBY'S INTERNATIONAL REALTY- BANNER ELK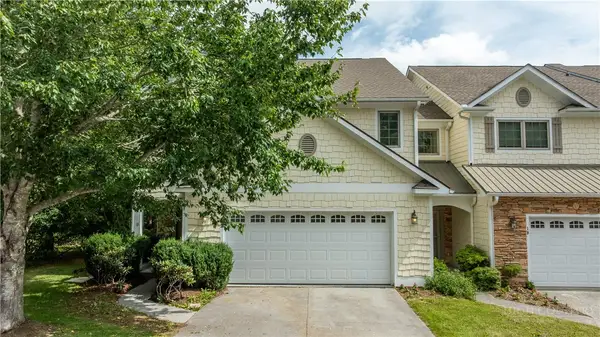 $699,000Active3 beds 3 baths1,891 sq. ft.
114 Charles Lowe Lane #18, Banner Elk, NC 28604
MLS# 263368Listed by: ENGEL & VOLKERS BANNER ELK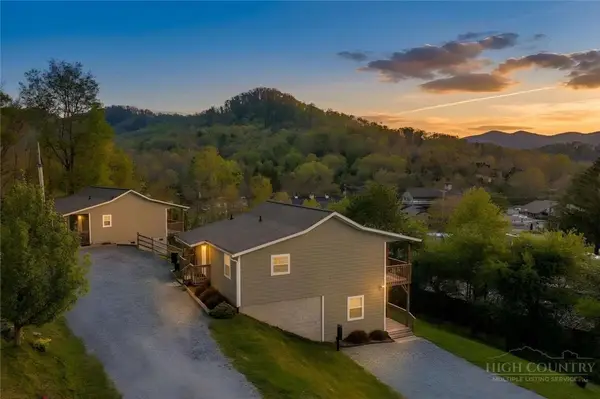 $1,195,000Active-- beds -- baths3,522 sq. ft.
164 Apple Blossom Lane, Banner Elk, NC 28604
MLS# 263043Listed by: CLICKIT REALTY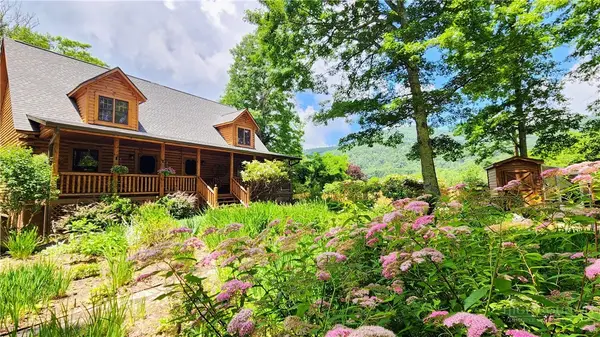 $1,495,000Active4 beds 4 baths3,367 sq. ft.
487 Klonteska Drive, Banner Elk, NC 28604
MLS# 262940Listed by: THE SUMMIT GROUP OF THE CAROLINAS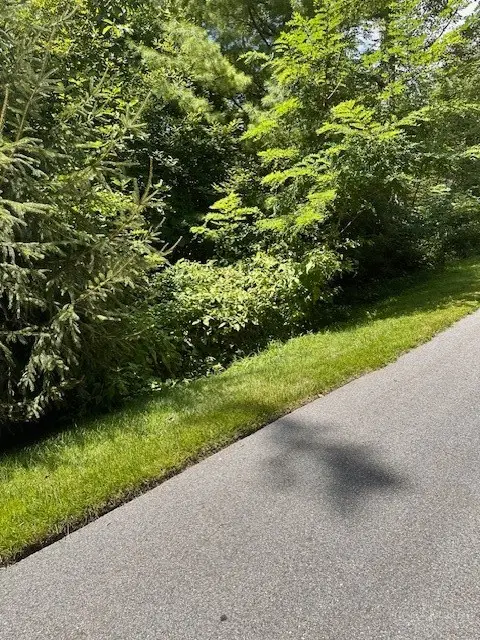 $65,000Active0.64 Acres
lot 17 Farm Loop Road, Banner Elk, NC 28604
MLS# 262809Listed by: THE SUMMIT GROUP OF THE CAROLINAS


Protect your home and budget from life's surprises with an Assurant Home Warranty, backed by a partner that supports you through every step of homeownership. Explore Plans.
© 2023 - 2026 ERA Franchise Systems LLC. All rights reserved. ERA Franchise Systems LLC fully supports the principles of the Fair Housing Act and the Equal Opportunity Act. ERA, ERA Real Estate powered, and their respective logos are registered service marks of ERA Franchise Systems LLC. Each office is independently owned and operated.