
382 Paint Fork Road, Barnardsville, NC 28709
Local realty services provided by:ERA Live Moore
Listed by: nick huscroft
Office: chosen realty of nc llc.
MLS#:4414647
Source:CH
382 Paint Fork Road,Barnardsville, NC 28709
$549,000
- 4 Beds
- 3 Baths
- 2,188 sq. ft.
- Single family
- Active
Price summary
- Price:$549,000
- Price per sq. ft.:$250.91
About this home
Nestled in the Blue Ridge Mountains is a year round captivating getaway encompassed by the welcoming community of Barnardsville! Conveniently located near Barnardsville Elementary school, Reems Creek Golf Club and the Pisgah National Forest, this property offers a combination of mountain privacy and accessibility. The enchanting log cabin sits on 3.66 wooded acres, surrounded by the soothing sound of Paint Fork Creek. Inside you feel at home with luxurious features like granite counter tops, wormy maple cabinets, surrounded by tiger wood flooring. Rain or shine step outside onto a covered porch and listen to the comforting sounds of nature. Enjoy your bathroom experience with heated tile flooring. With the home coming in at 2,188 sqft of heated space, the new fully upgraded walkout basement provides an extra 330 sqft for a studio, fun hobbies or storage! This is a great home that offers privacy, relaxation as well as easy access to the beautiful escape of the Appalachian Mountains!
Contact an agent
Home facts
- Year built:2014
- Subdivision & Development:Elk Ridge
- Listing ID #:4414647
- Updated:October 03, 2026 at 01:33 PM
Rooms and interior
- Bedrooms:4
- Total bathrooms:3
- Full bathrooms:3
- Kitchen Description:Dishwasher, Electric Cooktop, Electric Oven, Electric Range, Microwave, Refrigerator
- Basement:Yes
- Living area:2,188 sq. ft.
Heating and cooling
- Cooling:Ductless
- Heating:Ductless
Structure and exterior
- Year built:2014
- Building area:2,188 sq. ft.
- Lot area:3.66 Acres
- Lot Features:Pond(s), Private, Wooded
- Architectural Style:Cabin, Modern, Rustic
- Construction Materials:Log
- Foundation Description:Basement
Schools
- High school:North Buncombe
- Elementary school:Barnardsville/N. Windy Ridge
Utilities
- Water:Well
- Sewer:Septic (At Site)
Finances and disclosures
- Price:$549,000
- Price per sq. ft.:$250.91
Features and amenities
- Laundry features:Main Level
Parking
- Parking description:Driveway
 Listings courtesy of Canopy MLS as distributed by MLS GRID. Copyright 2021 Canopy MLS. All rights reserved. Canopy MLS, provides content displayed here (“provided content”) on an “as is” basis and makes no representations or warranties regarding the provided content, including, but not limited to those of non-infringement, timeliness, accuracy, or completeness. Individuals and companies using information presented are responsible for verification and validation of information they utilize and present to their customers and clients. Canopy MLS will not be liable for any damage or loss resulting from use of the provided content or the products available through Portals, IDX, VOW, and/or Syndication. Recipients of this information shall not resell, redistribute, reproduce, modify, or otherwise copy any portion thereof without the expressed written consent of Canopy MLS.
New listings near 382 Paint Fork Road
- New
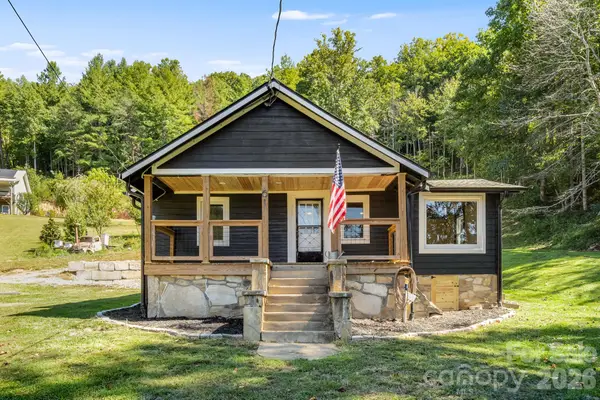 $333,333Active2 beds 1 baths1,071 sq. ft.
61 Martins Creek Road, Barnardsville, NC 28709
MLS# 4428968Listed by: LOVE LAND AND HOME INC. - New
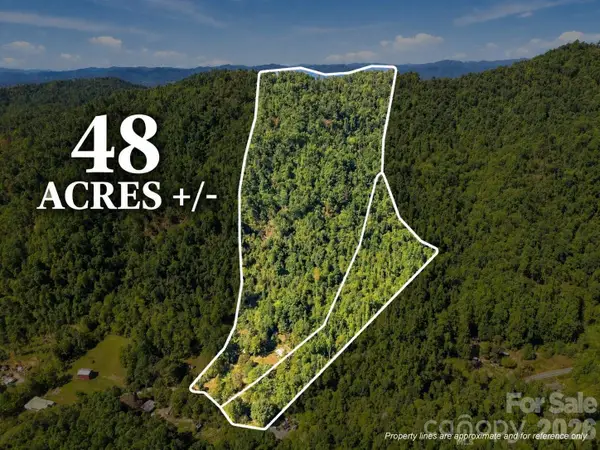 $449,000Active4 beds 3 baths
360 Poverty Branch Road, Barnardsville, NC 28709
MLS# 4428894Listed by: KELLER WILLIAMS PROFESSIONALS  $589,000Active3 beds 5 baths2,657 sq. ft.
632 and 656 N Fork Road, Barnardsville, NC 28709
MLS# 4421334Listed by: LANDON KEY REALTY $950,000Active7 beds 7 baths6,667 sq. ft.
632 and 656 N Fork Road, Barnardsville, NC 28709
MLS# 4421355Listed by: LANDON KEY REALTY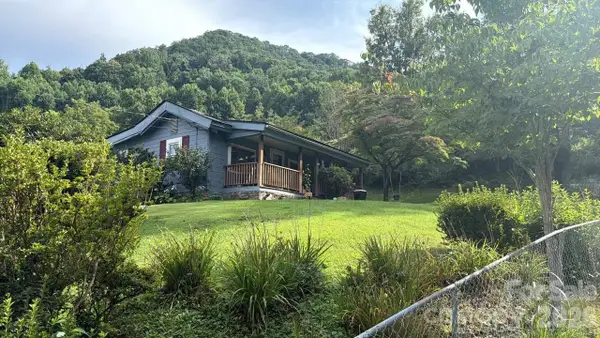 $325,000Pending5 beds 3 baths650 sq. ft.
574 and 576 Paint Fork Road, Barnardsville, NC 28709
MLS# 4418106Listed by: LOVE THE GREEN REAL ESTATE CONSULTING FIRM $990,000Active4 beds 5 baths4,721 sq. ft.
119 Horseshoe Trail, Barnardsville, NC 28709
MLS# 4414921Listed by: HOWARD HANNA BEVERLY-HANKS BURNVILLE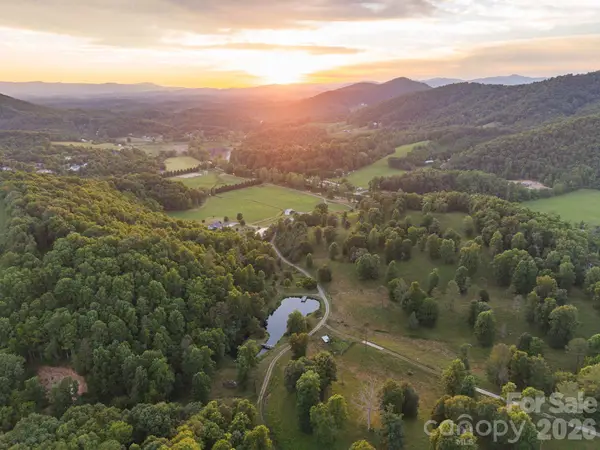 $5,900,000Active5 beds -- baths2,672 sq. ft.
1372 & 1370 Barnardsville Highway, Barnardsville, NC 28709
MLS# 4398906Listed by: REALTY ONE GROUP PIVOT ASHEVILLE $319,000Active27.33 Acres
TBD Paint Fork Road, Barnardsville, NC 28709
MLS# 4406038Listed by: NATIONAL LAND REALTY $80,000Active8.79 Acres
99999 Paint Fork Road, Barnardsville, NC 28709
MLS# 4403045Listed by: PROPERTYLINE REALTY BROTHERS


Protect your home and budget from life's surprises with an Assurant Home Warranty, backed by a partner that supports you through every step of homeownership. Explore Plans.
© 2023 - 2026 ERA Franchise Systems LLC. All rights reserved. ERA Franchise Systems LLC fully supports the principles of the Fair Housing Act and the Equal Opportunity Act. ERA, ERA Real Estate powered, and their respective logos are registered service marks of ERA Franchise Systems LLC. Each office is independently owned and operated.