
1109 W Battleboro Avenue, Battleboro, NC 27809
Local realty services provided by:ERA Wilder Realty
1109 W Battleboro Avenue,Battleboro, NC 27809
$399,900
- 4 Beds
- 3 Baths
- 2,883 sq. ft.
- Single family
- Active
Listed by: joyner silk team
Office: market leader realty, llc.
MLS#:100615782
Source:NC_CCAR
Price summary
- Price:$399,900
- Price per sq. ft.:$138.71
About this home
This house has IN LAW QUARTERS ( Full Kitchen, Living Room, Bedroom and Laundry Room) PLUS The Main house!! Total of 4 Bedrooms and 3 Full Baths!! BUT THATS NOT ALL. Huge, Massive Outbuildings. One that can take 4 commercial size trucks (50 x 35), PLUS a 41 x 62 Outbuilding that is 2542 Sq. Ft. that can house all the lawnmowers, boats, tractors, plows and farm equipment you own.
2.05 Acre tract of land for sale beside this house for $65,000 and a 10.56 acre tract behind this house also for sale for $120,000.
House has NEW CARPET, Duke Power, Well and Septic. 2 Huge Covered Porches. Large Family..... This is your house and priced RIGHT! Hurry to schedule your private showing.
Contact an agent
Home facts
- Year built:1975
- Subdivision & Development:Brandywine Pond
- Listing ID #:100615782
- Added:1 day(s) ago
- Updated:November 12, 2026 at 01:08 PM
Rooms and interior
- Bedrooms:4
- Total bathrooms:3
- Full bathrooms:3
- Rooms Total:9
- Flooring:Laminate, Tile
- Dining Description:Eat-in Kitchen
- Bathrooms Description:Walk-in Shower
- Kitchen Description:2nd Kitchen, Dishwasher, Eat-in Kitchen, Kitchen Island, Refrigerator
- Bedroom Description:Master Downstairs
- Living area:2,883 sq. ft.
Heating and cooling
- Cooling:Central Air
- Heating:Forced Air, Heating, Propane
- Central air:Yes
Structure and exterior
- Roof:Composition
- Year built:1975
- Building area:2,883 sq. ft.
- Lot Features:Open Lot
- Construction Materials:Wood Frame, Wood Siding
- Exterior Features:Covered, Patio
- Foundation Description:Slab
- Levels:2 Story
Schools
- High school:Northern Nash
- Middle school:Red Oak
- Elementary school:Hubbard
Utilities
- Water:Well
Finances and disclosures
- Price:$399,900
- Price per sq. ft.:$138.71
Features and amenities
- Appliances:Dishwasher, Refrigerator
- Laundry features:Washer Hookup
- Amenities:Blinds/Shades
Parking
- Total parking spaces:6
- Parking description:Attached Garage, Circular Driveway, On Site
- Garage:Yes
- Garage spaces:3

New listings near 1109 W Battleboro Avenue
 $214,900Active3 beds 2 baths1,470 sq. ft.
8633 Red Oak Boulevard, Nashville, NC 27856
MLS# 100612525Listed by: TRUE LOCAL REALTY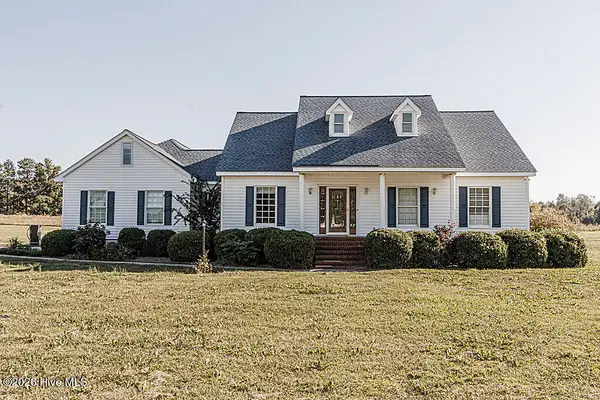 $469,900Active4 beds 3 baths2,948 sq. ft.
1049 W Battleboro Avenue, Battleboro, NC 27809
MLS# 100610514Listed by: MARKET LEADER REALTY, LLC. $120,000Active10.56 Acres
10.56 Acre W Brandywine Lane, Battleboro, NC 27809
MLS# 100610174Listed by: MARKET LEADER REALTY, LLC. $65,000Active2.05 Acres
0 W Battleboro Avenue, Rocky Mount, NC 27809
MLS# 100610179Listed by: MARKET LEADER REALTY, LLC. $205,000Active3 beds 3 baths2,100 sq. ft.
101 Ioka Street, Battleboro, NC 27809
MLS# 100609321Listed by: BOONE, HILL, ALLEN & RICKS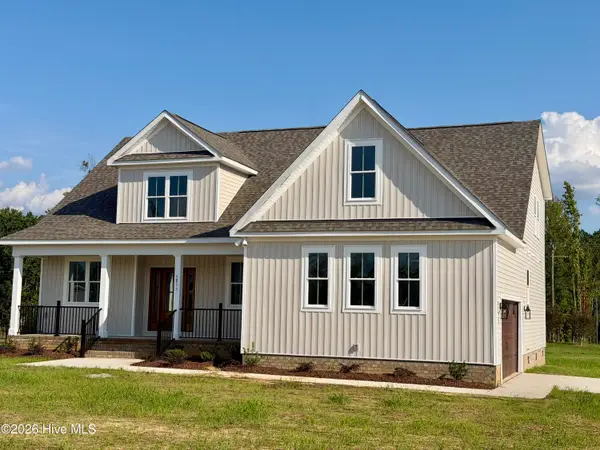 $499,900Active3 beds 3 baths2,640 sq. ft.
5855 Harvest Ridge Road, Battleboro, NC 27809
MLS# 100605684Listed by: COLDWELL BANKER ALLIED REAL ES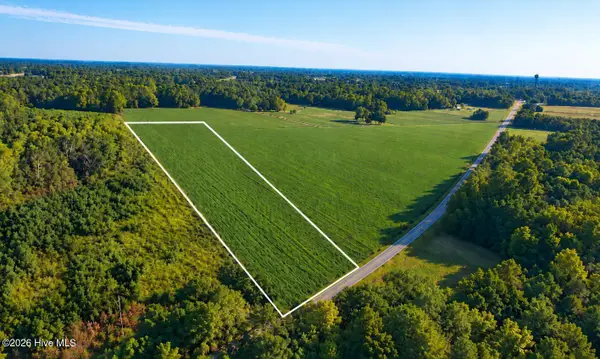 $125,000Active5.4 Acres
Lot 1 Red Oak Battleboro Road, Battleboro, NC 27809
MLS# 100603385Listed by: RIGHT REALTY GROUP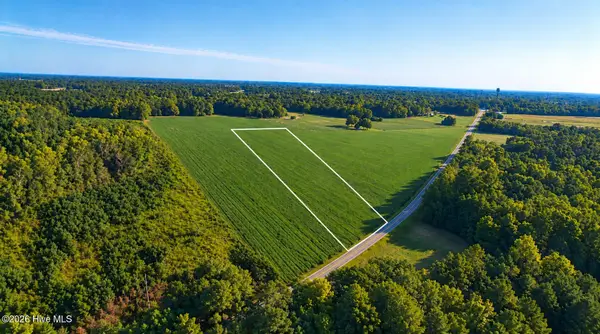 $115,000Active4.9 Acres
Lot 2 Red Oak Battleboro Road, Battleboro, NC 27809
MLS# 100603397Listed by: RIGHT REALTY GROUP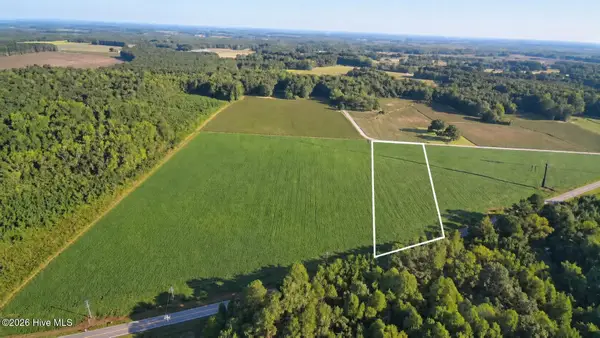 $99,900Active3.8 Acres
Lot 3 Red Oak Battleboro Road, Battleboro, NC 27809
MLS# 100603418Listed by: RIGHT REALTY GROUP


Protect your home and budget from life's surprises with an Assurant Home Warranty, backed by a partner that supports you through every step of homeownership. Explore Plans.
© 2023 - 2026 ERA Franchise Systems LLC. All rights reserved. ERA Franchise Systems LLC fully supports the principles of the Fair Housing Act and the Equal Opportunity Act. ERA, ERA Real Estate powered, and their respective logos are registered service marks of ERA Franchise Systems LLC. Each office is independently owned and operated.