
2957 N Browntown Road, Battleboro, NC 27809
Local realty services provided by:ERA Strother Real Estate
Listed by: sterling grimes
Office: foote real estate group
MLS#:10185496
Source:RD
Price summary
- Price:$1,100,000
- Price per sq. ft.:$192.95
About this home
Welcome to this exceptional custom-built, all-brick estate situated on just over 20 private acres. Tucked behind a gated entrance with a pull-through driveway, flagpole, and rocking chair front porch, this one-of-a-kind property offers exceptional privacy, timeless craftsmanship, and incredible flexibility for luxury living, equestrian opportunities, recreation, or a home-based business. Inside, beautiful hardwood floors, soaring vaulted ceilings, abundant built-ins, and an open floor plan create an elegant yet comfortable home filled with natural light. Extensive wall space and custom display cabinetry provide wonderful space for artwork and collections. The gourmet kitchen features granite countertops, tile backsplash, solid wood cabinetry, stainless steel appliances, 5-burner cooktop, wall oven, warming drawer, built-in microwave, refrigerator, dishwasher, and a large sliding window above the sink. Conveniently located just off the attached three-car garage. The luxurious primary suite is a true retreat with a stunning double-sided fireplace shared with the spa-inspired bath, featuring a jetted tub, oversized tiled walk-in shower, generous walk-in closet, direct access to the laundry room, and private access to the side porch. A rare highlight is the conditioned all-brick pull-through RV garage with a full bathroom, extensive workspace, and abundant electrical outlets--ideal for a workshop, home business, studio, car collection, RV storage, or hobby space. With 20+ acres, the property offers outstanding equestrian potential, room for horses, barns, riding areas, recreation, or simply enjoying a peaceful private setting. Septic recently inspected and pumped, all five HVAC units professionally serviced, and electric entrance gate serviced prior to listing. Property also includes additional adjacent 1 acre lot. Pin #382400979690....
Contact an agent
Home facts
- Year built:2005
- Subdivision & Development:Not in a Subdivision
- Listing ID #:10185496
- Added:48 day(s) ago
- Updated:September 28, 2026 at 07:49 AM
Rooms and interior
- Bedrooms:4
- Total bathrooms:5
- Full bathrooms:4
- Rooms Total:11
- Flooring:Carpet, Tile, Wood
- Bathrooms Description:Double Vanity, Walk-In Shower
- Kitchen Description:Dishwasher, Dryer, Gas Cooktop, Gas Water Heater, Microwave, Refrigerator, Wall Oven, Warming Drawer, Washer
- Basement:Yes
- Basement Description:Exterior Entry, Finished, Heated, Interior Entry, Walk-Out Access, Walk-Up Access
- Living area:5,701 sq. ft.
Heating and cooling
- Cooling:Ceiling Fan(s), Central Air
- Heating:Fireplace(s), Gas Pack, Hot Water, Wall Furnace
- Central air:Yes
Structure and exterior
- Roof:Architectural Shingle
- Year built:2005
- Building area:5,701 sq. ft.
- Lot area:21.11 Acres
- Lot Features:Back Yard, Front Yard, Landscaped, Many Trees, Partially Cleared, Private, Secluded, Wooded
- Architectural Style:Traditional
- Construction Materials:Block, Brick
- Exterior Features:Front Porch, Glass Enclosed, Private Yard, Rain Gutters, Wrap Around
- Foundation Description:Brick/Mortar
- Levels:Three Or More
Schools
- High school:Nash - Nash Central High
- Middle school:Nash - Red Oak Middle
- Elementary school:Nash - Red Oak Elementary
Utilities
- Water:Private, Well
- Sewer:Septic Tank
Finances and disclosures
- Price:$1,100,000
- Price per sq. ft.:$192.95
- Tax amount:$5,829
Features and amenities
- Laundry features:Inside, Laundry Room, Main Level
- Amenities:Blinds
Parking
- Parking description:Attached, Attached Carport, Circular Driveway, Covered, Driveway, Garage, Garage Door Opener, Garage Faces Side, Off Street, Paved
- Garage:Yes
- Garage spaces:5
 Listings marked with a Doorify MLS icon are provided courtesy of the Doorify MLS, of North Carolina, Internet Data Exchange Database. Brokers make an effort to deliver accurate information, but buyers should independently verify any information on which they will rely in a transaction. The listing broker shall not be responsible for any typographical errors, misinformation, or misprints, and they shall be held totally harmless from any damages arising from reliance upon this data. This data is provided exclusively for consumers’ personal, non-commercial use. Copyright 2026 Doorify MLS of North Carolina. All rights reserved.
New listings near 2957 N Browntown Road
- New
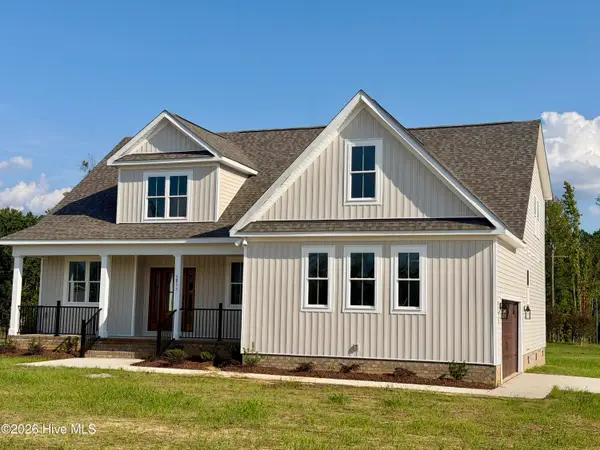 $499,900Active3 beds 3 baths2,606 sq. ft.
5855 Harvest Ridge Road, Battleboro, NC 27809
MLS# 100605684Listed by: COLDWELL BANKER ALLIED REAL ES 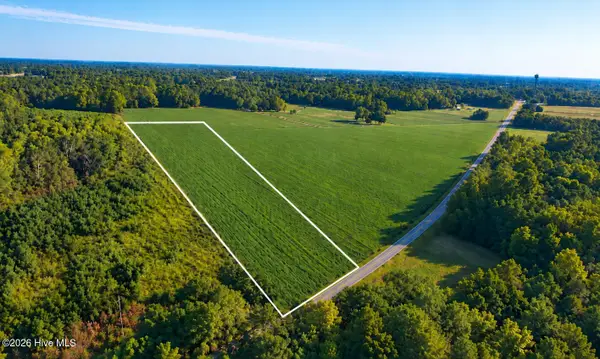 $145,000Active5.4 Acres
Lot 1 Red Oak Battleboro Road, Battleboro, NC 27809
MLS# 100603385Listed by: RIGHT REALTY GROUP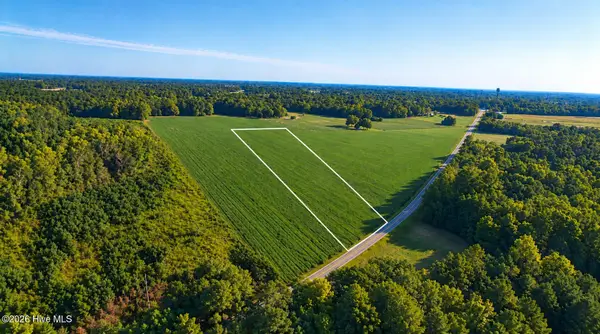 $130,000Active4.9 Acres
Lot 2 Red Oak Battleboro Road, Battleboro, NC 27809
MLS# 100603397Listed by: RIGHT REALTY GROUP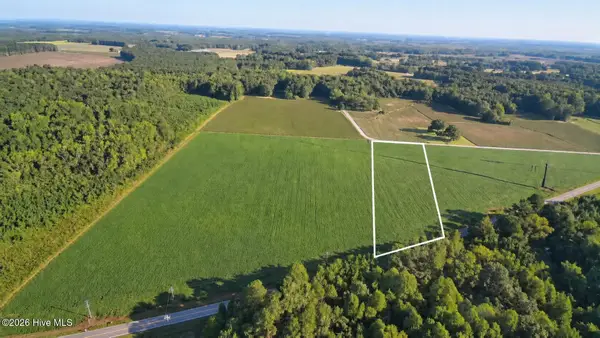 $105,000Active3.8 Acres
Lot 3 Red Oak Battleboro Road, Battleboro, NC 27809
MLS# 100603418Listed by: RIGHT REALTY GROUP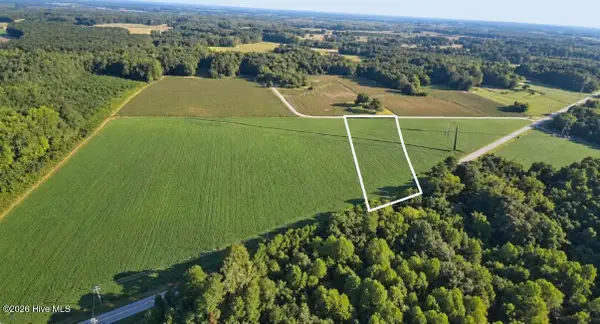 $99,900Active3.6 Acres
Lot 4 Red Oak Battleboro Road, Battleboro, NC 27809
MLS# 100603428Listed by: RIGHT REALTY GROUP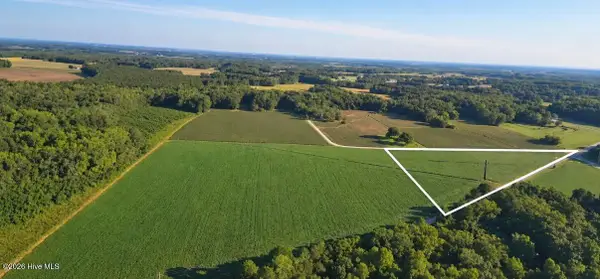 $175,000Active6.5 Acres
Lot 5 Red Oak Battleboro Road, Battleboro, NC 27809
MLS# 100603434Listed by: RIGHT REALTY GROUP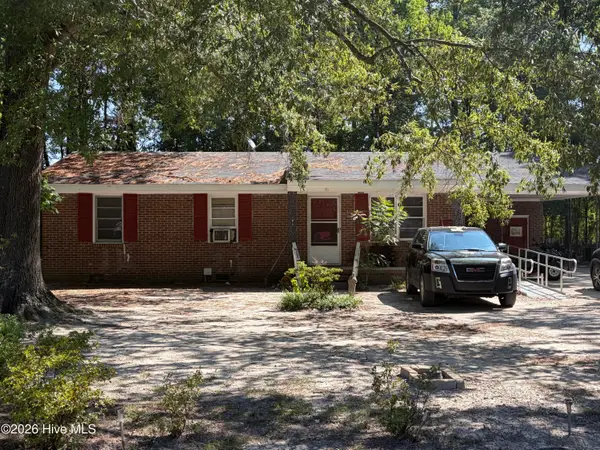 $80,000Pending3 beds 1 baths1,065 sq. ft.
131 Daniels Avenue, Battleboro, NC 27809
MLS# 100601294Listed by: TRUE LOCAL REALTY $210,000Active3 beds 1 baths1,103 sq. ft.
5201 Gainor Avenue, Battleboro, NC 27809
MLS# 100600916Listed by: ALL GOOD REAL ESTATE LLC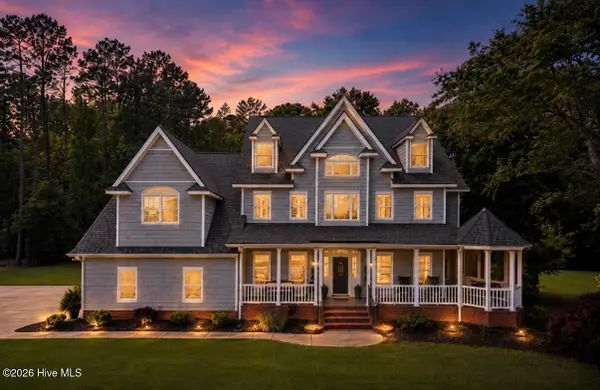 $1,396,000Active5 beds 4 baths4,446 sq. ft.
6644 Turkey Chase Road, Battleboro, NC 27809
MLS# 100600292Listed by: OUR TOWN PROPERTIES INC. $174,900Active3 beds 1 baths1,125 sq. ft.
115 Walter Drive, Battleboro, NC 27809
MLS# 100599759Listed by: SLEIGH REALTY LLC


Protect your home and budget from life's surprises with an Assurant Home Warranty, backed by a partner that supports you through every step of homeownership. Explore Plans.
© 2023 - 2026 ERA Franchise Systems LLC. All rights reserved. ERA Franchise Systems LLC fully supports the principles of the Fair Housing Act and the Equal Opportunity Act. ERA, ERA Real Estate powered, and their respective logos are registered service marks of ERA Franchise Systems LLC. Each office is independently owned and operated.