
6524 N Nc 97 W, Battleboro, NC 27809
Local realty services provided by:ERA Strother Real Estate
6524 N Nc 97 W,Battleboro, NC 27809
$179,000
- 3 Beds
- 2 Baths
- 1,294 sq. ft.
- Single family
- Pending
Listed by: natalie o'reilly
Office: real broker llc.
MLS#:100596355
Source:NC_CCAR
Price summary
- Price:$179,000
- Price per sq. ft.:$138.33
About this home
Set back from the road on 1.25 acres, 2024 construction AND no HOA this 3-bedroom, 2-bath modular home offers the extra space that can be hard to find. The home has a practical layout with three bedrooms, two full bathrooms, and plenty of room outside to enjoy the property. If you're looking for a home with some land and room to make it your own, 6524 NC-97 is ready for its next owner.
Contact an agent
Home facts
- Year built:2024
- Subdivision & Development:Not In Subdivision
- Listing ID #:100596355
- Added:52 day(s) ago
- Updated:October 06, 2026 at 09:24 AM
Rooms and interior
- Bedrooms:3
- Total bathrooms:2
- Full bathrooms:2
- Rooms Total:4
- Dining Description:Eat-in Kitchen
- Kitchen Description:Eat-in Kitchen
- Living area:1,294 sq. ft.
Heating and cooling
- Cooling:Central Air
- Heating:Electric, Heat Pump, Heating
- Central air:Yes
Structure and exterior
- Roof:Architectural Shingle
- Year built:2024
- Building area:1,294 sq. ft.
- Lot area:1.25 Acres
- Construction Materials:Vinyl Siding
- Foundation Description:Crawl Space
- Levels:1 Story
Schools
- High school:North Edgecombe
- Middle school:Phillips
- Elementary school:Coker-Wimberly
Finances and disclosures
- Price:$179,000
- Price per sq. ft.:$138.33
Features and amenities
- Amenities:Blinds/Shades, Ceiling Fan(s)
Parking
- Total parking spaces:2
- Parking description:Gravel, Unpaved
- Garage:Yes
- Garage spaces:2

New listings near 6524 N Nc 97 W
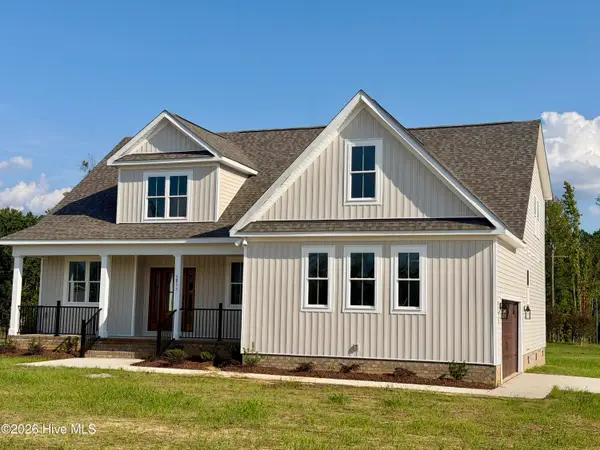 $499,900Active3 beds 3 baths2,606 sq. ft.
5855 Harvest Ridge Road, Battleboro, NC 27809
MLS# 100605684Listed by: COLDWELL BANKER ALLIED REAL ES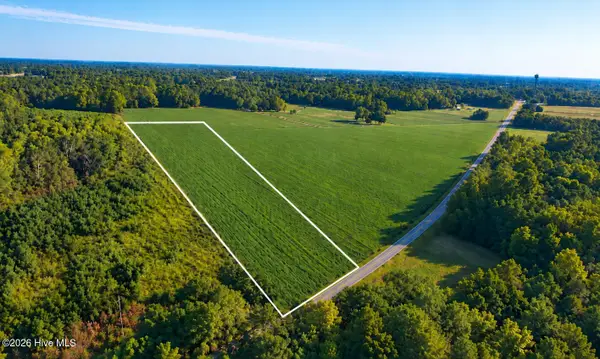 $145,000Active5.4 Acres
Lot 1 Red Oak Battleboro Road, Battleboro, NC 27809
MLS# 100603385Listed by: RIGHT REALTY GROUP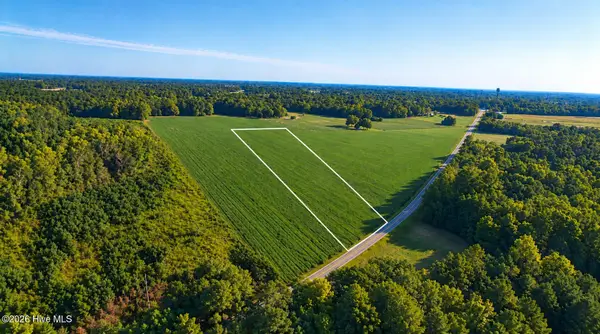 $130,000Active4.9 Acres
Lot 2 Red Oak Battleboro Road, Battleboro, NC 27809
MLS# 100603397Listed by: RIGHT REALTY GROUP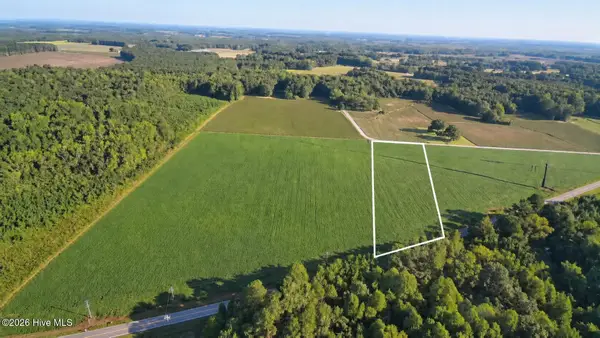 $105,000Active3.8 Acres
Lot 3 Red Oak Battleboro Road, Battleboro, NC 27809
MLS# 100603418Listed by: RIGHT REALTY GROUP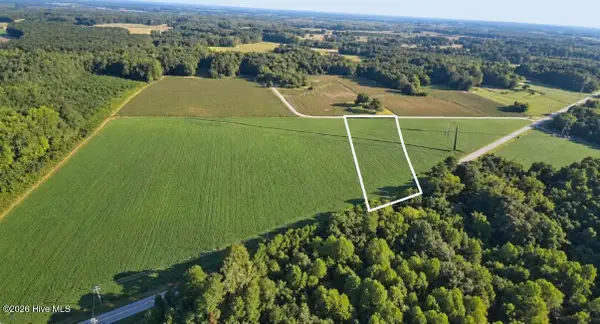 $99,900Active3.6 Acres
Lot 4 Red Oak Battleboro Road, Battleboro, NC 27809
MLS# 100603428Listed by: RIGHT REALTY GROUP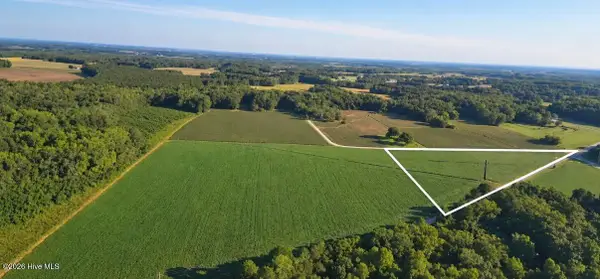 $175,000Active6.5 Acres
Lot 5 Red Oak Battleboro Road, Battleboro, NC 27809
MLS# 100603434Listed by: RIGHT REALTY GROUP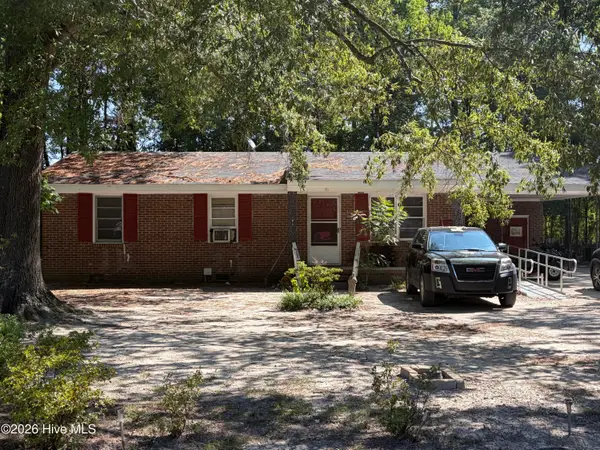 $80,000Pending3 beds 1 baths1,065 sq. ft.
131 Daniels Avenue, Battleboro, NC 27809
MLS# 100601294Listed by: TRUE LOCAL REALTY $210,000Active3 beds 1 baths1,103 sq. ft.
5201 Gainor Avenue, Battleboro, NC 27809
MLS# 100600916Listed by: ALL GOOD REAL ESTATE LLC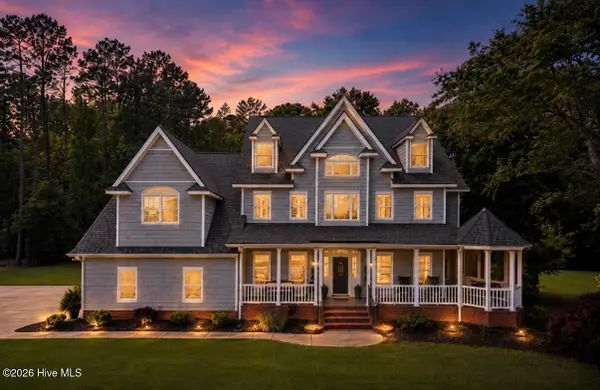 $1,396,000Active5 beds 4 baths4,446 sq. ft.
6644 Turkey Chase Road, Battleboro, NC 27809
MLS# 100600292Listed by: OUR TOWN PROPERTIES INC.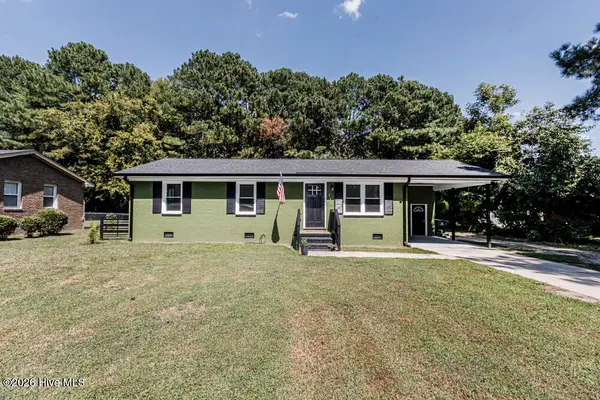 $174,900Pending3 beds 1 baths1,125 sq. ft.
115 Walter Drive, Battleboro, NC 27809
MLS# 100599759Listed by: SLEIGH REALTY LLC


Protect your home and budget from life's surprises with an Assurant Home Warranty, backed by a partner that supports you through every step of homeownership. Explore Plans.
© 2023 - 2026 ERA Franchise Systems LLC. All rights reserved. ERA Franchise Systems LLC fully supports the principles of the Fair Housing Act and the Equal Opportunity Act. ERA, ERA Real Estate powered, and their respective logos are registered service marks of ERA Franchise Systems LLC. Each office is independently owned and operated.